Character Meets Confidence--Fully Updated Brick Ranch in Prime Location--Listed BELOW Recent Appraisal!
Everyone loves the timeless appeal, solid craftsmanship, and classic layout of a 70s brick ranch—but buying one often comes with the anxiety of outdated systems and hidden structural maintenance. This home gives you the best of both worlds with absolute peace of mind.
Not only has 2B Tasha Dr been beautifully transformed with cosmetic updates from top to bottom, but no expense was spared on major structural and mechanics, totaling over $20,000 in heavy-duty upgrades. Major recent improvements include:
New Plumbing (2023).
New HVAC Unit (2023).
Sunroom conversion with new windows & dedicated mini-split to create fully conditioned, year-round living space (2024).
Structural support added in the crawlspace under the kitchen (2026).
Tucked into an unbeatable location within highly sought-after Anderson School District 1, you are just a 10-minute walk to local West Pelzer shops, dining, and Chapman Park. Need even more local flavor? Take a quick 5-minute drive to downtown Williamston and historic Mineral Spring Park.
Move right in and enjoy classic curb appeal paired with modern comfort, efficiency, and structural integrity. Schedule your showing today before this total package is gone!
Seller is licensed Realtor. Seller Concessions Considered.
For sale
Price cut: $2.1K (9/3)
$316,900
2B Tasha Dr, Pelzer, SC 29669
4beds
2,132sqft
Single Family Residence
Built in ----
0.29 Acres Lot
$314,400 Zestimate®
$149/sqft
$-- HOA
What's special
Fully updated brick ranchSolid craftsmanshipClassic layoutTimeless appealClassic curb appeal
- 56 days
- 775
- 29
Likely to sell faster than
Zillow last checked:
Listing updated:
Listed by:
Jonathan Brewster 864-523-8837,
HQ Real Estate, LLC
Source: WUMLS,MLS#: 20304784 Originating MLS: Western Upstate Association of Realtors
Originating MLS: Western Upstate Association of RealtorsFacts & features
Interior
Bedrooms & bathrooms
- Bedrooms: 4
- Bathrooms: 3
- Full bathrooms: 2
- 1/2 bathrooms: 1
- Main level bathrooms: 2
- Main level bedrooms: 4
Rooms
- Room types: Sunroom
Heating
- Central, Electric, Heat Pump
Cooling
- Central Air, Electric, Forced Air
Appliances
- Included: Dryer, Electric Oven, Electric Range, Electric Water Heater, Freezer, Microwave, Refrigerator, Smooth Cooktop, Washer
Features
- Ceiling Fan(s), Dual Sinks, Fireplace, Granite Counters, Main Level Primary, Pull Down Attic Stairs, Smooth Ceilings, Shower Only
- Flooring: Carpet, Luxury Vinyl Plank
- Windows: Vinyl
- Basement: None,Crawl Space
- Has fireplace: Yes
Interior area
- Total structure area: 2,132
- Total interior livable area: 2,132 sqft
Property
Parking
- Parking features: None, Driveway, Other
Features
- Levels: One
- Stories: 1
- Patio & porch: Front Porch, Patio
- Exterior features: Porch, Patio
Lot
- Size: 0.29 Acres
- Features: City Lot, Level, Not In Subdivision
Details
- Parcel number: 2430602007
Construction
Type & style
- Home type: SingleFamily
- Architectural style: Ranch
- Property subtype: Single Family Residence
Materials
- Brick, Vinyl Siding
- Foundation: Crawlspace, Slab
- Roof: Architectural,Shingle
Utilities & green energy
- Sewer: Public Sewer
- Water: Public
Community & HOA
HOA
- Has HOA: No
Location
- Region: Pelzer
Financial & listing details
- Price per square foot: $149/sqft
- Tax assessed value: $288,770
- Annual tax amount: $5,454
- Date on market: 8/7/2026
- Cumulative days on market: 56 days
- Listing agreement: Exclusive Right To Sell
- Listing terms: USDA Loan
Estimated market value
$314,400
$299,000 - $330,000
$1,800/mo
Price history
| Date | Event | Price |
|---|---|---|
| 9/3/2026 | Price change | $316,900-0.7%$149/sqft |
Source:  Greater Greenville AOR #1600122 Report a problem Greater Greenville AOR #1600122 Report a problem | ||
| 8/11/2026 | Price change | $319,000-1.8%$150/sqft |
Source:  WUMLS #20304784 Report a problem WUMLS #20304784 Report a problem | ||
| 8/7/2026 | Listed for sale | $325,000+12.5%$152/sqft |
Source: WUMLS #20304784 Report a problem | ||
| 5/10/2023 | Sold | $289,000+1.4%$136/sqft |
Source: WUMLS #20259479 Report a problem | ||
| 3/23/2023 | Pending sale | $284,900$134/sqft |
Source: WUMLS #20259479 Report a problem | ||
| 3/23/2023 | Contingent | $284,900$134/sqft |
Source: Greater Greenville AOR #1491887 Report a problem | ||
| 3/20/2023 | Price change | $284,900-1.7%$134/sqft |
Source: Greater Greenville AOR #1491887 Report a problem | ||
| 2/17/2023 | Listed for sale | $289,900+271.7%$136/sqft |
Source: Greater Greenville AOR #1491887 Report a problem | ||
| 9/13/2022 | Sold | $78,000$37/sqft |
Source: Public Record Report a problem | ||
Public tax history
| Year | Property taxes | Tax assessment |
|---|---|---|
| 2025 | $5,454 +4.6% | $11,550 |
| 2024 | $5,216 +6.4% | $11,550 -33.3% |
| 2023 | $4,904 +123.2% | $17,320 +193.1% |
| 2022 | $2,197 +10.9% | $5,910 +23.4% |
| 2021 | $1,982 +214.6% | $4,790 |
| 2020 | $630 | $4,790 |
| 2019 | $630 | $4,790 |
| 2018 | $630 +3.8% | $4,790 |
| 2017 | $607 | $4,790 +10.4% |
| 2016 | -- | $4,340 |
| 2015 | -- | $4,340 |
| 2014 | -- | $4,340 |
| 2013 | -- | $4,340 -1.8% |
| 2012 | -- | $4,420 |
| 2011 | -- | $4,420 |
| 2010 | -- | $4,420 |
| 2009 | -- | $4,420 |
| 2008 | -- | $4,420 |
| 2007 | -- | $4,420 +44% |
| 2006 | -- | $3,070 +0.3% |
| 2005 | -- | $3,060 |
| 2004 | -- | $3,060 |
| 2003 | -- | $3,060 +21.9% |
| 2002 | -- | $2,510 |
| 2001 | -- | $2,510 |
| 2000 | -- | $2,510 |
Find assessor info on the county website
Monthly payment
Est. payment
Payment breakdown
Explore the cost of this home by adjusting the details. Changes won't be saved.Climate risks
Neighborhood: 29669
Nearby schools
Schools provided by the listing agent
- Elementary: West Pelzer Elem
- Middle: Palmetto Middle
- High: Palmetto High
Source: WUMLS. This data may not be complete. We recommend contacting the local school district to confirm school assignments for this home.
Similar homes
- $330,0003 bd2 ba1.8k sqft307 Country Gln, Pelzer, SC 29669For Sale
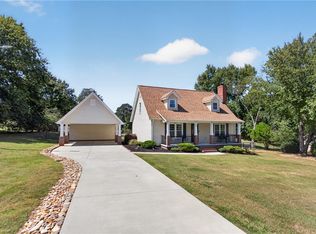 MLS ID #20306148, Berenice Ramage, Western Upstate Keller William. WUMLS
 - $285,0004 bd3 ba2k sqft224 Hillendale Way, Pelzer, SC 29669For Sale
 MLS ID #20303598, Steven Foley, Folkstone Properties, LLC. WUMLS
 - $360,0003 bd2 ba1.7k sqft224 Hogg Rd, Williamston, SC 29697For Sale
 MLS ID #338804, Sarah Martin, BHHS C Dan Joyner - Sptbg. SAR as distributed by MLS GRID
 - $284,9003 bd2 ba2k sqft104 Harvey Dr, Honea Path, SC 29654For Sale
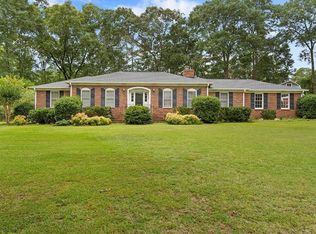 MLS ID #12007104, Benjamin 'kellar' Lawrence, Your Home Sold Guaranteed Realty. My State MLS
