Tucked away on a spacious lot with no HOA, this all-brick home offers the privacy, space, and peaceful setting you've been searching for while keeping you just minutes from everything Greenville has to offer. Conveniently located near major highways, shopping, dining, and Downtown Greenville, you'll enjoy the perfect balance of quiet living and everyday convenience. Inside, you'll find a comfortable living space filled with natural light, with newer windows throughout the home. Beautiful hardwood floors welcome you into the living room, where a cozy gas fireplace creates the perfect place to relax. Offering three bedrooms and one and a half bathrooms, this home provides plenty of room for everyday living. Fresh paint gives the interior a clean feel while still leaving room to add your own personal touches. The unfinished basement offers endless possibilities for additional storage, a home gym, or future expansion. It also includes a dedicated workshop and a fully functional wood stove. Step outside and enjoy your own private retreat. The half-acre lot provides plenty of room to garden, play, entertain, or simply unwind while surrounded by mature trees and nature. If you're looking for a home with character, space, privacy, and an unbeatable Greenville location, 103 Autumn Drive is one you won't want to miss.
For sale
Price cut: $7K (7/13)
$289,000
103 Autumn Dr, Greenville, SC 29611
3beds
1,264sqft
Single Family Residence, Residential
Built in 1967
0.53 Acres Lot
$280,100 Zestimate®
$229/sqft
$-- HOA
What's special
Cozy gas fireplaceFully functional wood stovePrivate retreatAll-brick homeSpacious lotDedicated workshopBeautiful hardwood floors
- 22 days |
- 1,058 |
- 110 |
Likely to sell faster than
Zillow last checked:
Listing updated:
Listed by:
Talia Gila 706-312-4687,
REAL GVL/REAL BROKER, LLC
Source: Greater Greenville AOR,MLS#: 1596421
Facts & features
Interior
Bedrooms & bathrooms
- Bedrooms: 3
- Bathrooms: 2
- Full bathrooms: 1
- 1/2 bathrooms: 1
- Main level bathrooms: 1
- Main level bedrooms: 3
Rooms
- Room types: Workshop
Primary bedroom
- Area: 182
- Dimensions: 13 x 14
Bedroom 2
- Area: 110
- Dimensions: 11 x 10
Bedroom 3
- Area: 120
- Dimensions: 10 x 12
Primary bathroom
- Features: Half Bath
- Level: Main
Dining room
- Area: 120
- Dimensions: 12 x 10
Kitchen
- Area: 100
- Dimensions: 10 x 10
Living room
- Area: 260
- Dimensions: 13 x 20
Heating
- Forced Air, Heat Pump
Cooling
- Central Air, Electric
Appliances
- Included: Dishwasher, Disposal, Dryer, Refrigerator, Washer, Free-Standing Electric Range, Microwave, Electric Water Heater
- Laundry: In Basement, Walk-in
Features
- Ceiling Fan(s), Countertops-Solid Surface, Pantry
- Flooring: Wood, Laminate
- Basement: Unfinished,Walk-Out Access,Interior Entry
- Attic: Pull Down Stairs
- Number of fireplaces: 1
- Fireplace features: Gas Log, Wood Burning Stove, Masonry
Interior area
- Total interior livable area: 1,264 sqft
Property
Parking
- Total spaces: 2
- Parking features: Combination, Attached, Carport, Paved
- Attached garage spaces: 2
- Has carport: Yes
- Has uncovered spaces: Yes
Features
- Levels: One
- Stories: 1
- Patio & porch: Front Porch
- Fencing: Fenced
Lot
- Size: 0.53 Acres
- Features: Few Trees, 1/2 - Acre
Details
- Parcel number: 0240.0101090.00
Construction
Type & style
- Home type: SingleFamily
- Architectural style: Ranch,Traditional
- Property subtype: Single Family Residence, Residential
Materials
- Brick Veneer
- Foundation: Basement
- Roof: Metal
Condition
- Year built: 1967
Utilities & green energy
- Sewer: Public Sewer
- Water: Public
Community & HOA
Community
- Features: None
- Subdivision: Tanglewood
HOA
- Has HOA: No
- Services included: None
Location
- Region: Greenville
Financial & listing details
- Price per square foot: $229/sqft
- Tax assessed value: $189,450
- Annual tax amount: $4,612
- Date on market: 6/30/2026
Estimated market value
$280,100
$266,000 - $294,000
$1,550/mo
Price history
| Date | Event | Price |
|---|---|---|
| 7/13/2026 | Price change | $289,000-2.4%$229/sqft |
Source:  Greater Greenville AOR #1596421 Report a problem Greater Greenville AOR #1596421 Report a problem | ||
| 6/30/2026 | Listed for sale | $296,000+3.9%$234/sqft |
Source: Greater Greenville AOR #1596421 Report a problem | ||
| 6/24/2024 | Sold | $285,000$225/sqft |
Source:  WUMLS #20275441 Report a problem WUMLS #20275441 Report a problem | ||
| 6/2/2024 | Pending sale | $285,000$225/sqft |
Source: WUMLS #20275441 Report a problem | ||
| 6/2/2024 | Contingent | $285,000$225/sqft |
Source: Greater Greenville AOR #1528073 Report a problem | ||
| 5/30/2024 | Listed for sale | $285,000+42.5%$225/sqft |
Source:  SAR as distributed by MLS GRID #311925 Report a problem SAR as distributed by MLS GRID #311925 Report a problem | ||
| 5/23/2022 | Sold | $200,000-4.7%$158/sqft |
Source: Public Record Report a problem | ||
| 5/5/2022 | Pending sale | $209,900$166/sqft |
Source: Greater Greenville AOR #1470624 Report a problem | ||
| 5/5/2022 | Listed for sale | $209,900+74.9%$166/sqft |
Source: Greater Greenville AOR #1470624 Report a problem | ||
| 7/31/2019 | Sold | $120,000+0.1%$95/sqft |
Source:  Greater Greenville AOR #1395406 Report a problem Greater Greenville AOR #1395406 Report a problem | ||
| 6/21/2019 | Pending sale | $119,900$95/sqft |
Source: Elizabeth Carper Real Estate #1395406 Report a problem | ||
| 6/21/2019 | Listed for sale | $119,900$95/sqft |
Source: Elizabeth Carper Real Estate #1395406 Report a problem | ||
Public tax history
| Year | Property taxes | Tax assessment |
|---|---|---|
| 2024 | $4,612 -0.2% | $189,450 |
| 2023 | $4,622 +273.6% | $189,450 +68% |
| 2022 | $1,237 -8.9% | $112,780 |
| 2021 | $1,358 -8% | $112,780 -5.3% |
| 2020 | $1,476 -22.9% | $119,100 +73.8% |
| 2019 | $1,915 +344% | $68,540 |
| 2018 | $431 | $68,540 +2401.5% |
| 2017 | $431 +0% | $2,740 -96% |
| 2016 | $431 +5.8% | $68,540 |
| 2015 | $408 | $68,540 -17.4% |
| 2014 | $408 -23% | $82,950 |
| 2013 | $530 +2.8% | $82,950 |
| 2012 | $515 -43.8% | -- |
| 2011 | $916 +0.1% | -- |
| 2010 | $915 | -- |
| 2009 | -- | -- |
| 2008 | -- | -- |
| 2007 | -- | -- |
| 2006 | -- | -- |
| 2005 | -- | -- |
| 2004 | -- | -- |
| 2003 | -- | -- |
| 2002 | -- | -- |
| 2001 | -- | -- |
| 2000 | -- | -- |
Find assessor info on the county website
Monthly payment
Est. payment
Payment breakdown
Explore the cost of this home by adjusting the details. Changes won't be saved.Climate risks
Neighborhood: 29611
Nearby schools
GreatSchools rating
- 3/10Welcome Elementary SchoolGrades: K-5Distance: 1 mi
- 3/10Tanglewood Middle SchoolGrades: 6-8Distance: 0.6 mi
- 1/10Carolina AcademyGrades: 9-12Distance: 1.4 mi
Schools provided by the listing agent
- Elementary: Welcome
- Middle: Tanglewood
- High: Carolina
Source: Greater Greenville AOR. This data may not be complete. We recommend contacting the local school district to confirm school assignments for this home.
- $257,9003 bd2 ba1.7k sqft105 Autumn Dr, Greenville, SC 29611Off Market

- $300,5003 bd2 ba1.5k sqft101 Autumn Dr, Greenville, SC 29611Off Market
- $234,0003 bd2 ba1.4k sqft4 Cascade Ct, Greenville, SC 29611Off Market
- $445,0005 bd4 ba4k sqft6 Cascade Ct, Greenville, SC 29611Sold
- $505,8005 bd4 ba4.2k sqft120 Yown Rd, Greenville, SC 29611Off Market
- $285,3003 bd2 ba2.4k sqft102 Autumn Dr, Greenville, SC 29611Off Market
- $260,0003 bd2 ba1.9k sqft8 Cascade Ct, Greenville, SC 29611Sold
- $214,2003 bd2 ba996 sqft100 Autumn Dr, Greenville, SC 29611Off Market
A local agent can set up tours, give advice and negotiate with sellers.
A local lender can help you make sure your offer is ready when you are.
Similar homes
- $320,0004 bd2 ba1.6k sqft210 Rison Rd, Greenville, SC 29611For Sale
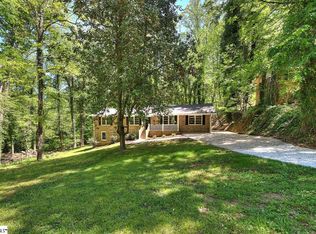 MLS ID #1592135, Bradley Stevens, Real Broker, LLC. Greater Greenville AOR
 - $269,0003 bd2 ba1.2k sqft208 Crestone Dr, Greenville, SC 29611For Sale
 MLS ID #1596248, Jeffrey Shippy, Belle Realty & Associates. Greater Greenville AOR
 - $280,9003 bd2 ba1.1k sqft22 Ray St, Greenville, SC 29611For Sale
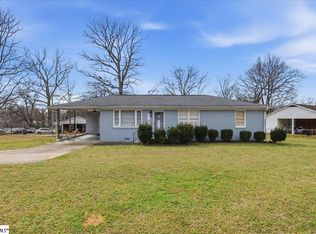 MLS ID #1596969, Andrea Granada, BHHS C Dan Joyner - Woodruff Rd. Greater Greenville AOR
 - $309,9003 bd2 ba1.3k sqft27 Cherrylane Dr, Greenville, SC 29617For Sale
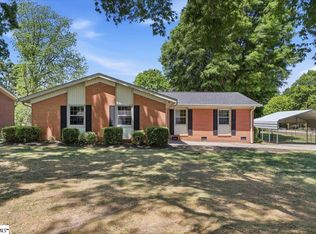 MLS ID #1597811, Ann Morton, LPT Realty, LLC.. Greater Greenville AOR
 - $285,0003 bd2 ba1.2k sqft123 Monaview Cir, Greenville, SC 29617For SaleMLS ID #1597277, Mary-Neel McClintock, REAL GVL/REAL BROKER, LLC. Greater Greenville AOR
- $285,0003 bd2 ba1.5k sqft5 Jones Cir, Greenville, SC 29617For SaleMLS ID #1596849, Bruce Bachtel, Bluefield Realty Group. Greater Greenville AOR
- $239,9003 bd2 ba1k sqft16 Theodore Cir, Greenville, SC 29611For SaleMLS ID #1595510, Jessica Collins-Balson, BHHS C Dan Joyner - Midtown. Greater Greenville AOR
- $235,0003 bd2 ba1.2k sqft317 Beatrice St, Greenville, SC 29611For SaleMLS ID #1595356, Cynthia Garcia, Keller Williams Grv Upst. Greater Greenville AOR
- $275,0004 bd2 ba1.7k sqft2 Woodward St, Greenville, SC 29611For SaleMLS ID #1587964, Daniel Watson, Community First Realty. Greater Greenville AOR
- $239,0003 bd2 ba1.4k sqft8 Bainbridge Dr, Greenville, SC 29611For SaleMLS ID #1597201, Eliza Foster, BHHS C Dan Joyner - CBD. Greater Greenville AOR
- $299,9003 bd2 ba1.4k sqft4 Merry Dale Ln, Greenville, SC 29617For SaleMLS ID #1594024, Laurie Grekousis, LPT Realty, LLC.. Greater Greenville AOR
- $275,0004 bd2 ba1.5k sqft15 Strawberry Dr, Greenville, SC 29617For SaleMLS ID #1586568, Steven Mussman, Coldwell Banker Caine/Williams. Greater Greenville AOR
- $325,0002 bd1 ba1k sqft26 W 5th St, Greenville, SC 29611For SaleMLS ID #1595628, Scott Terry, EXP Realty LLC. Greater Greenville AOR
- $255,9001 bd1 ba891 sqft11 Bainbridge Dr, Greenville, SC 29611For SaleMLS ID #20298558, LeAnne Carswell, Expert Real Estate Team. WUMLS
- $300,0003 bd2 ba1.4k sqft6 N Oak Forest Dr, Greenville, SC 29617For SaleMLS ID #1564917, Jonathan Anderson, Akers and Associates. Greater Greenville AOR
- $300,0003 bd2 ba1.3k sqft110 Charlton Cir, Easley, SC 29642For SaleMLS ID #1596703, Maureen West, Keller Williams DRIVE. Greater Greenville AOR
- $290,0004 bd2 ba1.8k sqft112 E Belvedere Rd, Greenville, SC 29605For SaleMLS ID #1595536, Conner Nasim, BHHS C Dan Joyner - Midtown. Greater Greenville AOR
- $325,0003 bd2 ba1.5k sqft117 Konnarock Cir, Greenville, SC 29617For SaleMLS ID #1597237, Maggie Toler, BHHS C Dan Joyner - Midtown. Greater Greenville AOR
- $320,0003 bd3 ba1.4k sqft4 Rhonda Ct, Greenville, SC 29617For SaleMLS ID #1591666, Greg Stewart, GS Realty Group. Greater Greenville AOR
- $275,0003 bd1 ba1.1k sqft1808 Anderson Ridge Rd, Simpsonville, SC 29681For SaleMLS ID #1598291, Angela Sox, D H P Real Estate LLC. Greater Greenville AOR
