Welcome to this charming and well-maintained 3-bedroom, 2-bath brick ranch on a spacious corner lot with a large fenced backyard—perfect for outdoor activities and relaxation. Inside, vaulted ceilings in the living room and den create an open, airy atmosphere, while a raised hearth all-brick fireplace adds a cozy focal point. Hardwood floors grace the main areas, and fresh professional interior paint, along with upgraded hardware, gives the home a modern, move-in-ready feel. Recent upgrades include a brand-new roof (April 2026) and a newer HVAC system, offering added peace of mind. The home also offers a whole-house Generac generator with service paid through the end of 2026, ensuring dependable backup power. Just off the deck, enjoy a small built-in gas grill that conveys with the home and is directly hooked to the gas line. A spacious mudroom/laundry area, though not heated or cooled, offers flexible potential—perfect as a home office, gym, extra storage, or a craft room. With both a den and living room, this home is ready for your personal touch. Conveniently located just minutes from downtown Greenville and the charm of Travelers Rest, this home is a rare find. Schedule your private tour today!
For sale
$309,900
27 Cherrylane Dr, Greenville, SC 29617
3beds
1,350sqft
:
Get pre-qualified$2,118/mo
Single Family Residence, Residential
Built in ----
0.56 Acres Lot
$303,100 Zestimate®
$230/sqft
$-- HOA
What's special
Raised hearth all-brick fireplaceFresh professional interior paintSpacious corner lotLarge fenced backyardUpgraded hardware
- 23 days |
- 635 |
- 49 |
Zillow last checked:
Listing updated:
Listed by:
Ann Morton 864-444-5242,
LPT Realty, LLC.
Source: Greater Greenville AOR,MLS#: 1597811
Facts & features
Interior
Bedrooms & bathrooms
- Bedrooms: 3
- Bathrooms: 2
- Full bathrooms: 2
- Main level bathrooms: 2
- Main level bedrooms: 3
Rooms
- Room types: Laundry
Primary bedroom
- Area: 121
- Dimensions: 11 x 11
Bedroom 2
- Area: 100
- Dimensions: 10 x 10
Bedroom 3
- Area: 143
- Dimensions: 13 x 11
Primary bathroom
- Features: Full Bath, Shower-Separate
- Level: Main
Kitchen
- Area: 80
- Dimensions: 10 x 8
Living room
- Area: 204
- Dimensions: 17 x 12
Office
- Area: 204
- Dimensions: 17 x 12
Den
- Area: 204
- Dimensions: 17 x 12
Heating
- Forced Air
Cooling
- Central Air, Electric
Appliances
- Included: Dishwasher, Refrigerator, Range, Range Hood, Electric Water Heater
- Laundry: 1st Floor, Garage/Storage, Laundry Room
Features
- Ceiling Fan(s), Vaulted Ceiling(s), Laminate Counters, Pantry
- Flooring: Carpet, Ceramic Tile, Wood
- Windows: Tilt Out Windows
- Basement: None
- Attic: Pull Down Stairs,Storage
- Number of fireplaces: 1
- Fireplace features: Gas Log
Interior area
- Total interior livable area: 1,350 sqft
Property
Parking
- Total spaces: 2
- Parking features: Detached Carport, Carport, Paved
- Garage spaces: 2
- Has carport: Yes
- Has uncovered spaces: Yes
Features
- Levels: One
- Stories: 1
- Patio & porch: Deck, Front Porch
- Exterior features: Outdoor Grill
- Fencing: Fenced
Lot
- Size: 0.56 Acres
- Features: Corner Lot, Few Trees, 1/2 - Acre
- Topography: Level
Details
- Parcel number: B013020117200
- Other equipment: Generator
Construction
Type & style
- Home type: SingleFamily
- Architectural style: Ranch
- Property subtype: Single Family Residence, Residential
Materials
- Brick Veneer
- Foundation: Crawl Space
- Roof: Composition
Utilities & green energy
- Sewer: Public Sewer
- Water: Public
Community & HOA
Community
- Features: None
- Subdivision: Farmington Acre
HOA
- Has HOA: No
- Services included: None
Location
- Region: Greenville
Financial & listing details
- Price per square foot: $230/sqft
- Tax assessed value: $100,760
- Annual tax amount: $2,301
- Date on market: 7/15/2026
Estimated market value
$303,100
$288,000 - $318,000
$1,735/mo
Price history
| Date | Event | Price |
|---|---|---|
| 7/15/2026 | Listed for sale | $309,900$230/sqft |
Source:  Greater Greenville AOR #1597811 Report a problem Greater Greenville AOR #1597811 Report a problem | ||
| 7/15/2026 | Listing removed | $309,900$230/sqft |
Source: Greater Greenville AOR #1589525 Report a problem | ||
| 5/14/2026 | Price change | $309,900-3.1%$230/sqft |
Source: Greater Greenville AOR #1589525 Report a problem | ||
| 4/25/2026 | Listed for sale | $319,900$237/sqft |
Source: Greater Greenville AOR #1589525 Report a problem | ||
Public tax history
| Year | Property taxes | Tax assessment |
|---|---|---|
| 2024 | $2,301 -0.5% | $91,680 |
| 2023 | $2,312 +300.9% | $91,680 |
| 2022 | $577 +1.2% | $91,680 |
| 2021 | $570 +9.8% | $91,680 +15% |
| 2020 | $519 +0.6% | $79,730 |
| 2019 | $516 +14.2% | $79,730 |
| 2018 | $451 | $79,730 +2399.4% |
| 2017 | $451 -0.1% | $3,190 -96% |
| 2016 | $452 +5.4% | $79,730 |
| 2015 | $429 +0.4% | $79,730 -7.6% |
| 2014 | $427 | $86,280 |
| 2013 | -- | $86,280 |
| 2012 | $466 +0.8% | -- |
| 2011 | $463 +0.6% | -- |
| 2010 | $460 | -- |
| 2009 | -- | -- |
| 2008 | -- | -- |
| 2007 | -- | -- |
| 2006 | -- | -- |
| 2005 | -- | -- |
| 2004 | -- | -- |
| 2003 | -- | -- |
| 2002 | -- | -- |
| 2001 | -- | -- |
| 2000 | -- | -- |
Find assessor info on the county website
Monthly payment
Est. payment
Payment breakdown
Explore the cost of this home by adjusting the details. Changes won't be saved.Climate risks
Neighborhood: 29617
Nearby schools
GreatSchools rating
- 5/10Westcliffe Elementary SchoolGrades: PK-5Distance: 0.3 mi
- 2/10Berea Middle SchoolGrades: 6-8Distance: 3.3 mi
- 2/10Berea High SchoolGrades: 9-12Distance: 0.6 mi
Schools provided by the listing agent
- Elementary: Westcliffe
- Middle: Berea
- High: Berea
Source: Greater Greenville AOR. This data may not be complete. We recommend contacting the local school district to confirm school assignments for this home.
- $240,0003 bd1 ba1.3k sqft25 Cherrylane Dr, Greenville, SC 29617Sold
- $78,6303 bd1 ba-- sqft6526 White Horse Rd APT 16C, Greenville, SC 29611Off Market
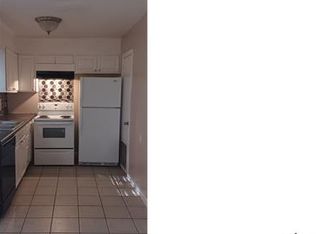
- $296,1004 bd2 ba1.8k sqft23 Cherrylane Dr, Greenville, SC 29617Off Market

- $230,6003 bd2 ba1.2k sqft30 Cherrylane Dr, Greenville, SC 29617Off Market
- $274,7003 bd2 ba1.6k sqft101 Cherrylane Dr, Greenville, SC 29617Off Market
- $270,5003 bd2 ba1.7k sqft28 Cherrylane Dr, Greenville, SC 29617Off Market
- $283,9003 bd2 ba1.6k sqft103 Manassas Dr #8, Greenville, SC 29617Off Market
- $289,3003 bd2 ba1.7k sqft103 Manassas Dr, Greenville, SC 29617Off Market
A local agent can set up tours, give advice and negotiate with sellers.
Similar homes
- $305,0003 bd2 ba1.3k sqft21 Blue Mountain Dr, Greenville, SC 29617For Sale
 MLS ID #1599707, Laird Curtin, That Realty Group. Greater Greenville AOR
 - $270,0003 bd2 ba1.2k sqft123 Monaview Cir, Greenville, SC 29617For Sale
 MLS ID #1597277, Mary-Neel McClintock, REAL GVL/REAL BROKER, LLC. Greater Greenville AOR
 - $295,0003 bd3 ba1.4k sqft4 Rhonda Ct, Greenville, SC 29617For Sale
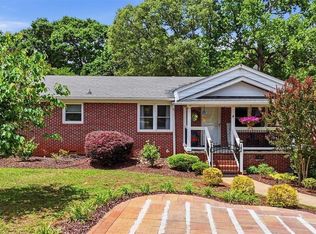 MLS ID #1591666, Greg Stewart, GS Realty Group. Greater Greenville AOR
 - $305,0003 bd2 ba1.2k sqft114 Gridley St, Greenville, SC 29609For Sale
 MLS ID #1599452, Grant Ellis, Real Broker, LLC. Greater Greenville AOR
 - $274,5003 bd2 ba1.2k sqft103 Autumn Dr, Greenville, SC 29611For SaleMLS ID #1596421, Talia Gila, REAL GVL/REAL BROKER, LLC. Greater Greenville AOR
- $315,0003 bd2 ba1.2k sqft1024 Summit Dr, Greenville, SC 29609For SaleMLS ID #1599293, Lindsey Kovach, Herlong Sotheby's International Realty. Greater Greenville AOR
- $249,9004 bd2 ba1.5k sqft15 Strawberry Dr, Greenville, SC 29617For SaleMLS ID #1586568, Steven Mussman, Coldwell Banker Caine/Williams. Greater Greenville AOR
- $229,9003 bd2 ba1.3k sqft412 Hood Rd, Greenville, SC 29611For SaleMLS ID #1599056, Matt Shealy, Coldwell Banker Realty. Greater Greenville AOR
- $325,0004 bd2 ba1.6k sqft148 Quail Haven Dr, Easley, SC 29642For SaleMLS ID #1598798, Barbara McFerron, BHHS C Dan Joyner - Midtown. Greater Greenville AOR
- $315,0003 bd2 ba1.8k sqft109 Georges Knl, Easley, SC 29640For SaleMLS ID #20303222, Stacey Flynn, Golden Corner Real Estate LLC. WUMLS
- $310,0002 bd1 ba1k sqft26 W 5th St, Greenville, SC 29611For SaleMLS ID #1595628, Scott Terry, EXP Realty LLC. Greater Greenville AOR
- $299,9003 bd2 ba1.2k sqft161 Academy Dr, Pickens, SC 29671For SaleMLS ID #20304735, Danon Gilstrap, Howard Hanna Allen Tate - Easley Powdersville. WUMLS
- $210,0003 bd1 ba1.3k sqft322 W Wilburn Ave, Greenville, SC 29611For SaleMLS ID #1599765, Zepora Meadows, Epique Realty Inc. Greater Greenville AOR
- $320,9003 bd2 ba1.6k sqft201 Ketura Dr, Easley, SC 29642For SaleMLS ID #20304563, Barbara Bryant, ENRG Global Realty LLC. WUMLS
- $225,0003 bd2 ba1k sqft119 E Ridgemount Ct, Greenville, SC 29617For SaleMLS ID #1598788, Tracy Roberts, LPT Realty, LLC.. Greater Greenville AOR
- $329,0003 bd2 ba1.5k sqft611 Cherokee Dr, Greenville, SC 29615For SaleMLS ID #1590555, George Alexandrou, WATERSHED GVL, LLC. Greater Greenville AOR
- $300,0003 bd2 ba1.5k sqft317 Bentwood Rd, Piedmont, SC 29673For SaleMLS ID #20304432, Jamie Allen, Coldwell Banker Caine - Anderson. WUMLS
- $280,9003 bd2 ba1.1k sqft22 Ray St, Greenville, SC 29611For SaleMLS ID #1596969, Andrea Granada, BHHS C Dan Joyner - Woodruff Rd. Greater Greenville AOR
- $275,0003 bd2 ba1.5k sqft120 Pineview Dr, Easley, SC 29642For SaleMLS ID #20304569, Tori Crowe, Our Fathers Houses. WUMLS
- $300,0003 bd2 ba2k sqft23 Weehawken Cir, Taylors, SC 29687For SaleMLS ID #20304166, Una Salihbasic, Realty One Group Freedom. WUMLS
