Excellent opportunity in Greenville's convenient North Main area! Just minutes from downtown Greenville and within walking distance to coffee shops and parks, this home has been owned by the same family for more than 30 years and offers an exceptional opportunity to personalize and make it your own. Whether you're looking for a primary residence to customize or an investment opportunity in a sought-after location, this property offers outstanding potential. The functional floor plan features a downstairs primary suite and two spacious bedrooms upstairs, offering the perfect setup for guests, children, or a quiet home office separate from the main living spaces. The kitchen and dining room extend towards the back deck, allowing for a natural flow from the indoor living space to a private backyard that's ready to be made into your own personal outdoor living oasis. Located just 3 miles from downtown Greenville, this home offers convenient access to Falls Park on the Reedy, Unity Park, the Swamp Rabbit Trail, shopping, dining, and entertainment along Main Street. Enjoy the charm of an established North Main neighborhood while being just minutes from Greenville's vibrant downtown, local parks, and hospitals. Listing includes virtually staged photos.
Contingent
Price cut: $10K (9/29)
$275,000
1024 Summit Dr, Greenville, SC 29609
3beds
1,272sqft
Single Family Residence, Residential
Built in 1992
6,969 Square Feet Lot
$267,100 Zestimate®
$216/sqft
$-- HOA
What's special
Downstairs primary suiteTwo spacious bedrooms upstairsPrivate backyard
- 78 days
- 533
- 47
Zillow last checked:
Listing updated:
Listed by:
Lindsey Kovach 336-420-1600,
Herlong Sotheby's International Realty
Source: Greater Greenville AOR,MLS#: 1599293
Facts & features
Interior
Bedrooms & bathrooms
- Bedrooms: 3
- Bathrooms: 2
- Full bathrooms: 2
- Main level bathrooms: 1
- Main level bedrooms: 1
Rooms
- Room types: Laundry
Primary bedroom
- Area: 143
- Dimensions: 13 x 11
Bedroom 2
- Area: 99
- Dimensions: 9 x 11
Bedroom 3
- Area: 120
- Dimensions: 12 x 10
Primary bathroom
- Level: Main
Dining room
- Area: 99
- Dimensions: 9 x 11
Kitchen
- Area: 192
- Dimensions: 12 x 16
Living room
- Area: 208
- Dimensions: 13 x 16
Heating
- Natural Gas
Cooling
- Central Air
Appliances
- Included: Dishwasher, Disposal, Free-Standing Gas Range, Refrigerator, Electric Cooktop, Gas Oven
- Laundry: 1st Floor, Walk-in, Electric Dryer Hookup, Washer Hookup, Laundry Room
Features
- High Ceilings, Ceiling Fan(s), Vaulted Ceiling(s), Walk-In Closet(s), Laminate Counters
- Flooring: Carpet, Vinyl
- Windows: Storm Window(s)
- Basement: None
- Number of fireplaces: 1
- Fireplace features: Gas Log
Interior area
- Total interior livable area: 1,272 sqft
Property
Parking
- Parking features: None, Driveway, Concrete
- Has uncovered spaces: Yes
Features
- Levels: One and One Half
- Stories: 1.5
- Patio & porch: Deck, Front Porch
- Fencing: Fenced
Lot
- Size: 6,969 Square Feet
- Dimensions: 56 x 124 x 56 x 124
- Features: Sloped, Few Trees, 1/2 Acre or Less
Details
- Parcel number: 0183.0401052.00
Construction
Type & style
- Home type: SingleFamily
- Architectural style: Cape Cod
- Property subtype: Single Family Residence, Residential
Materials
- Vinyl Siding
- Foundation: Crawl Space
- Roof: Architectural
Condition
- Year built: 1992
Utilities & green energy
- Sewer: Public Sewer
- Water: Public
Community & HOA
Community
- Features: None
- Subdivision: Croftstone
HOA
- Has HOA: No
- Services included: None
Location
- Region: Greenville
Financial & listing details
- Price per square foot: $216/sqft
- Tax assessed value: $263,290
- Annual tax amount: $981
- Date on market: 7/30/2026
Estimated market value
$267,100
$254,000 - $280,000
$1,849/mo
Price history
| Date | Event | Price |
|---|---|---|
| 10/7/2026 | Contingent | $275,000$216/sqft |
Source:  Greater Greenville AOR #1599293 Report a problem Greater Greenville AOR #1599293 Report a problem | ||
| 9/29/2026 | Price change | $275,000-3.5%$216/sqft |
Source: Greater Greenville AOR #1599293 Report a problem | ||
| 8/28/2026 | Price change | $285,000-9.5%$224/sqft |
Source: Greater Greenville AOR #1599293 Report a problem | ||
| 7/30/2026 | Listed for sale | $315,000+275%$248/sqft |
Source: Greater Greenville AOR #1599293 Report a problem | ||
| 2/1/1996 | Sold | $84,000$66/sqft |
Source: Agent Provided Report a problem | ||
Public tax history
| Year | Property taxes | Tax assessment |
|---|---|---|
| 2025 | $981 +15.5% | $172,740 +15% |
| 2024 | $850 -1.1% | $150,220 |
| 2023 | $859 +3.4% | $150,220 |
| 2022 | $831 0% | $150,220 |
| 2021 | $832 +7.4% | $150,220 +9.5% |
| 2020 | $774 0% | $137,180 |
| 2019 | $775 +0.3% | $137,180 |
| 2018 | $772 | $137,180 +2398.7% |
| 2017 | $772 +0.1% | $5,490 -96% |
| 2016 | $772 +4.3% | $137,180 |
| 2015 | $740 +0.1% | $137,180 +13.1% |
| 2014 | $739 +21.9% | $121,280 |
| 2013 | $606 +4.9% | $121,280 |
| 2012 | $578 +0.2% | -- |
| 2011 | $577 +0% | -- |
| 2010 | $577 | -- |
| 2009 | -- | -- |
| 2008 | -- | -- |
| 2007 | -- | -- |
| 2006 | -- | -- |
| 2005 | -- | -- |
| 2004 | -- | -- |
| 2003 | -- | -- |
| 2002 | -- | -- |
| 2001 | -- | -- |
| 2000 | -- | -- |
Find assessor info on the county website
Monthly payment
Est. payment
Payment breakdown
Explore the cost of this home by adjusting the details. Changes won't be saved.Climate risks
Neighborhood: 29609
Nearby schools
Schools provided by the listing agent
- Elementary: Summit Drive
- Middle: League
- High: Greenville
Source: Greater Greenville AOR. This data may not be complete. We recommend contacting the local school district to confirm school assignments for this home.
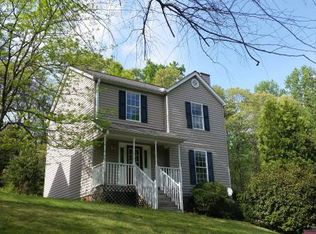
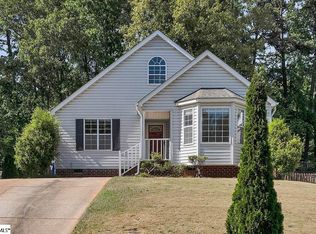
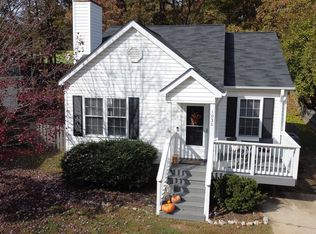

Similar homes
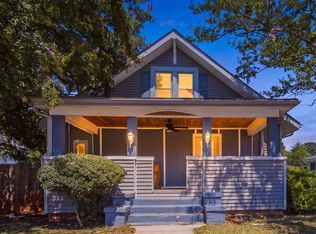
- $289,0004 bd3 ba1.4k sqft3002 Old Buncombe Rd, Greenville, SC 29609For Sale
 MLS ID #1602105, Alexandra Litz, Navigate Realty. Greater Greenville AOR
 - $345,0003 bd2 ba1.4k sqft216 Beth Dr, Greenville, SC 29609For Sale
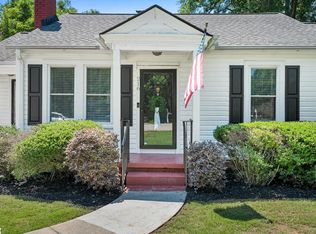 MLS ID #1605974, Jana Candler, EXP Realty LLC. Greater Greenville AOR
 - $265,0003 bd2 ba1.2k sqft123 Monaview Cir, Greenville, SC 29617For Sale
 MLS ID #1602733, Mary-Neel McClintock, REAL GVL/REAL BROKER, LLC. Greater Greenville AOR
 - $349,5003 bd2 ba1.5k sqft11 Fontana Dr, Greenville, SC 29609For Sale
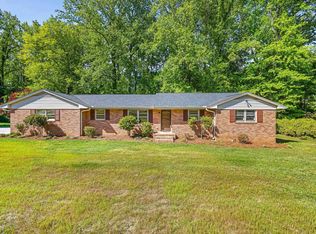 MLS ID #1599280, Jackie Joy, Jackie Joy Properties, LLC. Greater Greenville AOR
