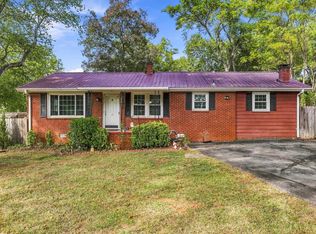
Charming all-brick ranch near Furman and Downtown Greenville. Nestled on a quiet cul-de-sac, 4 Rhonda Court offers the perfect blend of comfort, updates, and convenience. This beautifully maintained one-level home features an updated kitchen with beautiful stone countertops, modern finishes, and a layout ideal for both everyday living and entertaining. Enjoy the welcoming covered front porch — perfect for morning coffee or relaxing evenings — and a spacious, fully fenced backyard that’s great for pets, play, or outdoor gatherings. With its solid all-brick construction, this home offers timeless appeal and easy maintenance. Located just minutes from Furman University, Travelers Rest, and vibrant Downtown Greenville, you’ll love the easy access to local parks, restaurants, and the Swamp Rabbit Trail. Highlights: One-level all-brick ranch home Updated kitchen with stone countertops Quiet, established street Covered front porch and large fenced backyard Convenient to Furman, Travelers Rest, and Downtown Greenville A wonderful move-in ready home in a great location — come see why 4 Rhonda Court is such a special find!
Contingent
Price cut: $1K (9/3)
$292,000
4 Rhonda Ct, Greenville, SC 29617
3beds
1,402sqft
Single Family Residence, Residential
Built in ----
0.26 Acres Lot
$285,700 Zestimate®
$208/sqft
$-- HOA
What's special
Solid all-brick constructionAll-brick ranchModern finishesBeautifully maintained one-level homeWelcoming covered front porchQuiet cul-de-sacSpacious fully fenced backyard
- 163 days
- 53
- 2
Zillow last checked:
Listing updated:
Listed by:
Greg Stewart 864-630-5278,
GS Realty Group
Source: Greater Greenville AOR,MLS#: 1591666
Facts & features
Interior
Bedrooms & bathrooms
- Bedrooms: 3
- Bathrooms: 3
- Full bathrooms: 2
- 1/2 bathrooms: 1
- Main level bathrooms: 2
- Main level bedrooms: 3
Rooms
- Room types: Laundry
Primary bedroom
- Area: 156
- Dimensions: 13 x 12
Bedroom 2
- Area: 144
- Dimensions: 12 x 12
Bedroom 3
- Area: 192
- Dimensions: 16 x 12
Primary bathroom
- Features: Full Bath
- Level: Main
Dining room
- Area: 168
- Dimensions: 14 x 12
Family room
- Area: 156
- Dimensions: 13 x 12
Kitchen
- Area: 195
- Dimensions: 15 x 13
Living room
- Area: 143
- Dimensions: 13 x 11
Heating
- Forced Air
Cooling
- Central Air
Appliances
- Included: Cooktop, Dishwasher, Oven, Refrigerator, Electric Water Heater
- Laundry: 1st Floor, Walk-in, Laundry Room
Features
- Ceiling Fan(s), Ceiling Smooth, Open Floorplan
- Flooring: Ceramic Tile, Luxury Vinyl
- Basement: None
- Attic: Storage
- Has fireplace: No
- Fireplace features: None
Interior area
- Total interior livable area: 1,402 sqft
Property
Parking
- Parking features: None, Driveway, Asphalt, Concrete
- Has uncovered spaces: Yes
Features
- Levels: One
- Stories: 1
- Patio & porch: Front Porch
- Fencing: Fenced
Lot
- Size: 0.26 Acres
- Features: Few Trees, 1/2 Acre or Less
- Topography: Level
Details
- Parcel number: 0437.0002031.00
Construction
Type & style
- Home type: SingleFamily
- Architectural style: Ranch
- Property subtype: Single Family Residence, Residential
Materials
- Brick Veneer
- Foundation: Crawl Space
- Roof: Architectural
Utilities & green energy
- Sewer: Public Sewer
- Water: Public
- Utilities for property: Cable Available
Community & HOA
Community
- Features: None
- Security: Smoke Detector(s)
- Subdivision: Casa Loma
HOA
- Has HOA: No
- Services included: None
Location
- Region: Greenville
Financial & listing details
- Price per square foot: $208/sqft
- Tax assessed value: $203,870
- Annual tax amount: $1,054
- Date on market: 5/14/2026
Estimated market value
$285,700
$271,000 - $300,000
$2,074/mo
Price history
| Date | Event | Price |
|---|---|---|
| 9/17/2026 | Contingent | $292,000$208/sqft |
Source:  Greater Greenville AOR #1591666 Report a problem Greater Greenville AOR #1591666 Report a problem | ||
| 9/3/2026 | Price change | $292,000-0.3%$208/sqft |
Source: Greater Greenville AOR #1591666 Report a problem | ||
| 8/27/2026 | Price change | $293,000-0.7%$209/sqft |
Source: Greater Greenville AOR #1591666 Report a problem | ||
| 8/7/2026 | Price change | $295,000-6.3%$210/sqft |
Source: Greater Greenville AOR #1591666 Report a problem | ||
| 7/31/2026 | Price change | $315,000-1.6%$225/sqft |
Source: Greater Greenville AOR #1591666 Report a problem | ||
| 5/14/2026 | Listed for sale | $320,000-4.5%$228/sqft |
Source: Greater Greenville AOR #1591666 Report a problem | ||
| 2/27/2026 | Listing removed | $335,000$239/sqft |
Source: Greater Greenville AOR #1571842 Report a problem | ||
| 10/10/2025 | Listed for sale | $335,000+28.9%$239/sqft |
Source: Greater Greenville AOR #1571842 Report a problem | ||
| 6/2/2023 | Listing removed | -- |
Source: Greater Greenville AOR #1498939 Report a problem | ||
| 5/18/2023 | Listed for sale | $259,900+53%$185/sqft |
Source: Greater Greenville AOR #1498939 Report a problem | ||
| 3/1/2019 | Listing removed | $169,900$121/sqft |
Source: Keller Williams Realty #1375242 Report a problem | ||
| 8/29/2018 | Listed for sale | $169,900+58.8%$121/sqft |
Source: Keller Williams Grv Upst #1375242 Report a problem | ||
| 1/11/2012 | Listing removed | $107,000$76/sqft |
Source: SALESASPECTS DEMO COMPANY #1935 Report a problem | ||
| 1/6/2012 | Price change | $107,000+33.9%$76/sqft |
Source: SALESASPECTS DEMO COMPANY #1935 Report a problem | ||
| 11/22/2011 | Listed for sale | $79,900-25.3%$57/sqft |
Source: Prudential C. Dan Joyner Co., REALTORS #1224683 Report a problem | ||
| 5/18/2008 | Listing removed | $107,000$76/sqft |
Source: Homes & Land #1146133 Report a problem | ||
| 3/22/2008 | Price change | $107,000-2.7%$76/sqft |
Source: Homes & Land #1146133 Report a problem | ||
| 2/14/2008 | Listed for sale | $110,000+36.1%$78/sqft |
Source: Homes & Land #1146133 Report a problem | ||
| 11/6/2003 | Sold | $80,800$58/sqft |
Source: Public Record Report a problem | ||
Public tax history
| Year | Property taxes | Tax assessment |
|---|---|---|
| 2025 | $1,054 +3.8% | $98,980 +15% |
| 2024 | $1,016 -0.8% | $86,080 |
| 2023 | $1,024 +2.4% | $86,080 |
| 2022 | $1,000 -10.7% | $86,080 |
| 2021 | $1,120 +2.5% | $86,080 +10.7% |
| 2020 | $1,093 +2.2% | $77,760 |
| 2019 | $1,070 +11.2% | $77,760 |
| 2018 | $962 | $77,760 +2400.3% |
| 2017 | $962 | $3,110 -96% |
| 2016 | $962 +5.6% | $77,760 |
| 2015 | $911 | $77,760 -16.7% |
| 2014 | $911 -12.3% | $93,370 |
| 2013 | $1,039 +4.1% | $93,370 |
| 2012 | $998 +0% | -- |
| 2011 | $998 +0.1% | -- |
| 2010 | $997 | -- |
| 2009 | -- | -- |
| 2008 | -- | -- |
| 2007 | -- | -- |
| 2006 | -- | -- |
| 2005 | -- | -- |
| 2004 | -- | -- |
| 2003 | -- | -- |
| 2002 | -- | -- |
| 2001 | -- | -- |
| 2000 | -- | -- |
Find assessor info on the county website
Monthly payment
Est. payment
Payment breakdown
Explore the cost of this home by adjusting the details. Changes won't be saved.Climate risks
Neighborhood: Sans Souci
Nearby schools
Schools provided by the listing agent
- Elementary: Duncan Chapel
- Middle: Lakeview
- High: Berea
Source: Greater Greenville AOR. This data may not be complete. We recommend contacting the local school district to confirm school assignments for this home.


Similar homes
- $315,0003 bd2 ba1.3k sqft21 Blue Mountain Dr, Greenville, SC 29617For Sale

 MLS ID #26028993, Sarah Young. CTMLS
 - $275,6173 bd2 ba1.4k sqft2 Abelia Dr, Greenville, SC 29617For Sale
 MLS ID #1602634, Michael McGreevey, Herlong Sotheby's International Realty. Greater Greenville AOR
 - $264,8883 bd2 ba1.4k sqft9 El Paso Dr, Greenville, SC 29617For Sale
 MLS ID #1606268, Morgan Voke, SERHANT. Greater Greenville AOR
 - $265,0003 bd2 ba1.2k sqft123 Monaview Cir, Greenville, SC 29617For Sale
 MLS ID #1602733, Mary-Neel McClintock, REAL GVL/REAL BROKER, LLC. Greater Greenville AOR
