Fully renovated and move-in ready in Judson Mill!Roof, windows, HVAC, electrical, plumbing, and water heater - all brand new in 2022. The open-concept floor plan features a spacious family room and beautifully updated kitchen with granite countertops, soft-close cabinetry, stainless steel appliances, and herringbone tile backsplash. The primary suite offers a stylish accent wall and updated bath with dual vanity, dramatic tile, and oversized walk-in shower. Three additional bedrooms, updated hall bath, dedicated laundry room, luxury flooring, crown molding, modern lighting, and designer accent walls complete the interior. Enjoy the back deck overlooking the level backyard. Just minutes from downtown Greenville, the West End, Fluor Field, Falls Park, and the Judson Mill amenities including The Foundry music venue, BlocHaven climbing gym, Mill City Kitchen, and more. A fantastic location with convenience, character, and plenty to do right outside your door!
For sale
$290,000
6 7th St, Greenville, SC 29611
3beds
1,300sqft
Single Family Residence, Residential
Built in 1942
8,712 Square Feet Lot
$279,000 Zestimate®
$223/sqft
$-- HOA
What's special
Modern lightingDesigner accent wallsStylish accent wallUpdated hall bathLuxury flooringSpacious family roomBeautifully updated kitchen
- 5 days
- 565
- 66
Likely to sell faster than
Zillow last checked:
Listing updated:
Listed by:
Mary-Neel McClintock 864-616-7280,
REAL GVL/REAL BROKER, LLC
Source: Greater Greenville AOR,MLS#: 1605571
Facts & features
Interior
Bedrooms & bathrooms
- Bedrooms: 3
- Bathrooms: 2
- Full bathrooms: 2
- Main level bathrooms: 2
- Main level bedrooms: 3
Rooms
- Room types: Laundry
Primary bedroom
- Area: 180
- Dimensions: 15 x 12
Bedroom 2
- Area: 130
- Dimensions: 13 x 10
Bedroom 3
- Area: 140
- Dimensions: 14 x 10
Primary bathroom
- Features: Double Sink, Full Bath, Shower Only, Walk-In Closet(s)
- Level: Main
Family room
- Area: 400
- Dimensions: 20 x 20
Kitchen
- Area: 168
- Dimensions: 14 x 12
Heating
- Electric
Cooling
- Electric
Appliances
- Included: Dishwasher, Disposal, Self Cleaning Oven, Refrigerator, Electric Oven, Free-Standing Electric Range, Microwave, Electric Water Heater
- Laundry: 1st Floor, Walk-in, Stackable Accommodating, Laundry Room
Features
- High Ceilings, Ceiling Fan(s), Ceiling Smooth, Granite Counters, Open Floorplan, Walk-In Closet(s)
- Flooring: Carpet, Laminate
- Windows: Tilt Out Windows, Vinyl/Aluminum Trim, Insulated Windows
- Basement: None
- Attic: Pull Down Stairs
- Has fireplace: No
- Fireplace features: None
Interior area
- Total interior livable area: 1,300 sqft
Property
Parking
- Parking features: None, Gravel
- Has uncovered spaces: Yes
Features
- Levels: One
- Stories: 1
- Patio & porch: Deck, Front Porch
Lot
- Size: 8,712 Square Feet
- Features: Few Trees, 1/2 Acre or Less
- Topography: Level
Details
- Parcel number: 0110.0003005.00
Construction
Type & style
- Home type: SingleFamily
- Architectural style: Bungalow,Ranch,Traditional
- Property subtype: Single Family Residence, Residential
Materials
- Vinyl Siding
- Foundation: Crawl Space
- Roof: Architectural
Condition
- Year built: 1942
Utilities & green energy
- Sewer: Public Sewer
- Water: Public
Community & HOA
Community
- Features: None
- Security: Smoke Detector(s)
- Subdivision: Downtown
HOA
- Has HOA: No
- Services included: None
Location
- Region: Greenville
Financial & listing details
- Price per square foot: $223/sqft
- Tax assessed value: $242,120
- Annual tax amount: $5,289
- Date on market: 10/2/2026
Estimated market value
$279,000
$265,000 - $293,000
$1,367/mo
Price history
| Date | Event | Price |
|---|---|---|
| 10/2/2026 | Listed for sale | $290,000+23.4%$223/sqft |
Source:  Greater Greenville AOR #1605571 Report a problem Greater Greenville AOR #1605571 Report a problem | ||
| 8/25/2022 | Sold | $235,000-2%$181/sqft |
Source: Greater Greenville AOR #1476030 Report a problem | ||
| 8/14/2022 | Pending sale | $239,900$185/sqft |
Source: Greater Greenville AOR #1476030 Report a problem | ||
| 8/11/2022 | Price change | $239,900-4%$185/sqft |
Source: Greater Greenville AOR #1476030 Report a problem | ||
| 7/29/2022 | Listed for sale | $249,900$192/sqft |
Source: Greater Greenville AOR #1476030 Report a problem | ||
| 7/22/2022 | Pending sale | $249,900$192/sqft |
Source: Greater Greenville AOR #1476030 Report a problem | ||
| 7/18/2022 | Price change | $249,900-3.8%$192/sqft |
Source: Greater Greenville AOR #1476030 Report a problem | ||
| 7/13/2022 | Price change | $259,900-3.7%$200/sqft |
Source: Greater Greenville AOR #1476030 Report a problem | ||
| 7/6/2022 | Listed for sale | $269,900+169.9%$208/sqft |
Source: Greater Greenville AOR #1476030 Report a problem | ||
| 2/18/2022 | Sold | $100,000+244.8%$77/sqft |
Source: Public Record Report a problem | ||
| 4/26/2016 | Sold | $29,000-10.8%$22/sqft |
Source: Greater Greenville AOR #1314940 Report a problem | ||
| 4/6/2016 | Pending sale | $32,500$25/sqft |
Source: Keller Williams - Greenville Central #1314940 Report a problem | ||
| 1/30/2016 | Listed for sale | $32,500+1200%$25/sqft |
Source: Keller Williams - Greenville Central #1314940 Report a problem | ||
| 12/19/2005 | Sold | $2,500-90.7%$2/sqft |
Source: Public Record Report a problem | ||
| 10/25/2001 | Sold | $27,000$21/sqft |
Source: Public Record Report a problem | ||
Public tax history
| Year | Property taxes | Tax assessment |
|---|---|---|
| 2025 | $5,289 -3.5% | $242,120 +6.6% |
| 2024 | $5,482 -0.2% | $227,220 |
| 2023 | $5,494 +364.7% | $227,220 +431.4% |
| 2022 | $1,182 -8.4% | $42,760 |
| 2021 | $1,291 +5.1% | $42,760 +15% |
| 2020 | $1,229 +1.4% | $37,190 |
| 2019 | $1,212 +11.1% | $37,190 |
| 2018 | $1,091 | $37,190 +1560.3% |
| 2017 | $1,091 +1.1% | $2,240 -94% |
| 2016 | $1,080 +4.5% | $37,190 |
| 2015 | $1,034 | $37,190 -1.4% |
| 2014 | $1,034 | $37,717 |
| 2013 | -- | $37,717 |
| 2012 | $989 +1.4% | -- |
| 2011 | $975 +1.2% | -- |
| 2010 | $963 | -- |
| 2009 | -- | -- |
| 2008 | -- | -- |
| 2007 | -- | -- |
| 2006 | -- | -- |
| 2005 | -- | -- |
| 2004 | -- | -- |
| 2003 | -- | -- |
| 2002 | -- | -- |
| 2001 | -- | -- |
| 2000 | -- | -- |
Find assessor info on the county website
Monthly payment
Est. payment
Payment breakdown
Explore the cost of this home by adjusting the details. Changes won't be saved.Climate risks
Neighborhood: 29611
Nearby schools
Schools provided by the listing agent
- Elementary: Hollis
- Middle: Berea
- High: Greenville
Source: Greater Greenville AOR. This data may not be complete. We recommend contacting the local school district to confirm school assignments for this home.
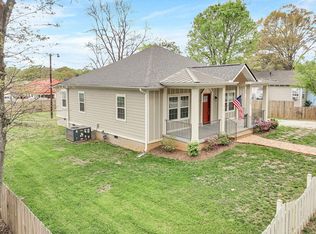
Similar homes
- $257,8643 bd2 ba1.3k sqft44 4th Ave, Greenville, SC 29611For Sale
 MLS ID #1604070, Haro Setian, The Haro Group @ Keller Williams Historic District. Greater Greenville AOR
 - $259,9003 bd2 ba1.2k sqft208 Crestone Dr, Greenville, SC 29611For Sale
 MLS ID #1596248, Jeffrey Shippy, Belle Realty & Associates. Greater Greenville AOR
 - $265,0002 bd2 ba1k sqft34 Jamison St, Greenville, SC 29611For Sale
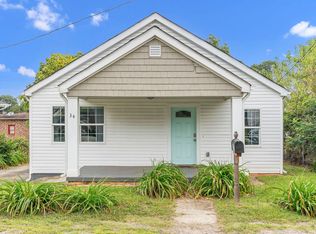 MLS ID #340111, Tameka Thomason, Re/Max HALO. SAR as distributed by MLS GRID
 - $309,9004 bd2 ba1.6k sqft210 Rison Rd, Greenville, SC 29611For Sale
 MLS ID #1600070, Bradley Stevens, Signature Homes Realty. Greater Greenville AOR
