Welcome to 202 Saluda Drive in Piedmont! Located in the highly sought-after Powdersville School District, this charming 3-bedroom, 1.5-bath home sits on a spacious 0.59-acre lot with no HOA. From the inviting front porch to the generous yard, there is plenty of room to enjoy both indoor and outdoor living. Inside, you are welcomed by a comfortable living room that flows into the formal dining area and kitchen, creating a natural space for everyday living and entertaining. The kitchen features quartz countertops and a new backsplash, adding a fresh touch to the space. Down the hallway, you'll find three spacious bedrooms, including one with its own half bath, along with a full bathroom featuring ceramic tile and upgraded finishes. The home also offers several recent updates, including a new roof, new LVP flooring, and all new ductwork, giving buyers added peace of mind. Outside, the property continues to impress with an attached carport and a detached workshop/garage, perfect for projects, hobbies, or additional storage. Conveniently located just minutes from I-85 and approximately 20 minutes from Downtown Greenville, you'll enjoy easy access to shopping, dining, and everything the Upstate has to offer. With its generous yard, functional layout, and recent improvements, 202 Saluda Drive is ready for its next owner to make it home!
For sale
$305,000
202 Saluda Dr, Piedmont, SC 29673
3beds
1,389sqft
Single Family Residence, Residential
Built in ----
0.59 Acres Lot
$132,700 Zestimate®
$220/sqft
$-- HOA
What's special
Inviting front porchNew backsplashAttached carportThree spacious bedroomsGenerous yardNew lvp flooringFormal dining area
- 1 day
- 169
- 19
Likely to sell faster than
Zillow last checked:
Listing updated:
Listed by:
Yoscelin Camacho 864-905-1114,
REAL GVL/REAL BROKER, LLC,
Talia Gila,
REAL GVL/REAL BROKER, LLC
Source: Greater Greenville AOR,MLS#: 1608831
Facts & features
Interior
Bedrooms & bathrooms
- Bedrooms: 3
- Bathrooms: 2
- Full bathrooms: 1
- 1/2 bathrooms: 1
- Main level bathrooms: 1
- Main level bedrooms: 3
Rooms
- Room types: Laundry, Workshop
Primary bedroom
- Area: 144
- Dimensions: 12 x 12
Bedroom 2
- Area: 180
- Dimensions: 12 x 15
Bedroom 3
- Area: 144
- Dimensions: 12 x 12
Primary bathroom
- Features: Half Bath
- Level: Main
Dining room
- Area: 168
- Dimensions: 14 x 12
Kitchen
- Area: 121
- Dimensions: 11 x 11
Living room
- Area: 252
- Dimensions: 21 x 12
Heating
- Forced Air
Cooling
- Central Air
Appliances
- Included: Other, Electric Water Heater
- Laundry: Garage/Storage, Washer Hookup, Laundry Room
Features
- Ceiling Smooth, Open Floorplan, Countertops – Quartz
- Flooring: Luxury Vinyl
- Basement: None
- Has fireplace: No
- Fireplace features: None
Interior area
- Total interior livable area: 1,389 sqft
Property
Parking
- Total spaces: 1
- Parking features: Attached Carport, Carport, Driveway, Side/Rear Entry, Concrete
- Garage spaces: 1
- Has carport: Yes
- Has uncovered spaces: Yes
Features
- Levels: One
- Stories: 1
- Patio & porch: Front Porch
Lot
- Size: 0.59 Acres
- Features: Few Trees, 1/2 - Acre
- Topography: Level
Details
- Parcel number: 2400201002000
Construction
Type & style
- Home type: SingleFamily
- Architectural style: Ranch
- Property subtype: Single Family Residence, Residential
Materials
- Brick Veneer
- Foundation: Crawl Space
- Roof: Architectural
Utilities & green energy
- Sewer: Septic Tank
- Water: Public
Community & HOA
Community
- Features: None
- Subdivision: Forest Acres
HOA
- Has HOA: No
- Services included: None
Location
- Region: Piedmont
Financial & listing details
- Price per square foot: $220/sqft
- Tax assessed value: $117,890
- Annual tax amount: $2,017
- Date on market: 11/8/2026
Estimated market value
$132,700
$119,000 - $147,000
$1,569/mo
Price history
| Date | Event | Price |
|---|---|---|
| 11/8/2026 | Listed for sale | $305,000+127.6%$220/sqft |
Source:  Greater Greenville AOR #1608831 Report a problem | ||
| 7/23/2026 | Sold | $134,000-3.6%$96/sqft |
Source: Greater Greenville AOR #1596593 Report a problem | ||
| 7/5/2026 | Pending sale | $139,000$100/sqft |
Source: Greater Greenville AOR #1596593 Report a problem | ||
| 7/2/2026 | Listed for sale | $139,000+98.9%$100/sqft |
Source: Greater Greenville AOR #1596593 Report a problem | ||
| 5/11/2007 | Sold | $69,900-5.5%$50/sqft |
Source: Public Record Report a problem | ||
| 2/22/2007 | Sold | $73,950-7.6%$53/sqft |
Source: Public Record Report a problem | ||
| 10/20/2004 | Sold | $80,000$58/sqft |
Source: Public Record Report a problem | ||
Public tax history
| Year | Property taxes | Tax assessment |
|---|---|---|
| 2025 | $2,017 +3.3% | $4,710 |
| 2024 | $1,953 +4.1% | $4,710 |
| 2023 | $1,877 +3.5% | $4,710 |
| 2022 | $1,814 +6% | $4,710 +14.6% |
| 2021 | $1,710 +88.4% | $4,110 |
| 2020 | $908 | $4,110 |
| 2019 | $908 | $4,110 |
| 2018 | $908 -1.7% | $4,110 |
| 2017 | $923 | $4,110 +5.9% |
| 2016 | -- | $3,880 |
| 2015 | -- | $3,880 |
| 2014 | -- | $3,880 |
| 2013 | -- | $3,880 -1.3% |
| 2012 | -- | $3,930 |
| 2011 | -- | $3,930 |
| 2010 | -- | $3,930 |
| 2009 | -- | $3,930 |
| 2008 | -- | $3,930 |
| 2007 | -- | $3,930 +44.5% |
| 2006 | -- | $2,720 |
| 2005 | -- | $2,720 |
| 2004 | -- | $2,720 |
| 2003 | -- | $2,720 +23.1% |
| 2002 | -- | $2,210 |
| 2001 | -- | $2,210 |
| 2000 | -- | $2,210 |
Find assessor info on the county website
Monthly payment
Est. payment
Payment breakdown
Explore the cost of this home by adjusting the details. Changes won't be saved.Climate risks
Neighborhood: 29673
Nearby schools
Schools provided by the listing agent
- Elementary: Concrete
- Middle: Powdersville
- High: Powdersville
Source: Greater Greenville AOR. This data may not be complete. We recommend contacting the local school district to confirm school assignments for this home.

Similar homes
- $295,0003 bd2 ba1.4k sqft1935 Old Grove Rd, Piedmont, SC 29673For Sale
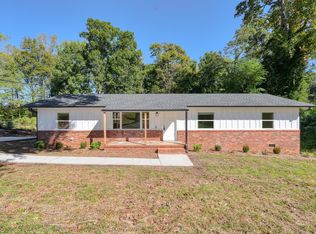 MLS ID #343013, John Fravel, Keller Williams Realty. SAR as distributed by MLS GRID
- $269,0004 bd2 ba1.8k sqft14 Piedmont Ave, Piedmont, SC 29673For Sale
 MLS ID #1607648, Racheal Garrison, BHHS C Dan Joyner - Augusta Rd. Greater Greenville AOR
- $259,9993 bd2 ba1.1k sqft170 Oak Hill Dr, Piedmont, SC 29673For Sale
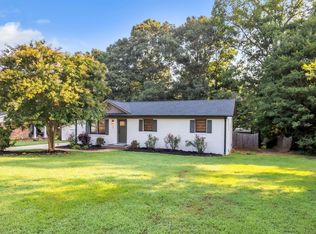 MLS ID #1599221, Maricela Garcia Convento, Homesmart NorthGroup. Greater Greenville AOR
- $295,0003 bd2 ba1.5k sqft124 Bufflehead Cir, Liberty, SC 29657For Sale
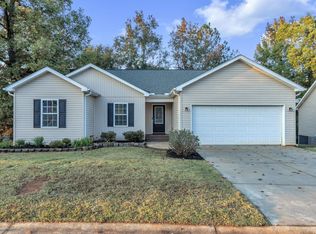 MLS ID #1608732, Mona Lisa Harrison, Homesmart NorthGroup. Greater Greenville AOR
