This is the one level ranch you have been looking for. No Pesky HOA dues with this one. You will love the traditional brick exterior. Inside the open floor plan is updated and roomy. The living room has hardwood flooring and multiple windows. The kitchen has luxury vinyl plank flooring, shaker style refinished cabinets with soft close drawers and doors, stylish stainless-steel appliances, a window overlooking the large backyard, and a breakfast area. The hall bath has is updated with a tub/shower combination. The primary bedroom has a full bath. Two additional bedrooms have hardwood flooring. There are new windows throughout and smooth ceilings. The attached carport opens up to a storage and laundry room. The yard is partially fenced. Minutes from downtown shopping and dining. Additional features include Architectural shingles, a large back yard and three detached garages.
Contingent
Price cut: $10K (6/19)
$280,000
208 Alice Farr Dr, Greenville, SC 29617
3beds
1,560sqft
:
Get pre-qualified$1,913/mo
Single Family Residence, Residential
Built in ----
-- sqft lot
$277,500 Zestimate®
$179/sqft
$-- HOA
What's special
Architectural shinglesStylish stainless-steel appliancesBreakfast areaLarge backyardOpen floor planTraditional brick exteriorThree detached garages
- 45 days |
- 258 |
- 10 |
Zillow last checked:
Listing updated:
Listed by:
Mark Kingsbury 864-616-1765,
RE/MAX Reach
Source: Greater Greenville AOR,MLS#: 1594131
Facts & features
Interior
Bedrooms & bathrooms
- Bedrooms: 3
- Bathrooms: 2
- Full bathrooms: 2
- Main level bathrooms: 2
- Main level bedrooms: 3
Rooms
- Room types: Laundry, Breakfast Area
Primary bedroom
- Area: 132
- Dimensions: 12 x 11
Bedroom 2
- Area: 121
- Dimensions: 11 x 11
Bedroom 3
- Area: 100
- Dimensions: 10 x 10
Primary bathroom
- Features: Full Bath, Tub/Shower
- Level: Main
Kitchen
- Area: 168
- Dimensions: 14 x 12
Office
- Area: 180
- Dimensions: 20 x 9
Den
- Area: 180
- Dimensions: 20 x 9
Heating
- Forced Air
Cooling
- Central Air
Appliances
- Included: Cooktop, Dishwasher, Microwave, Electric Water Heater
- Laundry: 1st Floor, Walk-in, Laundry Room
Features
- Ceiling Smooth, Granite Counters
- Flooring: Wood
- Windows: Tilt Out Windows
- Basement: None
- Attic: Pull Down Stairs
- Has fireplace: Yes
- Fireplace features: Free Standing
Interior area
- Total interior livable area: 1,560 sqft
Property
Parking
- Total spaces: 4
- Parking features: Attached Carport, Workshop in Garage, Yard Door, Carport, Detached, Parking Pad, Concrete
- Garage spaces: 4
- Has carport: Yes
- Has uncovered spaces: Yes
Features
- Levels: One
- Stories: 1
- Patio & porch: Front Porch
Lot
- Dimensions: 90 x 198 x 42 x 111s153
- Features: Few Trees, 1/2 Acre or Less
- Topography: Level
Details
- Parcel number: B008.0201189.00
Construction
Type & style
- Home type: SingleFamily
- Architectural style: Ranch
- Property subtype: Single Family Residence, Residential
Materials
- Brick Veneer
- Foundation: Crawl Space
- Roof: Architectural
Utilities & green energy
- Sewer: Public Sewer
- Water: Public
- Utilities for property: Cable Available
Community & HOA
Community
- Features: Other
- Security: Smoke Detector(s)
- Subdivision: Western Hills
HOA
- Has HOA: No
- Services included: None
Location
- Region: Greenville
Financial & listing details
- Price per square foot: $179/sqft
- Tax assessed value: $67,260
- Annual tax amount: $1,753
- Date on market: 6/8/2026
Estimated market value
$277,500
$264,000 - $291,000
$1,845/mo
Price history
| Date | Event | Price |
|---|---|---|
| 7/3/2026 | Contingent | $280,000$179/sqft |
Source:  Greater Greenville AOR #1594131 Report a problem Greater Greenville AOR #1594131 Report a problem | ||
| 6/19/2026 | Listed for sale | $280,000-3.4%$179/sqft |
Source: Greater Greenville AOR #1594131 Report a problem | ||
| 6/16/2026 | Contingent | $290,000$186/sqft |
Source: Greater Greenville AOR #1594131 Report a problem | ||
| 6/8/2026 | Listed for sale | $290,000+551.7%$186/sqft |
Source: Greater Greenville AOR #1594131 Report a problem | ||
| 12/14/2012 | Sold | $44,500-10.8%$29/sqft |
Source: Greater Greenville AOR #1250222 Report a problem | ||
| 11/15/2012 | Listed for sale | $49,900-33.4%$32/sqft |
Source: open house realty, llc #1250222 Report a problem | ||
| 5/3/2012 | Sold | $74,907$48/sqft |
Source: Public Record Report a problem | ||
Public tax history
| Year | Property taxes | Tax assessment |
|---|---|---|
| 2024 | $1,753 -0.4% | $67,260 |
| 2023 | $1,761 +6.2% | $67,260 |
| 2022 | $1,657 +2.1% | $67,260 |
| 2021 | $1,623 +0.4% | $67,260 +11.1% |
| 2020 | $1,616 +0.6% | $60,560 |
| 2019 | $1,606 +6.2% | $60,560 |
| 2018 | $1,512 | $60,560 +1568.3% |
| 2017 | $1,512 +1.1% | $3,630 -94% |
| 2016 | $1,495 +3.3% | $60,560 |
| 2015 | $1,447 +0.4% | $60,560 +1.4% |
| 2014 | $1,441 -12.8% | $59,740 -18.2% |
| 2013 | $1,654 +216.6% | $73,040 |
| 2012 | $522 +0.8% | -- |
| 2011 | $518 +0.7% | -- |
| 2010 | $515 | -- |
| 2009 | -- | -- |
| 2008 | -- | -- |
| 2007 | -- | -- |
| 2006 | -- | -- |
| 2005 | -- | -- |
| 2004 | -- | -- |
| 2003 | -- | -- |
| 2002 | -- | -- |
| 2001 | -- | -- |
| 2000 | -- | -- |
Find assessor info on the county website
Monthly payment
Est. payment
Payment breakdown
Explore the cost of this home by adjusting the details. Changes won't be saved.Climate risks
Neighborhood: 29617
Nearby schools
GreatSchools rating
- 2/10Armstrong Elementary SchoolGrades: PK-5Distance: 0.7 mi
- 2/10Berea Middle SchoolGrades: 6-8Distance: 1.2 mi
- 2/10Berea High SchoolGrades: 9-12Distance: 1.6 mi
Schools provided by the listing agent
- Elementary: Armstrong
- Middle: Berea
- High: Berea
Source: Greater Greenville AOR. This data may not be complete. We recommend contacting the local school district to confirm school assignments for this home.
- $200,1003 bd1 ba1.4k sqft210 Alice Farr Dr, Greenville, SC 29617Off Market
- $201,4003 bd1 ba1.3k sqft206 Alice Farr Dr, Greenville, SC 29617Off Market
- $288,9003 bd2 ba1.2k sqft21 Blue Mountain Dr, Greenville, SC 29617Off Market
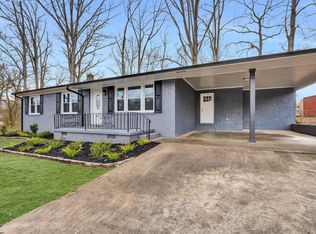
- $225,2003 bd2 ba1.3k sqft212 Alice Farr Dr, Greenville, SC 29617Off Market
- $196,3003 bd1 ba1.2k sqft204 Alice Farr Dr, Greenville, SC 29617Off Market
- $195,9003 bd1 ba1.2k sqft207 Alice Farr Dr, Greenville, SC 29617Off Market
- $205,3003 bd1 ba1.2k sqft205 Alice Farr Dr, Greenville, SC 29617Off Market
- $214,0003 bd1 ba1.4k sqft203 Alice Farr Dr, Greenville, SC 29617Off Market
A local agent can set up tours, give advice and negotiate with sellers.
Similar homes
- $285,0003 bd2 ba1.3k sqft5 Green Leaf Dr, Greenville, SC 29617For Sale
 MLS ID #1596294, Randal Longo, iSave Realty. Greater Greenville AOR
 - $279,0003 bd2 ba1.4k sqft103 Cope Cir, Greenville, SC 29617For Sale
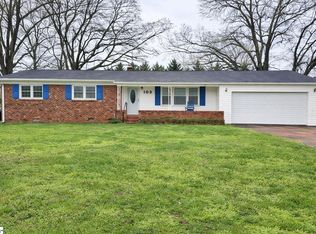 MLS ID #1587126, David Bishop, Chick Springs Real Estate. Greater Greenville AOR
 - $229,9003 bd1 ba1.4k sqft101 Sharon Dr, Greenville, SC 29617For Sale
 MLS ID #339437, Scott Baker, Trelora Realty, INC. SAR as distributed by MLS GRID
 - $273,7003 bd1 ba1.2k sqft1600 W Parker Rd, Greenville, SC 29617For Sale
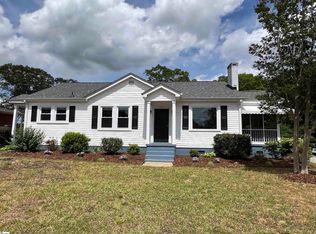 MLS ID #1590548, Randal Longo, iSave Realty. Greater Greenville AOR
 - $227,9003 bd2 ba1.2k sqft131A Oak Hill Dr, Greenville, SC 29617For SaleMLS ID #1594180, Jonathan Minerick, Homecoin.com. Greater Greenville AOR
- $264,9003 bd3 ba1.2k sqft4 Thrift St, Greenville, SC 29609For SaleMLS ID #1597737, Adriana Pizarro, Bluefield Realty Group. Greater Greenville AOR
- $349,0003 bd2 ba1.9k sqft314 Winding Brook Ct, Greenville, SC 29617For SaleMLS ID #1589162, Courtney Hughey, Bluefield Realty Group. Greater Greenville AOR
- $329,0003 bd2 ba1.1k sqft107 Irene Cir, Greenville, SC 29617For SaleMLS ID #1595218, Steven Koleno, Beycome Brokerage Realty LLC. Greater Greenville AOR
- $269,9903 bd2 ba1.5k sqft700 Welcome Avenue Ext, Greenville, SC 29611For SaleMLS ID #1594277, Dmitriy Razin, EXP Realty LLC. Greater Greenville AOR
- $275,0003 bd2 ba1.4k sqft10 Templewood Dr, Greenville, SC 29611For SaleMLS ID #1597457, Sharon Gillespie, TLCOX and Company. Greater Greenville AOR
- $375,0004 bd3 ba1.9k sqft301 Stallion Rd, Greenville, SC 29617For SaleMLS ID #20303870, Sheila Newton Team, Howard Hanna Allen Tate - Anderson North. WUMLS
- $294,0003 bd2 ba1.4k sqft5 Charles St, Greenville, SC 29611For SaleMLS ID #1594505, John Farr, Howard Hanna Allen Tate - Greenville Downtown. Greater Greenville AOR
- $220,0003 bd1 ba1.2k sqft1117 Farrs Bridge Rd, Greenville, SC 29611For SaleMLS ID #1597500, Mark Kingsbury, RE/MAX Reach. Greater Greenville AOR
- $295,0003 bd3 ba1.6k sqft34 Barclay Dr, Travelers Rest, SC 29690For SaleMLS ID #11871056, Anthony Dufrene, Anthony Dufrene. My State MLS
- $187,0003 bd3 ba1.2k sqft710 Hunts Bridge Rd Unit 16, Greenville, SC 29617For SaleMLS ID #1594675, Connie Hart, Keller Williams Grv Upst. Greater Greenville AOR
- $289,9003 bd3 ba1.2k sqft108 Walcott St, Greenville, SC 29609For SaleMLS ID #1593523, Lori Williams, Plenteous Real Estate, LLC. Greater Greenville AOR
- $310,0003 bd3 ba1.5k sqftCreekstone Villas, Greenville, SC 29617For SaleMLS ID #1578767, Jim Fritzsche, BHHS C Dan Joyner - Midtown. Greater Greenville AOR
- $250,0003 bd2 ba1.1k sqft25 Pamela Dr, Greenville, SC 29611For SaleMLS ID #1588399, Jonathan Polacek, Sirius Realty, LLC. Greater Greenville AOR
- $299,9002 bd2 ba1k sqft16 Pettee St, Greenville, SC 29611For SaleMLS ID #1592805, Rachel Furtick, Demure Real Estate. Greater Greenville AOR
- $335,0002 bd1 ba1.2k sqft305 Rogers Ave, Greenville, SC 29617For SaleMLS ID #1591134, C Tim Keagy, BHHS C Dan Joyner - Midtown. Greater Greenville AOR
