Welcome home to this beautifully refreshed 4-bedroom, 2.5-bath home in the desirable Hampton Farms community! Freshly painted throughout in a soft, neutral color palette, this move-in ready home offers the perfect blend of comfort, functionality, and style.
The main level features a welcoming living room, a formal dining room for entertaining, and a spacious primary suite complete with a private ensuite bath, providing the convenience of main-level living. The laundry room is also downstairs and offers either gas or electric for the dryer. Upstairs, you'll find three additional bedrooms, including a versatile fourth room that can easily serve as a bonus room, home office, playroom, or fourth bedroom to fit your lifestyle.
Step outside and enjoy the expansive 24' x 12' deck with a gas grill line for convenience, overlooking a fully privacy-fenced backyard—perfect for grilling, relaxing, entertaining, or letting pets and children play. Additional updates include a freshly pressure-washed exterior and a newly painted front porch, giving this home outstanding curb appeal.
Ideally located in Hampton Farms, you'll enjoy convenient access to Furman University, nearby golf courses, shopping, dining, and the vibrant downtown area of Travelers Rest, while still being just minutes from downtown Greenville. This well-maintained home is truly move-in ready and waiting for its new owners. Schedule your private showing today!
For sale
Price cut: $10K (8/24)
$365,000
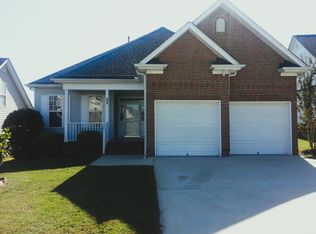
301 Stallion Rd, Greenville, SC 29617
4beds
1,943sqft
Single Family Residence
Built in 2003
6,534 Square Feet Lot
$360,200 Zestimate®
$188/sqft
$25/mo HOA
What's special
Beautifully refreshedFreshly pressure-washed exteriorPrivate ensuite bathNewly painted front porchOutstanding curb appealFully privacy-fenced backyardSpacious primary suite
- 62 days
- 386
- 24
Zillow last checked:
Listing updated:
Listed by:
Sheila Newton Team 864-225-1205,
Howard Hanna Allen Tate - Anderson North,
Tracie Carlton 864-449-1716,
Howard Hanna Allen Tate - Anderson North
Source: WUMLS,MLS#: 20303870 Originating MLS: Western Upstate Association of Realtors
Originating MLS: Western Upstate Association of RealtorsFacts & features
Interior
Bedrooms & bathrooms
- Bedrooms: 4
- Bathrooms: 3
- Full bathrooms: 2
- 1/2 bathrooms: 1
- Main level bathrooms: 1
- Main level bedrooms: 1
Rooms
- Room types: Dining Room, Laundry
Primary bedroom
- Level: Main
- Dimensions: 14x13
Bedroom 2
- Level: Upper
- Dimensions: 16x10
Bedroom 3
- Level: Upper
- Dimensions: 19x11
Bedroom 4
- Level: Upper
- Dimensions: 20x15
Primary bathroom
- Level: Main
- Dimensions: 9x8
Breakfast room nook
- Level: Main
- Dimensions: 12x9
Dining room
- Level: Main
- Dimensions: 12x11
Half bath
- Level: Main
- Dimensions: 6x5
Kitchen
- Level: Main
- Dimensions: 15x9
Laundry
- Level: Main
- Dimensions: 6x6
Living room
- Level: Main
- Dimensions: 15x19
Heating
- Forced Air, Heat Pump, Natural Gas
Cooling
- Central Air, Electric, Forced Air, Heat Pump
Appliances
- Included: Dishwasher, Electric Oven, Electric Range, Gas Water Heater, Microwave
- Laundry: Washer Hookup, Electric Dryer Hookup, Gas Dryer Hookup
Features
- Bathtub, Ceiling Fan(s), Garden Tub/Roman Tub, Jetted Tub, Laminate Countertop, Bath in Primary Bedroom, Main Level Primary, Pull Down Attic Stairs, Smooth Ceilings, Separate Shower, Cable TV, Walk-In Closet(s), Walk-In Shower, Window Treatments
- Flooring: Carpet, Ceramic Tile, Luxury Vinyl Plank
- Windows: Blinds, Tilt-In Windows, Vinyl
- Basement: None,Crawl Space
Interior area
- Total structure area: 1,943
- Total interior livable area: 1,943 sqft
Video & virtual tour
Property
Parking
- Total spaces: 2
- Parking features: Attached, Garage, Driveway, Garage Door Opener
- Attached garage spaces: 2
Accessibility
- Accessibility features: Low Threshold Shower
Features
- Levels: Two
- Stories: 2
- Patio & porch: Deck, Front Porch
- Exterior features: Deck, Fence, Porch
- Fencing: Yard Fenced
Lot
- Size: 6,534 Square Feet
- Features: Corner Lot, Level, Outside City Limits, Subdivision
Details
- Parcel number: B008.0102090.00
Construction
Type & style
- Home type: SingleFamily
- Architectural style: Traditional
- Property subtype: Single Family Residence
Materials
- Vinyl Siding
- Foundation: Crawlspace
- Roof: Architectural,Shingle
Condition
- Year built: 2003
Utilities & green energy
- Sewer: Public Sewer
- Water: Public
- Utilities for property: Cable Available, Underground Utilities
Community & HOA
Community
- Features: Short Term Rental Allowed, Sidewalks
- Security: Security System Owned, Smoke Detector(s)
- Subdivision: Other
HOA
- Has HOA: Yes
- Services included: Street Lights
- HOA fee: $300 annually
Location
- Region: Greenville
Financial & listing details
- Price per square foot: $188/sqft
- Tax assessed value: $289,640
- Annual tax amount: $1,831
- Date on market: 7/14/2026
- Cumulative days on market: 64 days
- Listing agreement: Exclusive Right To Sell
Estimated market value
$360,200
$342,000 - $378,000
$2,110/mo
Price history
| Date | Event | Price |
|---|---|---|
| 8/24/2026 | Price change | $365,000-2.7%$188/sqft |
Source:  Greater Greenville AOR #1596733 Report a problem Greater Greenville AOR #1596733 Report a problem | ||
| 7/3/2026 | Listed for sale | $375,000+142.1%$193/sqft |
Source: Greater Greenville AOR #1596733 Report a problem | ||
| 6/2/2003 | Sold | $154,900$80/sqft |
Source: Public Record Report a problem | ||
Public tax history
| Year | Property taxes | Tax assessment |
|---|---|---|
| 2025 | $1,831 +4% | $201,930 +15% |
| 2024 | $1,762 -1.3% | $175,600 |
| 2023 | $1,786 +7% | $175,600 |
| 2022 | $1,669 +1.8% | $175,600 |
| 2021 | $1,640 +0.8% | $175,600 +15% |
| 2020 | $1,628 +1.1% | $152,700 |
| 2019 | $1,611 +5.3% | $152,700 |
| 2018 | $1,530 | $152,700 +2399.2% |
| 2017 | $1,530 -0.2% | $6,110 -96% |
| 2016 | $1,532 +3.9% | $152,700 |
| 2015 | $1,475 +0.6% | $152,700 -0.1% |
| 2014 | $1,467 +1.6% | $152,820 |
| 2013 | $1,443 +3.1% | $152,820 |
| 2012 | $1,400 +1.1% | -- |
| 2011 | $1,385 +0.9% | -- |
| 2010 | $1,373 | -- |
| 2009 | -- | -- |
| 2008 | -- | -- |
| 2007 | -- | -- |
| 2006 | -- | -- |
| 2005 | -- | -- |
| 2004 | -- | -- |
| 2003 | -- | -- |
Find assessor info on the county website
Monthly payment
Est. payment
Payment breakdown
Explore the cost of this home by adjusting the details. Changes won't be saved.Climate risks
Neighborhood: 29617
Nearby schools
Schools provided by the listing agent
- Elementary: Armstrong Elementary
- Middle: Berea Middle
- High: Berea High
Source: WUMLS. This data may not be complete. We recommend contacting the local school district to confirm school assignments for this home.
Similar homes
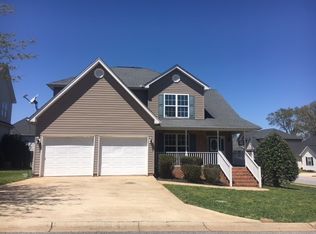
- $399,0003 bd3 ba2.4k sqft203 Summergrass Dr, Greenville, SC 29617For Sale
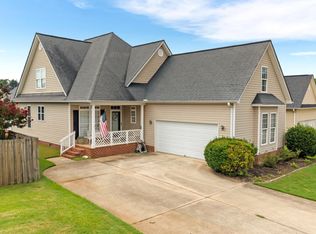 MLS ID #1602374, Danielle Ramirez, EXP Realty LLC. Greater Greenville AOR

 - $344,9004 bd3 ba2k sqft307 Barnhill Ct, Greenville, SC 29617For Sale
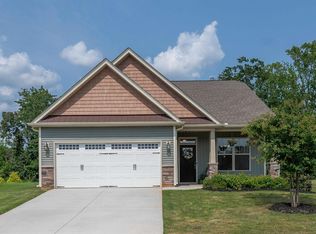 MLS ID #1598971, Merle Dunson, Howard Hanna Allen Tate - Greenville Downtown. Greater Greenville AOR
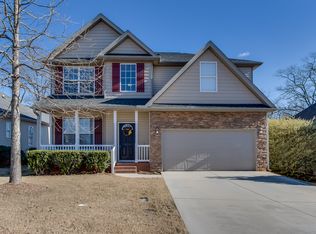
 - $359,9003 bd2 ba1.7k sqft621 Summerville Way, Greenville, SC 29609For Sale
 MLS ID #1600700, Gina Calvin, Howard Hanna Allen Tate - Greenville Downtown. Greater Greenville AOR
 - $350,0003 bd3 ba2k sqft15 Bellows Falls Dr, Greer, SC 29650For Sale
 MLS ID #341805, Jeremy Russell, RE/MAX Reach. SAR as distributed by MLS GRID
