PRICE IMPROVEMENT -YOUR SEARCH IS OVER! Are you looking for a home with lots of living SPACE in a CONVENIENT location? This home is within WALKING distance to The Swamp Rabbit Trail and Furman University. Five bedrooms, 2 1/2 baths. The Primary bedroom is on the main level, large enough for a king-sized bed, trey ceiling, bathroom with dual sink vanity, walk-in closet, water closet and Jacuzzi tub. Separate dining room, bright and open kitchen with breakfast area. Living area with gas log fireplace and enclosed porch that leads you to the outside to the fenced back yard. Mega space upstairs with 4 spacious bedrooms...one with a large closet and distant view of Paris Mountain. Jack-and- Jill bath is designed with the vanity separated from the shower, ideal to accommodate more than one person being able to use the bath at the same time. Plus another room to be used as a bonus room/office More space in the attic and loft area for storage. Plus a 13x7 outside building for more storage. This home is in the popular Hampton Farms Subdivision on a corner lot, you will enjoy the benefits of owning one of the larger lots in the neighborhood...fenced and ready for children and pets.
For sale
Price cut: $6K (8/10)
$423,000
300 Stallion Rd, Greenville, SC 29617
5beds
2,480sqft
Single Family Residence, Residential
Built in 2004
9,147 Square Feet Lot
$343,200 Zestimate®
$171/sqft
$-- HOA
What's special
Lots of living spaceCorner lotJacuzzi tubBreakfast areaFive bedroomsEnclosed porchBright and open kitchen
- 74 days
- 278
- 17
Zillow last checked:
Listing updated:
Listed by:
Jo Singleton 864-616-3338,
Joy Real Estate
Source: Greater Greenville AOR,MLS#: 1581826
Facts & features
Interior
Bedrooms & bathrooms
- Bedrooms: 5
- Bathrooms: 3
- Full bathrooms: 2
- 1/2 bathrooms: 1
- Main level bathrooms: 1
- Main level bedrooms: 1
Rooms
- Room types: Laundry, Loft
Primary bedroom
- Area: 195
- Dimensions: 15 x 13
Bedroom 2
- Area: 180
- Dimensions: 15 x 12
Bedroom 3
- Area: 168
- Dimensions: 14 x 12
Bedroom 4
- Area: 180
- Dimensions: 15 x 12
Bedroom 5
- Area: 144
- Dimensions: 12 x 12
Primary bathroom
- Features: Double Sink, Full Bath, Shower-Separate, Tub-Separate, Walk-In Closet(s)
- Level: Main
Dining room
- Area: 168
- Dimensions: 14 x 12
Kitchen
- Length: 21
Living room
- Area: 273
- Dimensions: 21 x 13
Heating
- Natural Gas
Cooling
- Central Air, Multi Units
Appliances
- Included: Cooktop, Dishwasher, Disposal, Self Cleaning Oven, Refrigerator, Electric Cooktop, Electric Oven, Free-Standing Electric Range, Range, Gas Water Heater
- Laundry: 1st Floor, Walk-in, Electric Dryer Hookup, Washer Hookup, Laundry Room
Features
- High Ceilings, Ceiling Fan(s), Ceiling Smooth, Tray Ceiling(s), Walk-In Closet(s), Countertops-Other
- Flooring: Carpet, Ceramic Tile, Wood
- Doors: Storm Door(s)
- Windows: Tilt Out Windows, Vinyl/Aluminum Trim, Insulated Windows, Window Treatments
- Basement: None
- Attic: Pull Down Stairs,Storage
- Number of fireplaces: 1
- Fireplace features: Gas Log, Ventless
Interior area
- Total interior livable area: 2,480 sqft
Property
Parking
- Total spaces: 2
- Parking features: Attached, Garage Door Opener, Detached, Concrete
- Attached garage spaces: 2
- Has uncovered spaces: Yes
Features
- Levels: Two
- Stories: 2
- Patio & porch: Enclosed, Front Porch
- Has spa: Yes
- Spa features: Bath
- Fencing: Fenced
Lot
- Size: 9,147 Square Feet
- Dimensions: 61 x 35 x 85 x 86 x 110
- Features: 1/2 Acre or Less
- Topography: Level
Details
- Parcel number: B008010213800
Construction
Type & style
- Home type: SingleFamily
- Architectural style: Traditional
- Property subtype: Single Family Residence, Residential
Materials
- Brick Veneer, Vinyl Siding
- Foundation: Crawl Space, Sump Pump
- Roof: Architectural
Condition
- Year built: 2004
Utilities & green energy
- Sewer: Public Sewer
- Water: Public
- Utilities for property: Underground Utilities
Community & HOA
Community
- Features: Street Lights, Sidewalks
- Security: Security System Owned, Smoke Detector(s)
- Subdivision: Hampton Farms
HOA
- Has HOA: Yes
- Services included: By-Laws, Restrictive Covenants
Location
- Region: Greenville
Financial & listing details
- Price per square foot: $171/sqft
- Tax assessed value: $314,340
- Annual tax amount: $1,914
- Date on market: 7/3/2026
Estimated market value
$343,200
$326,000 - $360,000
$2,485/mo
Price history
| Date | Event | Price |
|---|---|---|
| 8/10/2026 | Price change | $423,000-1.4%$171/sqft |
Source:  Greater Greenville AOR #1581826 Report a problem Greater Greenville AOR #1581826 Report a problem | ||
| 7/3/2026 | Listed for sale | $429,000$173/sqft |
Source: Greater Greenville AOR #1581826 Report a problem | ||
| 6/19/2026 | Listing removed | $429,000$173/sqft |
Source: Greater Greenville AOR #1581826 Report a problem | ||
| 5/9/2026 | Price change | $429,000-1.4%$173/sqft |
Source: Greater Greenville AOR #1581826 Report a problem | ||
| 4/16/2026 | Price change | $435,000-1.1%$175/sqft |
Source: Greater Greenville AOR #1581826 Report a problem | ||
| 2/14/2026 | Listed for sale | $440,000$177/sqft |
Source: Greater Greenville AOR #1581826 Report a problem | ||
| 11/10/2025 | Listing removed | $440,000$177/sqft |
Source: Greater Greenville AOR #1573607 Report a problem | ||
| 10/31/2025 | Listed for sale | $440,000+110.5%$177/sqft |
Source: Greater Greenville AOR #1573607 Report a problem | ||
| 11/4/2016 | Sold | $209,000-2.8%$84/sqft |
Source: Greater Greenville AOR #1330973 Report a problem | ||
| 10/5/2016 | Listed for sale | $215,000+21.4%$87/sqft |
Source: Carolina Moon Realty LLC #1330973 Report a problem | ||
| 11/16/2004 | Sold | $177,160$71/sqft |
Source: Public Record Report a problem | ||
Public tax history
| Year | Property taxes | Tax assessment |
|---|---|---|
| 2025 | $1,914 +7.2% | $262,560 +15% |
| 2024 | $1,786 -1.3% | $228,320 |
| 2023 | $1,810 -64.2% | $228,320 |
| 2022 | $5,057 +2.4% | $228,320 |
| 2021 | $4,939 +4.4% | $228,320 +15% |
| 2020 | $4,731 +0.7% | $198,540 |
| 2019 | $4,698 +214.7% | $198,540 |
| 2018 | $1,493 | $198,540 +2400.5% |
| 2017 | $1,493 -0.2% | $7,940 -95.7% |
| 2016 | $1,495 -13.8% | $183,250 |
| 2015 | $1,735 +0.6% | $183,250 +0.7% |
| 2014 | $1,724 +2.3% | $182,060 |
| 2013 | $1,686 +3.2% | $182,060 |
| 2012 | $1,635 +1.1% | -- |
| 2011 | $1,616 +0.9% | -- |
| 2010 | $1,602 | -- |
| 2009 | -- | -- |
| 2008 | -- | -- |
| 2007 | -- | -- |
| 2006 | -- | -- |
| 2005 | -- | -- |
| 2004 | -- | -- |
| 2003 | -- | -- |
Find assessor info on the county website
Monthly payment
Est. payment
Payment breakdown
Explore the cost of this home by adjusting the details. Changes won't be saved.Climate risks
Neighborhood: 29617
Nearby schools
Schools provided by the listing agent
- Elementary: Armstrong
- Middle: Berea
- High: Berea
Source: Greater Greenville AOR. This data may not be complete. We recommend contacting the local school district to confirm school assignments for this home.
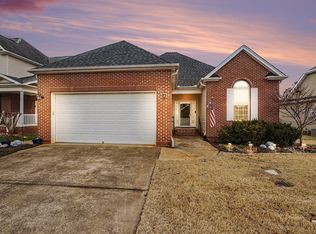
Similar homes
- $399,0003 bd3 ba2.4k sqft203 Summergrass Dr, Greenville, SC 29617For Sale
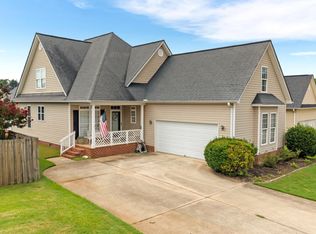 MLS ID #1602374, Danielle Ramirez, EXP Realty LLC. Greater Greenville AOR
 - $343,0003 bd2 ba1.5k sqft404 Gallop Ct, Greenville, SC 29617For Sale
 MLS ID #1599874, Stephanie Jackson, BHHS C Dan Joyner - Midtown. Greater Greenville AOR
 - $475,0004 bd3 ba2.5k sqft121 Haddington Ln, Greenville, SC 29609For Sale
 MLS ID #1602307, Mary Beth Shealy, Western Upstate Keller William. Greater Greenville AOR
 - $399,9004 bd3 ba2.2k sqft201 Wallingford Rd, Greenville, SC 29609For Sale
 MLS ID #1594259, Amy Stone, Real Broker Gvl, LLC. Greater Greenville AOR
