Don't miss this exceptional opportunity to own a beautifully maintained, low-maintenance home in the lovely Hampton Farms community offering the perfect combination of space, comfort, and convenience! With 4 bedrooms, 3 full baths, numerous recent updates, and a highly desirable location, this move-in-ready residence is sure to capture the attention of today's buyers. Step inside to discover an inviting open floor plan designed for both everyday living and effortless entertaining. The formal dining room provides the perfect setting for special gatherings, while the spacious Great Room is anchored by a cozy gas log fireplace that creates a warm and welcoming focal point. The adjoining eat-in kitchen is well-equipped with abundant wood cabinetry, pull-out shelving, generous countertop workspace, attractive backsplash accents, and quality appliances including a smooth-top range, dishwasher, and microwave (refrigerator is negotiable). A sunny breakfast area overlooks the screened porch, deck, and private backyard, making every meal feel a little more special. The main-level primary suite offers a peaceful retreat featuring an oversized bedroom accented by a trey ceiling and a spacious ensuite bath complete with dual sink vanity, corner jetted garden tub, separate shower, private water closet, linen storage, and walk-in closet. Two additional secondary bedrooms are also conveniently located on the main level and share a well-appointed full bath. Upstairs, the fourth bedroom and full bath create an ideal flex space perfect for guests, a second primary suite, home office, media room, recreation room, or hobby area. Outdoor living is equally impressive with a screened porch, deck, and level privacy-fenced backyard designed for relaxation, entertaining, and enjoying the outdoors. Additional features buyers will appreciate include oversized walk-in attic storage, 2" blinds throughout, smooth trey and vaulted ceilings, hardwood and ceramic tile flooring, brand-new carpeting throughout, insulated garage doors, neutral décor, a newer architectural roof (2021), and HVAC system (2022). Location is the icing on the cake! Ideally situated between vibrant Downtown Greenville and charming Downtown Travelers Rest, you'll enjoy quick access to shopping, dining, medical facilities, and everyday conveniences. Outdoor enthusiasts will love being approximately 800 feet from the renowned Swamp Rabbit Trail, offering miles of recreation right at your doorstep. Homes offering this combination of condition, updates, flexibility, and location are in high demand—schedule your private showing today before this one is gone! TAXES CALCULATED AT HIGHER RATE - WILL BE LESS FOR PRIMARY RESIDENTS.
Sold for $343,500
Zestimate®
$343,500
205 Summergrass Dr, Greenville, SC 29617
4beds
2,121sqft
Single Family Residence, Residential
Built in 2004
-- sqft lot
$343,500 Zestimate®
$162/sqft
$2,173 Estimated rent
Home value
$343,500
$326,000 - $361,000
$2,173/mo
Zestimate® history
Owner options
List your home for rent
$2,173/mo
Rent Zestimate®
Find your next renter with Zillow Rental Manager. Plus, with online applications, you can quickly screen prospective tenants – for free.
$2,173/mo
Rent Zestimate®
Refinance and save
$2,004/mo
Est. payment
Refinancing to a lower rate could help reduce your monthly payments and save thousands over the life of the loan.
$2,004/mo
Est. payment
Explore your selling options
Work with a Zillow partner agent
Leverage their expertise and Zillow's premium Showcase listings to get your home seen by more buyers.
Get startedList with your own agent
Get your home in front of millions of buyers by listing it on Zillow.
Learn how to do itSell it yourself
Take full control of how buyers see your home on Zillow by listing For Sale by Owner (FSBO).
List your homeWhat's special
Zillow last checked:
Listing updated:
Listed by:
Ronda Holder 864-430-0242,
BHHS C Dan Joyner - Woodruff Rd,
Chris Holder,
BHHS C Dan Joyner - Woodruff Rd
Bought with:
Greg Connell
Keller Williams DRIVE
Source: Greater Greenville AOR,MLS#: 1593750
Facts & features
Interior
Bedrooms & bathrooms
- Bedrooms: 4
- Bathrooms: 3
- Full bathrooms: 3
- Main level bathrooms: 2
- Main level bedrooms: 3
Rooms
- Room types: Laundry, Media Room, Office/Study, Bonus Room/Rec Room, Breakfast Area
Primary bedroom
- Area: 252
- Dimensions: 21 x 12
Bedroom 2
- Area: 156
- Dimensions: 13 x 12
Bedroom 3
- Area: 156
- Dimensions: 13 x 12
Bedroom 4
- Area: 180
- Dimensions: 15 x 12
Primary bathroom
- Features: Double Sink, Full Bath, Shower-Separate, Tub-Garden, Tub-Separate, Tub-Jetted, Walk-In Closet(s)
- Level: Main
Dining room
- Area: 225
- Dimensions: 15 x 15
Family room
- Area: 180
- Dimensions: 15 x 12
Kitchen
- Area: 140
- Dimensions: 14 x 10
Heating
- Forced Air, Natural Gas
Cooling
- Central Air, Electric
Appliances
- Included: Dishwasher, Disposal, Electric Oven, Range, Microwave, Gas Water Heater
- Laundry: 1st Floor, Walk-in, Electric Dryer Hookup, Washer Hookup, Laundry Room
Features
- High Ceilings, Ceiling Fan(s), Vaulted Ceiling(s), Ceiling Smooth, Tray Ceiling(s), Countertops-Solid Surface, Open Floorplan, Soaking Tub, Walk-In Closet(s), Laminate Counters, Pantry
- Flooring: Carpet, Ceramic Tile, Wood
- Windows: Tilt Out Windows, Vinyl/Aluminum Trim, Insulated Windows, Window Treatments
- Basement: None
- Attic: Storage
- Number of fireplaces: 1
- Fireplace features: Gas Log, Screen
Interior area
- Total structure area: 2,121
- Total interior livable area: 2,121 sqft
Property
Parking
- Total spaces: 2
- Parking features: Attached, Garage Door Opener, Driveway, Paved, Concrete
- Attached garage spaces: 2
- Has uncovered spaces: Yes
Features
- Levels: One and One Half
- Stories: 1.5
- Patio & porch: Deck, Front Porch
- Exterior features: Under Ground Irrigation
- Has spa: Yes
- Spa features: Bath
- Fencing: Fenced
Lot
- Dimensions: 67 x 110 x 47 x 112
- Features: Sidewalk, Few Trees, Sprklr In Grnd-Full Yard, 1/2 Acre or Less
- Topography: Level
Details
- Parcel number: B008.0102136.00
Construction
Type & style
- Home type: SingleFamily
- Architectural style: Traditional
- Property subtype: Single Family Residence, Residential
Materials
- Vinyl Siding
- Foundation: Crawl Space
- Roof: Architectural
Condition
- Year built: 2004
Utilities & green energy
- Sewer: Public Sewer
- Water: Public
- Utilities for property: Cable Available, Underground Utilities
Community & HOA
Community
- Features: Common Areas, Street Lights, Sidewalks
- Security: Smoke Detector(s)
- Subdivision: Hampton Farms
HOA
- Has HOA: Yes
- Services included: Common Area Ins., Street Lights, By-Laws, Restrictive Covenants
Location
- Region: Greenville
Financial & listing details
- Price per square foot: $162/sqft
- Tax assessed value: $237,920
- Annual tax amount: $5,419
- Date on market: 6/4/2026
Price history
| Date | Event | Price |
|---|---|---|
| 7/8/2026 | Sold | $343,500-1.8%$162/sqft |
Source:  Greater Greenville AOR #1593750 Report a problem Greater Greenville AOR #1593750 Report a problem | ||
| 6/8/2026 | Contingent | $349,900$165/sqft |
Source: Greater Greenville AOR #1593750 Report a problem | ||
| 6/4/2026 | Listed for sale | $349,900+55.5%$165/sqft |
Source: Greater Greenville AOR #1593750 Report a problem | ||
| 6/8/2021 | Listing removed | -- |
Source: Zillow Rental Network Premium Report a problem | ||
| 5/3/2021 | Listed for rent | $1,650$1/sqft |
Source: Zillow Rental Network Premium Report a problem | ||
| 3/29/2021 | Sold | $225,000+20.3%$106/sqft |
Source: Public Record Report a problem | ||
| 11/14/2018 | Sold | $187,000-1.5%$88/sqft |
Source: Greater Greenville AOR #1378285 Report a problem | ||
| 10/29/2018 | Pending sale | $189,900$90/sqft |
Source: Montgomery Realty Group, LLC #1378285 Report a problem | ||
| 10/25/2018 | Price change | $189,900-3.1%$90/sqft |
Source: Montgomery Realty Group, LLC #1378285 Report a problem | ||
| 10/10/2018 | Listed for sale | $196,000+56.9%$92/sqft |
Source: Montgomery Realty Group, LLC #1378285 Report a problem | ||
| 7/29/2013 | Sold | $124,900$59/sqft |
Source: Greater Greenville AOR #1252180 Report a problem | ||
| 6/21/2013 | Price change | $124,900-9.8%$59/sqft |
Source: Homepath #1252180 Report a problem | ||
| 6/19/2013 | Listed for sale | $138,500$65/sqft |
Source: Homepath #1252180 Report a problem | ||
| 4/17/2013 | Listing removed | $138,500$65/sqft |
Source: Homepath #1252180 Report a problem | ||
| 4/16/2013 | Listed for sale | $138,500$65/sqft |
Source: Homepath #1252180 Report a problem | ||
| 2/12/2013 | Listing removed | $138,500$65/sqft |
Source: Homepath #1252180 Report a problem | ||
| 1/8/2013 | Listed for sale | $138,500-22.6%$65/sqft |
Source: Homepath Report a problem | ||
| 10/29/2004 | Sold | $179,000$84/sqft |
Source: Public Record Report a problem | ||
Public tax history
| Year | Property taxes | Tax assessment |
|---|---|---|
| 2024 | $5,419 -0.5% | $229,950 |
| 2023 | $5,445 +6.9% | $229,950 |
| 2022 | $5,092 +145.2% | $229,950 |
| 2021 | $2,077 +1.1% | $229,950 +15% |
| 2020 | $2,054 +1.1% | $199,960 |
| 2019 | $2,031 +24.9% | $199,960 +22.1% |
| 2018 | $1,626 | $163,760 +2400.2% |
| 2017 | $1,626 -0.2% | $6,550 -96% |
| 2016 | $1,629 +3.8% | $163,760 |
| 2015 | $1,569 +0.6% | $163,760 +10.2% |
| 2014 | $1,560 +10.6% | $148,650 |
| 2013 | $1,410 -4.3% | $148,650 |
| 2012 | $1,474 +1.1% | -- |
| 2011 | $1,458 +0.9% | -- |
| 2010 | $1,445 | -- |
| 2009 | -- | -- |
| 2008 | -- | -- |
| 2007 | -- | -- |
| 2006 | -- | -- |
| 2005 | -- | -- |
| 2004 | -- | -- |
| 2003 | -- | -- |
Find assessor info on the county website
Neighborhood: 29617
Nearby homes
- $339,6004 bd3 ba2.2k sqft207 Summergrass Dr, Greenville, SC 29617Off Market
- $371,9003 bd2 ba2.4k sqft203 Summergrass Dr, Greenville, SC 29617Off Market
- $386,4004 bd2 ba2.4k sqft405 Gallop Ct, Greenville, SC 29617Off Market
- $370,2004 bd3 ba2.3k sqft501 Yearling Rd, Greenville, SC 29617Off Market
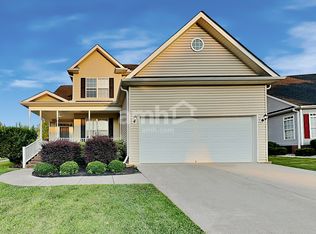
- $346,7004 bd3 ba2k sqft503 Yearling Rd, Greenville, SC 29617Off Market
- $358,0003 bd2 ba2k sqft204 Summergrass Dr, Greenville, SC 29617Sold
- $374,0003 bd2 ba2.4k sqft206 Summergrass Dr, Greenville, SC 29617Off Market
- $429,0005 bd3 ba2.4k sqft300 Stallion Rd, Greenville, SC 29617For Sale
Nearby schools
GreatSchools rating
- 2/10Armstrong Elementary SchoolGrades: PK-5Distance: 0.6 mi
- 2/10Berea Middle SchoolGrades: 6-8Distance: 0.4 mi
- 2/10Berea High SchoolGrades: 9-12Distance: 2.3 mi
Schools provided by the listing agent
- Elementary: Armstrong
- Middle: Berea
- High: Berea
Source: Greater Greenville AOR. This data may not be complete. We recommend contacting the local school district to confirm school assignments for this home.
Get a cash offer in 3 minutes
Find out how much your home could sell for in as little as 3 minutes with a no-obligation cash offer.
Estimated market value
$343,500
Get a cash offer in 3 minutes
Find out how much your home could sell for in as little as 3 minutes with a no-obligation cash offer.
Estimated market value
$343,500
- South Carolina
- Greenville County
- Greenville
- 29617
- 205 Summergrass Dr
Nearby cities
Nearby neighborhoods
Nearby zip codes
Other Greenville Topics
