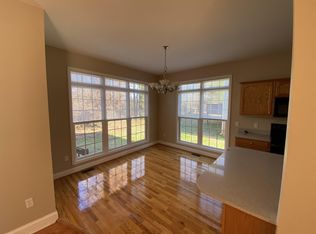
ABSOLUTELY GORGEOUS!!! Located within a 5 minute walk to the Swamp Rabbit Trail and just minutes from Downtown Greenville! This impressive TURN KEY READY home in the charming Hampton Farms neighborhood boasts a Newly Customized Kitchen with stunning quartz countertops, soft close drawers & cabinets, ample pantry space and quality Stainless Steel appliances! Multiple upgraded features include a renovated laundry room with barn styled door, quartz counter tops in the guest bath and the spacious upstairs bonus room has a new mini-split unit with recessed lighting throughout! The Owner’s Suite and guest bedrooms are ALL on the main level! Hand stained hardwood stairs and Shaw Hand Scraped Yukon Maple hardwood flooring adds to the beauty of the main floor living space. The Luxurious Owner’s Suite and bathroom are the perfect place to relax!! It has multiple upgrades including a jetted soaking tub, seated inclosed shower, comfort height vanity with double sinks and a sizable walk-in closet. The attention to detail doesn't end with the interior, the freshly stained deck, meticulously kept landscaping and Salt Water Pool is the perfect place to impress and entertain friends!! This extremely well maintained home has a transferable Termite Bond, fenced in yard and Lender incentives. Don’t miss this great opportunity, book your showing today!***Buyers can receive a FREE 1% rate reduction the first year, with an acceptable offer and financed with Amanda McCall at PrimeLending for all contracts written through December 31st. Offer is available for qualifying loan types only (FHA, Conventional, USDA, VA).***
Sold for $358,000
Street View
$358,000
204 Summergrass Dr, Greenville, SC 29617
3beds
2,080sqft
Single Family Residence, Residential
Built in ----
6,098 Square Feet Lot
$370,700 Zestimate®
$172/sqft
$2,146 Estimated rent
Home value
$370,700
$352,000 - $389,000
$2,146/mo
Zestimate® history
Owner options
List your home for rent
$2,146/mo
Rent Zestimate®
Find your next renter with Zillow Rental Manager. Plus, with online applications, you can quickly screen prospective tenants – for free.
$2,146/mo
Rent Zestimate®
Refinance and save
$2,111/mo
Est. payment
Refinancing to a lower rate could help reduce your monthly payments and save thousands over the life of the loan.
$2,111/mo
Est. payment
Explore your selling options
Work with a Zillow partner agent
Leverage their expertise and Zillow's premium Showcase listings to get your home seen by more buyers.
Get startedList with your own agent
Get your home in front of millions of buyers by listing it on Zillow.
Learn how to do itSell it yourself
Take full control of how buyers see your home on Zillow by listing For Sale by Owner (FSBO).
List your homeWhat's special
Salt water poolTransferable termite bondFenced in yardSpacious upstairs bonus roomRecessed lighting throughoutFreshly stained deckStunning quartz countertops
Zillow last checked:
Listing updated:
Listed by:
Yvonne Hancock 864-207-6067,
Nest Realty Greenville LLC
Bought with:
Susan Wright
Bluefield Realty Group
Source: Greater Greenville AOR,MLS#: 1513137
Facts & features
Interior
Bedrooms & bathrooms
- Bedrooms: 3
- Bathrooms: 2
- Full bathrooms: 2
- Main level bathrooms: 2
- Main level bedrooms: 3
Rooms
- Room types: Bonus Room/Rec Room
Primary bedroom
- Area: 204
- Dimensions: 12 x 17
Bedroom 2
- Area: 100
- Dimensions: 10 x 10
Bedroom 3
- Area: 130
- Dimensions: 13 x 10
Primary bathroom
- Features: Double Sink, Full Bath, Shower-Separate, Tub-Garden, Tub-Separate, Tub-Jetted, Walk-In Closet(s)
- Level: Main
Dining room
- Area: 132
- Dimensions: 12 x 11
Kitchen
- Area: 234
- Dimensions: 13 x 18
Living room
- Area: 288
- Dimensions: 12 x 24
Bonus room
- Area: 506
- Dimensions: 22 x 23
Heating
- Natural Gas
Cooling
- Central Air
Appliances
- Included: Dishwasher, Disposal, Refrigerator, Electric Cooktop, Electric Oven, Free-Standing Electric Range, Microwave, Gas Water Heater
- Laundry: 1st Floor, Walk-in
Features
- High Ceilings, Ceiling Fan(s), Ceiling Smooth, Tray Ceiling(s), Open Floorplan, Soaking Tub, Walk-In Closet(s), Countertops-Other
- Flooring: Carpet, Ceramic Tile, Wood
- Windows: Tilt Out Windows, Vinyl/Aluminum Trim, Insulated Windows
- Basement: None
- Attic: Storage
- Number of fireplaces: 1
- Fireplace features: Gas Log
Interior area
- Total structure area: 2,080
- Total interior livable area: 2,080 sqft
Property
Parking
- Total spaces: 2
- Parking features: Attached, Garage Door Opener, Paved
- Attached garage spaces: 2
- Has uncovered spaces: Yes
Features
- Levels: One and One Half
- Stories: 1.5
- Patio & porch: Deck, Patio, Front Porch, Porch
- Has private pool: Yes
- Pool features: In Ground
- Has spa: Yes
- Spa features: Bath
- Fencing: Fenced
- Has view: Yes
- View description: Mountain(s)
Lot
- Size: 6,098 Square Feet
- Features: Few Trees, Sprklr In Grnd-Partial Yd, 1/2 Acre or Less
- Topography: Level
Details
- Parcel number: B008.0102098.00
Construction
Type & style
- Home type: SingleFamily
- Architectural style: Traditional
- Property subtype: Single Family Residence, Residential
Materials
- Vinyl Siding
- Foundation: Crawl Space
- Roof: Architectural
Utilities & green energy
- Sewer: Public Sewer
- Water: Public
- Utilities for property: Underground Utilities
Community & HOA
Community
- Features: Street Lights, Community Center
- Subdivision: Hampton Farms
HOA
- Has HOA: Yes
- Services included: None
Location
- Region: Greenville
Financial & listing details
- Price per square foot: $172/sqft
- Tax assessed value: $242,200
- Annual tax amount: $2,031
- Date on market: 11/17/2023
Price history
| Date | Event | Price |
|---|---|---|
| 1/11/2024 | Sold | $358,000-0.3%$172/sqft |
Source:  Greater Greenville AOR #1513137 Report a problem Greater Greenville AOR #1513137 Report a problem | ||
| 12/6/2023 | Contingent | $359,000$173/sqft |
Source: Greater Greenville AOR #1513137 Report a problem | ||
| 11/17/2023 | Listed for sale | $359,000+96.2%$173/sqft |
Source: Greater Greenville AOR #1513137 Report a problem | ||
| 3/23/2016 | Sold | $183,000-1%$88/sqft |
Source: Greater Greenville AOR #1314525 Report a problem | ||
| 2/12/2016 | Pending sale | $184,900$89/sqft |
Source: Keller Williams - Greenville, SC #1314525 Report a problem | ||
| 2/9/2016 | Price change | $184,900-2.6%$89/sqft |
Source: Keller Williams - Greenville, SC #1314525 Report a problem | ||
| 1/21/2016 | Listed for sale | $189,900+82.6%$91/sqft |
Source: KELLER WILLIAMS REALTY #1314525 Report a problem | ||
| 8/15/2011 | Sold | $104,000$50/sqft |
Source: Public Record Report a problem | ||
| 6/27/2011 | Pending sale | $104,000$50/sqft |
Source: Shelton Properties Inc #1215130 Report a problem | ||
| 6/24/2011 | Listed for sale | $104,000-11.1%$50/sqft |
Source: isNowListed.com Report a problem | ||
| 4/14/2011 | Listing removed | $117,000$56/sqft |
Source: Jim Wood Investment Co. Inc., Realtors #1215130 Report a problem | ||
| 2/26/2011 | Pending sale | $117,000$56/sqft |
Source: Shelton Properties Inc #1215130 Report a problem | ||
| 2/2/2011 | Price change | $117,000-10%$56/sqft |
Source: Shelton Properties Inc #1215130 Report a problem | ||
| 12/13/2010 | Listed for sale | $130,000+5100%$63/sqft |
Source: Jim Wood Investment Co. Inc., Realtors Report a problem | ||
| 10/25/2010 | Sold | $2,500-98.4%$1/sqft |
Source: Public Record Report a problem | ||
| 1/23/2010 | Price change | $159,900+0.6%$77/sqft |
Source: Keller Williams Realty #1189332 Report a problem | ||
| 12/18/2009 | Price change | $159,000-0.6%$76/sqft |
Source: Keller Williams #1183615 Report a problem | ||
| 8/7/2009 | Price change | $159,900-5.9%$77/sqft |
Source: Re/max Foothills Downtown @ the Hyatt #1183615 Report a problem | ||
| 6/21/2009 | Listed for sale | $169,900+6.3%$82/sqft |
Source: Re/max Foothills Downtown @ the Hyatt #1183615 Report a problem | ||
| 6/23/2005 | Sold | $159,900$77/sqft |
Source: Public Record Report a problem | ||
Public tax history
| Year | Property taxes | Tax assessment |
|---|---|---|
| 2024 | $2,031 -58.7% | $206,470 |
| 2023 | $4,913 +155.6% | $206,470 |
| 2022 | $1,922 +1.8% | $206,470 |
| 2021 | $1,888 +1% | $206,470 +15% |
| 2020 | $1,869 +1.1% | $179,540 |
| 2019 | $1,849 +4.8% | $179,540 |
| 2018 | $1,764 | $179,540 +2400.6% |
| 2017 | $1,764 -0.2% | $7,180 -95.2% |
| 2016 | $1,767 +23% | $148,180 |
| 2015 | $1,437 +0.6% | $148,180 +4.1% |
| 2014 | $1,429 +5.3% | $142,280 |
| 2013 | $1,356 +15.8% | $142,280 |
| 2012 | $1,172 -14.8% | -- |
| 2011 | $1,375 -54.2% | -- |
| 2010 | $3,001 | -- |
| 2009 | -- | -- |
| 2008 | -- | -- |
| 2007 | -- | -- |
| 2006 | -- | -- |
| 2005 | -- | -- |
| 2004 | -- | -- |
| 2003 | -- | -- |
Find assessor info on the county website
Neighborhood: 29617
Nearby homes
- $371,1003 bd2 ba2.4k sqft206 Summergrass Dr, Greenville, SC 29617Off Market
- $297,4003 bd2 ba1.5k sqft202 Summergrass Dr, Greenville, SC 29617Off Market
- $303,7003 bd2 ba1.5k sqft208 Summergrass Dr, Greenville, SC 29617Off Market
- $328,9003 bd2 ba1.8k sqft200 Summergrass Dr, Greenville, SC 29617Off Market
- $366,7003 bd2 ba2.4k sqft203 Summergrass Dr, Greenville, SC 29617Off Market
- $343,5004 bd3 ba2.1k sqft205 Summergrass Dr, Greenville, SC 29617Sold
- $429,0005 bd3 ba2.4k sqft300 Stallion Rd, Greenville, SC 29617For Sale
- $368,4004 bd3 ba2.4k sqft210 Summergrass Dr, Greenville, SC 29617Off Market
Nearby schools
GreatSchools rating
- 2/10Armstrong Elementary SchoolGrades: PK-5Distance: 0.6 mi
- 2/10Berea Middle SchoolGrades: 6-8Distance: 0.4 mi
- 2/10Berea High SchoolGrades: 9-12Distance: 2.4 mi
Schools provided by the listing agent
- Elementary: Armstrong
- Middle: Berea
- High: Berea
Source: Greater Greenville AOR. This data may not be complete. We recommend contacting the local school district to confirm school assignments for this home.
Get a cash offer in 3 minutes
Find out how much your home could sell for in as little as 3 minutes with a no-obligation cash offer.
Estimated market value
$370,700
Get a cash offer in 3 minutes
Find out how much your home could sell for in as little as 3 minutes with a no-obligation cash offer.
Estimated market value
$370,700
- South Carolina
- Greenville County
- Greenville
- 29617
- 204 Summergrass Dr
Nearby cities
Nearby neighborhoods
Nearby zip codes
Other Greenville Topics
