Welcome to 105 Meadow Green Drive! This spacious 4-bedroom, 3.5-bath home offers an ideal floor plan in a highly sought-after Powdersville location. The main level features hardwood floors throughout the living areas, an open-concept design, and a primary suite conveniently located on the first floor. The kitchen flows seamlessly into the living and dining spaces, while the sunroom overlooks the private backyard and patio, creating the perfect space for relaxing or entertaining. Upstairs, you'll find three additional bedrooms, a versatile flex room, and two full bathrooms. One of the upstairs bathrooms was recently added, making it possible for one of the bedrooms to function as a second primary suite or private guest retreat. The owner recently added fully owned solar panels, providing added energy efficiency with no lease to assume. Conveniently located near shopping, dining, and award-winning Powdersville schools, this home offers the space, flexibility, and location you've been searching for.
For sale
$425,000
105 Meadow Green Dr, Piedmont, SC 29673
4beds
2,252sqft
:
Get pre-qualified$2,905/mo
Single Family Residence, Residential
Built in ----
0.25 Acres Lot
$417,700 Zestimate®
$189/sqft
$-- HOA
What's special
Open-concept designPrivate backyard and patio
- 18 days |
- 614 |
- 40 |
Zillow last checked:
Listing updated:
Listed by:
Conner Nasim 864-436-9490,
BHHS C Dan Joyner - Midtown
Source: Greater Greenville AOR,MLS#: 1597022
Facts & features
Interior
Bedrooms & bathrooms
- Bedrooms: 4
- Bathrooms: 4
- Full bathrooms: 3
- 1/2 bathrooms: 1
- Main level bathrooms: 1
- Main level bedrooms: 1
Rooms
- Room types: Laundry, Office/Study, Sun Room
Primary bedroom
- Area: 182
- Dimensions: 14 x 13
Bedroom 2
- Area: 130
- Dimensions: 13 x 10
Bedroom 3
- Area: 140
- Dimensions: 14 x 10
Bedroom 4
- Area: 338
- Dimensions: 13 x 26
Primary bathroom
- Features: Full Bath, Shower-Separate, Tub-Separate, Walk-In Closet(s)
- Level: Main
Kitchen
- Area: 120
- Dimensions: 12 x 10
Living room
- Area: 252
- Dimensions: 18 x 14
Heating
- Natural Gas
Cooling
- Central Air, Electric
Appliances
- Included: Dishwasher, Refrigerator, Free-Standing Electric Range, Microwave, Electric Water Heater
- Laundry: 1st Floor, Walk-in, Laundry Room
Features
- High Ceilings, Ceiling Fan(s), Walk-In Closet(s), Laminate Counters
- Flooring: Carpet, Ceramic Tile, Wood
- Windows: Tilt Out Windows, Vinyl/Aluminum Trim, Insulated Windows, Window Treatments
- Basement: None
- Attic: Pull Down Stairs,Storage
- Number of fireplaces: 1
- Fireplace features: Gas Log
Interior area
- Total interior livable area: 2,252 sqft
Property
Parking
- Total spaces: 2
- Parking features: Attached, Paved
- Attached garage spaces: 2
- Has uncovered spaces: Yes
Features
- Levels: Two
- Stories: 2
- Patio & porch: Patio
Lot
- Size: 0.25 Acres
- Features: Few Trees, 1/2 Acre or Less
- Topography: Level
Details
- Parcel number: 2370601022000
Construction
Type & style
- Home type: SingleFamily
- Architectural style: Traditional
- Property subtype: Single Family Residence, Residential
Materials
- Brick Veneer, Vinyl Siding
- Foundation: Crawl Space
- Roof: Architectural
Utilities & green energy
- Electric: Photovoltaics Seller Owned
- Sewer: Public Sewer
- Water: Public
- Utilities for property: Underground Utilities
Community & HOA
Community
- Features: Street Lights
- Security: Smoke Detector(s)
- Subdivision: Meadow Green
HOA
- Has HOA: Yes
- Services included: Street Lights, By-Laws
Location
- Region: Piedmont
Financial & listing details
- Price per square foot: $189/sqft
- Tax assessed value: $334,290
- Annual tax amount: $4,635
- Date on market: 7/8/2026
Estimated market value
$417,700
$397,000 - $439,000
$2,253/mo
Price history
| Date | Event | Price |
|---|---|---|
| 7/8/2026 | Listed for sale | $425,000+26.9%$189/sqft |
Source:  Greater Greenville AOR #1597022 Report a problem Greater Greenville AOR #1597022 Report a problem | ||
| 10/21/2022 | Sold | $335,000-6.4%$149/sqft |
Source: Greater Greenville AOR #1478122 Report a problem | ||
| 9/20/2022 | Pending sale | $358,000$159/sqft |
Source: Greater Greenville AOR #1478122 Report a problem | ||
| 9/15/2022 | Price change | $358,000-1.9%$159/sqft |
Source: Greater Greenville AOR #1478122 Report a problem | ||
| 9/1/2022 | Price change | $365,000-1.4%$162/sqft |
Source: Greater Greenville AOR #1478122 Report a problem | ||
| 7/29/2022 | Listed for sale | $370,000+5.2%$164/sqft |
Source: Greater Greenville AOR #1478122 Report a problem | ||
| 7/14/2022 | Sold | $351,600+90.1%$156/sqft |
Source: Public Record Report a problem | ||
| 1/24/2011 | Sold | $185,000+7.6%$82/sqft |
Source: Public Record Report a problem | ||
| 7/30/2003 | Sold | $172,000$76/sqft |
Source: Public Record Report a problem | ||
Public tax history
| Year | Property taxes | Tax assessment |
|---|---|---|
| 2024 | $4,635 -30.2% | $13,370 -33.3% |
| 2023 | $6,641 +136.6% | $20,060 +104.9% |
| 2022 | $2,806 +9.7% | $9,790 -12.7% |
| 2021 | $2,559 -31.3% | $11,220 |
| 2020 | $3,726 +240.3% | $11,220 +50% |
| 2019 | $1,095 | $7,480 |
| 2018 | $1,095 +6.5% | $7,480 |
| 2017 | $1,028 | $7,480 +3% |
| 2016 | -- | $7,260 |
| 2015 | -- | $7,260 |
| 2014 | -- | $7,260 |
| 2013 | -- | $7,260 -1.6% |
| 2012 | -- | $7,380 -33.3% |
| 2011 | -- | $11,070 +36.8% |
| 2010 | -- | $8,090 |
| 2009 | -- | $8,090 |
| 2008 | -- | $8,090 |
| 2007 | -- | $8,090 +21.8% |
| 2006 | -- | $6,640 |
| 2005 | -- | $6,640 |
| 2004 | -- | $6,640 +342.7% |
| 2003 | -- | $1,500 +212.5% |
| 2002 | -- | $480 |
| 2001 | -- | $480 |
| 2000 | -- | $480 |
Find assessor info on the county website
Monthly payment
Est. payment
Payment breakdown
Explore the cost of this home by adjusting the details. Changes won't be saved.Climate risks
Neighborhood: 29673
Nearby schools
GreatSchools rating
- NAConcrete Primary SchoolGrades: PK-2Distance: 0.9 mi
- 8/10Powdersville Middle SchoolGrades: 6-8Distance: 1.7 mi
- 9/10Powdersville HighGrades: 9-12Distance: 2 mi
Schools provided by the listing agent
- Elementary: Concrete
- Middle: Powdersville
- High: Powdersville
Source: Greater Greenville AOR. This data may not be complete. We recommend contacting the local school district to confirm school assignments for this home.
- $390,0003 bd-- ba2.5k sqft103 Meadow Green Dr, Piedmont, SC 29673Off Market
- $394,4004 bd3 ba2k sqft107 Meadow Green Dr, Piedmont, SC 29673Off Market
- $462,3003 bd3 ba-- sqft107 Meadow Green Dr, Powdersville, SC 29673Off Market

- $467,3003 bd3 ba2.3k sqft109 Meadow Green Dr, Powdersville, SC 29673Off Market
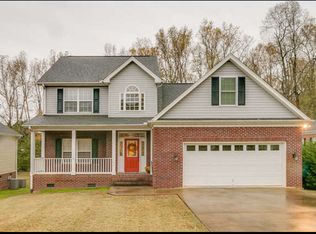
- $370,0003 bd-- ba2k sqft101 Meadow Green Dr, Piedmont, SC 29673Off Market
- $1,000-- bd-- ba-- sqft101 Meadow Green Dr, Piedmont, SC 29673Off Market
- $283,4002 bd2 ba1.4k sqft101 Garden View Ct, Piedmont, SC 29673Off Market
- $348,0002 bd2 ba2k sqft106 Meadow Green Dr, Piedmont, SC 29673Off Market
A local agent can set up tours, give advice and negotiate with sellers.
A local lender can help you make sure your offer is ready when you are.
Similar homes
- $410,0005 bd3 ba2k sqft424 Woodfield Dr, Piedmont, SC 29673For Sale
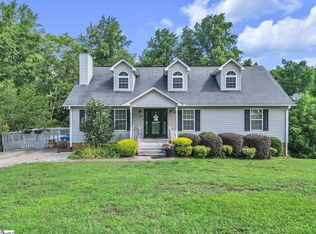 MLS ID #1594468, Misty Brooks, WilsonHouse Realty. Greater Greenville AOR
 - $410,0004 bd3 ba2.6k sqft104 Hidden Creek Dr, Easley, SC 29642For Sale
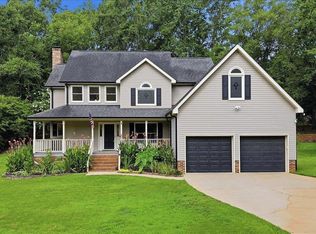 MLS ID #1598554, Barbara McFerron, BHHS C Dan Joyner - Midtown. Greater Greenville AOR
 - $349,9993 bd2 ba2.4k sqft611 Timms Rd, Piedmont, SC 29673For Sale
 MLS ID #1594489, Noel Gray, Keller Williams DRIVE. Greater Greenville AOR
 - $409,0003 bd3 ba2.8k sqft209 Westchester Way, Easley, SC 29642For Sale
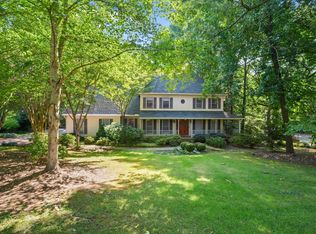 MLS ID #339325, Stephanie L Wilson, EXP Realty LLC. SAR as distributed by MLS GRID
 - $499,9003 bd3 ba2.8k sqft610 W Winding Slope Dr, Piedmont, SC 29673For SaleMLS ID #1595748, Fyke Fisher, BHHS C Dan Joyner - Midtown. Greater Greenville AOR
- $599,9005 bd4 ba2.8k sqft215 Riverside Dr, Piedmont, SC 29673For SaleMLS ID #1597235, Cindy Fox Miller, Keller Williams Upstate Legacy. Greater Greenville AOR
- $315,0003 bd2 ba1.8k sqft157 Botany Slopes Rd, Piedmont, SC 29673For SaleMLS ID #1597298, Stan McCune, BHHS C Dan Joyner - Midtown. Greater Greenville AOR
- $320,0003 bd2 ba1.4k sqft10 Walker Rd, Piedmont, SC 29673For SaleMLS ID #1597777, Larkin Dalpiaz, Wilson Associates. Greater Greenville AOR
- $399,9004 bd3 ba2k sqft905 Morning Mist Ln, Simpsonville, SC 29680For SaleMLS ID #1598289, David Sitzler, BHHS C Dan Joyner - Midtown. Greater Greenville AOR
- $450,0003 bd2 ba2.5k sqft305 Leigh Creek Dr, Simpsonville, SC 29681For SaleMLS ID #1598504, Danielle Gilbert Redmon, BHHS C Dan Joyner - Midtown. Greater Greenville AOR
- $449,5004 bd3 ba2.4k sqft109 Leatherton Way, Greenville, SC 29615For SaleMLS ID #1598222, Ronnetta Griffin, Griffin Fine Real Estate. Greater Greenville AOR
- $439,0003 bd3 ba2.1k sqft121 River Way Dr, Greer, SC 29651For SaleMLS ID #1598526, Lil Glenn, Lil Glenn Co, LLC. Greater Greenville AOR
- $419,9004 bd3 ba2.6k sqft215 Brenleigh Ct, Simpsonville, SC 29680For SaleMLS ID #1594564, Jim Sharpe, RE/MAX Moves Greer. Greater Greenville AOR
- $440,0003 bd3 ba2.2k sqft202 Bright Water Ln, Greenville, SC 29609For SaleMLS ID #1597263, Julia Ross, BHHS C Dan Joyner - Midtown. Greater Greenville AOR
- $462,0004 bd3 ba2.7k sqft109 Hydrangea Way, Simpsonville, SC 29681For SaleMLS ID #1597691, Thomas Shoupe, Opendoor Brokerage. Greater Greenville AOR
- $449,9504 bd3 ba2.1k sqft1 Sprouse Farm Way, Fountain Inn, SC 29644For SaleMLS ID #1596559, Melissa Brumbaugh, BHHS C Dan Joyner - Woodruff Rd. Greater Greenville AOR
- $400,0004 bd3 ba2.5k sqft211 W Hypericum Ln, Greenville, SC 29615For SaleMLS ID #1594939, Barkley Rickman, Encore Realty. Greater Greenville AOR
- $335,0003 bd3 ba1.6k sqft1911 Sitton Hill Rd, Easley, SC 29642For SaleMLS ID #1596302, Analeisa Latham, Keller Williams Upstate Legacy. Greater Greenville AOR
- $399,0004 bd3 ba1.9k sqft1 Indian Laurel Ct, Simpsonville, SC 29680For SaleMLS ID #337154, Hilary M Hurst, Coldwell Banker Caine. SAR as distributed by MLS GRID
- $430,0005 bd4 ba2.4k sqft302 Crossvine Way, Simpsonville, SC 29680For SaleMLS ID #1594417, Aimee Muchow, Redfin Corporation. Greater Greenville AOR
