Furman area=3 bedroom/2 bath home-Florida Room-Screen Porch-Fenced Backyard-MOVE-IN READY! This gorgeously landscaped home has attractive stacked stone work at the front of the home as you enter the front door into a large vaulted ceiling great room with a beautiful stacked stone fireplace! Shining hardwood floors greet you the second you step inside the front door! Immediately to your right through the arch is the dining room which opens to the kitchen with its functional island and breakfast bar, gracious amount of cabinets and a pantry! Back to the central great room, this home has a split bedroom plan with the master bedroom having an ensuite bathroom containing a whirlpool tub and a separate shower. All 3 bedroom have new carpet that litterly installed just days ago! Back again to the central great room, French doors lead to the Florida Room with a tile floor. From the Florida Room, youn enter into screened back porch!! What an awesome place to relax and unwind after a long day! This porch is surrounded by a private fenced in backyard with lush landscaping ! I neglected to mention the walk in laundry room with a shelf and hanging rod for your convenience! Also the 2 car garage is spacious with storage room on the sides and a side exit door!! The roof is just 2 years old! This home is perfect for comfortable living and great flow for entertaining family and friends! Not only all that the home has to offer but the location is so desirable on a short cul-de-sac street with other well maintained homes but just a short drive to Travelers Rest, Furman , North Greenville University, Bob Jones University, and the popular downtown Greenville Area!
For sale
Price cut: $12K (7/14)
$337,900
118 Todds Trl, Greenville, SC 29617
3beds
1,695sqft
:
Get pre-qualified$2,309/mo
Single Family Residence, Residential
Built in 2004
-- sqft lot
$333,700 Zestimate®
$199/sqft
$-- HOA
What's special
Beautiful stacked stone fireplaceGorgeously landscaped homeSplit bedroom planScreen porchScreened back porchShining hardwood floorsFlorida room
- 45 days |
- 724 |
- 40 |
Likely to sell faster than
Zillow last checked:
Listing updated:
Listed by:
Linda Watson 864-313-5399,
RE/MAX Results Travelers Rest
Source: Greater Greenville AOR,MLS#: 1594534
Facts & features
Interior
Bedrooms & bathrooms
- Bedrooms: 3
- Bathrooms: 2
- Full bathrooms: 2
- Main level bathrooms: 2
- Main level bedrooms: 3
Rooms
- Room types: Laundry, Sun Room, Other/See Remarks
Primary bedroom
- Area: 208
- Dimensions: 16 x 13
Bedroom 2
- Area: 143
- Dimensions: 13 x 11
Bedroom 3
- Area: 130
- Dimensions: 13 x 10
Primary bathroom
- Features: Full Bath, Shower-Separate, Tub-Separate, Walk-In Closet(s), Other
- Level: Main
Dining room
- Area: 80
- Dimensions: 10 x 8
Family room
- Area: 272
- Dimensions: 17 x 16
Kitchen
- Area: 182
- Dimensions: 14 x 13
Heating
- Forced Air, Natural Gas
Cooling
- Central Air, Electric
Appliances
- Included: Dishwasher, Disposal, Refrigerator, Range, Gas Water Heater
- Laundry: 1st Floor, Walk-in, Laundry Room
Features
- Ceiling Fan(s), Vaulted Ceiling(s), Countertops-Solid Surface, Open Floorplan, Soaking Tub, Walk-In Closet(s), Split Floor Plan, Pantry
- Flooring: Carpet, Ceramic Tile, Wood
- Doors: Storm Door(s)
- Windows: Vinyl/Aluminum Trim, Insulated Windows
- Basement: None
- Attic: Pull Down Stairs
- Number of fireplaces: 1
- Fireplace features: Gas Log, Ventless
Interior area
- Total interior livable area: 1,695 sqft
Property
Parking
- Total spaces: 2
- Parking features: Attached, Yard Door, Key Pad Entry, Paved
- Attached garage spaces: 2
- Has uncovered spaces: Yes
Features
- Levels: One
- Stories: 1
- Patio & porch: Front Porch, Screened
- Fencing: Fenced
Lot
- Dimensions: 89 x 190 x 60 x 207
- Features: Cul-De-Sac, Few Trees, 1/2 Acre or Less
- Topography: Level
Details
- Parcel number: b006000100415
Construction
Type & style
- Home type: SingleFamily
- Architectural style: Traditional
- Property subtype: Single Family Residence, Residential
Materials
- Stone, Vinyl Siding
- Foundation: Crawl Space
- Roof: Architectural
Condition
- Year built: 2004
Utilities & green energy
- Sewer: Public Sewer
- Water: Public
- Utilities for property: Cable Available
Community & HOA
Community
- Features: None
- Security: Smoke Detector(s)
- Subdivision: West Oaks
HOA
- Has HOA: No
- Services included: None
Location
- Region: Greenville
Financial & listing details
- Price per square foot: $199/sqft
- Tax assessed value: $160,990
- Annual tax amount: $1,636
- Date on market: 6/11/2026
Estimated market value
$333,700
$317,000 - $350,000
$1,969/mo
Price history
| Date | Event | Price |
|---|---|---|
| 7/14/2026 | Price change | $337,900-3.4%$199/sqft |
Source:  Greater Greenville AOR #1594534 Report a problem Greater Greenville AOR #1594534 Report a problem | ||
| 6/11/2026 | Listed for sale | $349,900+116%$206/sqft |
Source: Greater Greenville AOR #1594534 Report a problem | ||
| 7/7/2015 | Sold | $162,000-2.7%$96/sqft |
Source: Greater Greenville AOR #1299972 Report a problem | ||
| 6/13/2015 | Pending sale | $166,500$98/sqft |
Source: OPEN HOUSE REALTY, LLC #1299972 Report a problem | ||
| 6/2/2015 | Price change | $166,500-1.5%$98/sqft |
Source: OPEN HOUSE REALTY, LLC #1299972 Report a problem | ||
| 4/30/2015 | Listed for sale | $169,000+14.2%$100/sqft |
Source: OPEN HOUSE REALTY, LLC #1299972 Report a problem | ||
| 10/22/2012 | Sold | $148,000-2.6%$87/sqft |
Source: Greater Greenville AOR #1246461 Report a problem | ||
| 8/30/2012 | Listed for sale | $152,000+15.6%$90/sqft |
Source: iSave Realty #1246461 Report a problem | ||
| 5/21/2004 | Sold | $131,500+839.3%$78/sqft |
Source: Public Record Report a problem | ||
| 10/10/2003 | Sold | $14,000$8/sqft |
Source: Public Record Report a problem | ||
| 4/25/2002 | Sold | $14,000+55.6%$8/sqft |
Source: Public Record Report a problem | ||
| 11/24/1999 | Sold | $9,000+80%$5/sqft |
Source: Public Record Report a problem | ||
| 12/9/1998 | Sold | $5,000$3/sqft |
Source: Public Record Report a problem | ||
Public tax history
| Year | Property taxes | Tax assessment |
|---|---|---|
| 2024 | $1,636 -1.3% | $160,990 |
| 2023 | $1,658 +6.9% | $160,990 |
| 2022 | $1,551 +1.7% | $160,990 |
| 2021 | $1,524 -8.3% | $160,990 +2.9% |
| 2020 | $1,662 +1.1% | $156,460 |
| 2019 | $1,644 +5.2% | $156,460 |
| 2018 | $1,563 | $156,460 +2399.4% |
| 2017 | $1,563 -0.2% | $6,260 -96% |
| 2016 | $1,565 +3.9% | $156,460 +14.9% |
| 2015 | $1,507 +66.6% | $136,170 -1.6% |
| 2014 | $905 -31.7% | $138,400 |
| 2013 | $1,325 +3.1% | $138,400 |
| 2012 | $1,286 +1.1% | -- |
| 2011 | $1,272 +0.9% | -- |
| 2010 | $1,261 | -- |
| 2009 | -- | -- |
| 2008 | -- | -- |
| 2007 | -- | -- |
| 2006 | -- | -- |
| 2005 | -- | -- |
| 2004 | -- | -- |
| 2003 | -- | -- |
| 2002 | -- | -- |
| 2001 | -- | -- |
| 2000 | -- | -- |
Find assessor info on the county website
Monthly payment
Est. payment
Payment breakdown
Explore the cost of this home by adjusting the details. Changes won't be saved.Climate risks
Neighborhood: 29617
Nearby schools
GreatSchools rating
- 2/10Armstrong Elementary SchoolGrades: PK-5Distance: 0.3 mi
- 2/10Berea Middle SchoolGrades: 6-8Distance: 1.1 mi
- 2/10Berea High SchoolGrades: 9-12Distance: 1.6 mi
Schools provided by the listing agent
- Elementary: Armstrong
- Middle: Berea
- High: Berea
Source: Greater Greenville AOR. This data may not be complete. We recommend contacting the local school district to confirm school assignments for this home.
- $274,0003 bd2 ba1.7k sqft114 Todds Trl, Greenville, SC 29617Off Market
- $265,7003 bd2 ba1.7k sqft124 Todds Trl, Greenville, SC 29617Off Market
- $252,5003 bd2 ba1.5k sqft110 Todds Trl, Greenville, SC 29617Off Market
- $237,3003 bd2 ba1.3k sqft125 Todds Trl, Greenville, SC 29617Off Market
- $287,9003 bd2 ba1.7k sqft128 Todds Trl, Greenville, SC 29617Off Market
- $306,2003 bd2 ba1.3k sqft504 Harwood Ct., Greenville, SC 29617Off Market
- $253,3003 bd2 ba1.6k sqft117 Todds Trl, Greenville, SC 29617Off Market
- $299,2003 bd2 ba1.7k sqft132 Todds Trl, Greenville, SC 29617Off Market
A local agent can set up tours, give advice and negotiate with sellers.
Similar homes
- $495,0004 bd2 ba1.8k sqft6 Kingsbury Way, Greenville, SC 29617For Sale
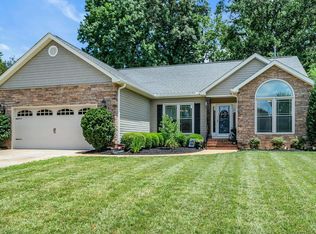 MLS ID #1598546, Scott Zannini, Foothills Property Group, LLC. Greater Greenville AOR
 - $225,0003 bd2 ba1.2k sqft710 Hunts Bridge Rd Unit 44, Greenville, SC 29617For Sale
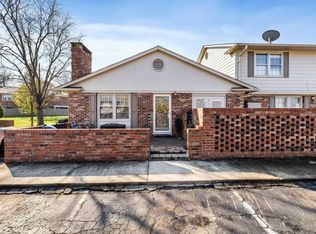 MLS ID #1585733, Kameron Masters, Keller Williams DRIVE. Greater Greenville AOR
 - $345,0003 bd3 ba1.8k sqft106 Wyndham Ct, Greenville, SC 29615For Sale
 MLS ID #1598538, Stephanie Burger, Coldwell Banker Caine/Williams. Greater Greenville AOR
 - $325,0003 bd2 ba1.5k sqft7 Bubbling Creek Dr, Travelers Rest, SC 29690For Sale
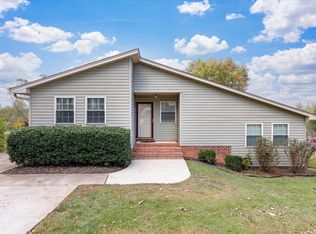 MLS ID #1592051, Jack Sparkman, North Group Real Estate. Greater Greenville AOR
 - $420,0003 bd3 ba1.9k sqft205 Summitbluff Dr, Greenville, SC 29617For SaleMLS ID #1589115, Christopher Toates, Reedy Property Group, LLC - Residential. Greater Greenville AOR
- $199,0002 bd1 ba869 sqft103 Mosspoint Dr, Greenville, SC 29617For SaleMLS ID #1597069, Stephanie Burger, Coldwell Banker Caine/Williams. Greater Greenville AOR
- $329,9003 bd2 ba1.3k sqft7 Haley Ct, Greenville, SC 29607For SaleMLS ID #1593488, Brian O'Neill, EXP Realty LLC. Greater Greenville AOR
- $324,9003 bd2 ba2k sqft1 Boysenberry Dr, Taylors, SC 29687For SaleMLS ID #1594803, Rick Brugger, Keller Williams Greenville Central. Greater Greenville AOR
- $335,0003 bd3 ba1.6k sqft1911 Sitton Hill Rd, Easley, SC 29642For SaleMLS ID #1596302, Analeisa Latham, Keller Williams Upstate Legacy. Greater Greenville AOR
- $310,0003 bd3 ba1.6k sqft117 Shaffner Dr, Easley, SC 29640For SaleMLS ID #1594806, Denise Jones, EXP Realty LLC. Greater Greenville AOR
- $333,9003 bd2 ba1.7k sqft114 Fairview Pl, Greer, SC 29651For SaleMLS ID #1594432, Nora Brooks, Laura Simmons & Associates RE. Greater Greenville AOR
- $329,9003 bd2 ba1.5k sqft207 Ridgeway Dr, Greenville, SC 29607For SaleMLS ID #1585420, Melissa Barfield, W Realty Upstate. Greater Greenville AOR
- $335,0003 bd3 ba2.2k sqft8 Longspur Ct, Simpsonville, SC 29680For SaleMLS ID #1598345, Stephanie Burger, Coldwell Banker Caine/Williams. Greater Greenville AOR
- $365,0004 bd3 ba2.3k sqft1 Haven Reach Way, Taylors, SC 29687For SaleMLS ID #1591432, Justin Shinko, RE/MAX Reach. Greater Greenville AOR
- $349,9993 bd2 ba2.4k sqft611 Timms Rd, Piedmont, SC 29673For SaleMLS ID #1594489, Noel Gray, Keller Williams DRIVE. Greater Greenville AOR
- $350,0003 bd2 ba1.8k sqft101 Emerald Way, Simpsonville, SC 29681For SaleMLS ID #1593065, Stephanie Johnson, EXP Realty LLC. Greater Greenville AOR
- $329,9003 bd2 ba1.6k sqft101 Constantine Way, Greer, SC 29650For SaleMLS ID #338902, Beth E French, BHHS C Dan Joyner - Midtown. SAR as distributed by MLS GRID
- $298,0003 bd3 ba2k sqft100 Maximus Dr, Greer, SC 29651For SaleMLS ID #1598805, Jonathan Minerick, Homecoin.com. Greater Greenville AOR
- $372,0004 bd3 ba2k sqft200 Everard Ln, Greer, SC 29650For SaleMLS ID #1598405, Karen Babb, McAlister Realty. Greater Greenville AOR
- $319,9003 bd2 ba1.6k sqft175 Bonnie Woods Dr, Greenville, SC 29605For SaleMLS ID #1565838, Eddie Burch, BHHS C Dan Joyner - Woodruff Rd. Greater Greenville AOR
