Located in the highly sought-after Partridge Ridge subdivision, this beautifully maintained 4-bedroom, 2-bath home offers more than 1,800 square feet of comfortable living space and exceptional outdoor amenities. Fresh paint throughout and numerous updates make this home truly move-in ready. The kitchen features custom cabinetry and opens naturally to the main living areas, providing a functional layout for everyday living and entertaining. Recent improvements include upgraded windows, select new flooring, a new front door, and a new water heater. Outside, your private backyard retreat awaits. Enjoy the gorgeous in-ground saltwater pool, spacious composite deck, and elegant paver patio—an ideal setting for relaxing or entertaining. Cedar front columns add timeless curb appeal, while the irrigation system makes lawn care easier. The location offers a lifestyle that is hard to match. On crisp fall Saturdays, open the windows and listen as the Furman Paladin Marching Band warms up, then walk to the stadium to enjoy a college football game. Hop on your bike and ride the nearby Swamp Rabbit Trail into downtown Greenville or Travelers Rest for a treat, dinner, or a relaxing afternoon out. Conveniently located approximately 15 minutes from downtown Greenville and less than 10 minutes from downtown Travelers Rest, this home provides easy access to restaurants, parks, shopping, and entertainment while offering the welcoming neighborhood atmosphere of Partridge Ridge. Don’t miss the opportunity to make this exceptional property your next home!
For sale
Price cut: $16K (8/7)
$479,000
6 Kingsbury Way, Greenville, SC 29617
4beds
1,819sqft
Single Family Residence, Residential
Built in 1996
0.27 Acres Lot
$470,200 Zestimate®
$263/sqft
$-- HOA
What's special
Gorgeous in-ground saltwater poolSelect new flooringSpacious composite deckFresh paint throughoutKitchen features custom cabinetryPrivate backyard retreatElegant paver patio
- 85 days
- 1,725
- 200
Zillow last checked:
Listing updated:
Listed by:
Scott Zannini 770-262-4995,
Foothills Property Group, LLC,
Jason Osteen,
Foothills Property Group, LLC
Source: Greater Greenville AOR,MLS#: 1598546
Facts & features
Interior
Bedrooms & bathrooms
- Bedrooms: 4
- Bathrooms: 2
- Full bathrooms: 2
- Main level bathrooms: 2
- Main level bedrooms: 4
Rooms
- Room types: Laundry, Attic, Breakfast Area
Primary bedroom
- Area: 204
- Dimensions: 17 x 12
Bedroom 2
- Area: 121
- Dimensions: 11 x 11
Bedroom 3
- Area: 154
- Dimensions: 14 x 11
Bedroom 4
- Area: 176
- Dimensions: 16 x 11
Primary bathroom
- Features: Double Sink, Full Bath, Shower-Separate, Tub-Separate, Tub-Jetted, Walk-In Closet(s)
- Level: Main
Dining room
- Area: 132
- Dimensions: 12 x 11
Kitchen
- Area: 154
- Dimensions: 14 x 11
Living room
- Area: 306
- Dimensions: 18 x 17
Heating
- Natural Gas
Cooling
- Central Air, Electric
Appliances
- Included: Dishwasher, Disposal, Refrigerator, Electric Cooktop, Electric Oven, Microwave, Gas Water Heater
- Laundry: 1st Floor, Laundry Closet, Electric Dryer Hookup, Washer Hookup, Laundry Room
Features
- Ceiling Fan(s), Vaulted Ceiling(s), Open Floorplan, Walk-In Closet(s), Laminate Counters, Pantry
- Flooring: Carpet, Ceramic Tile, Wood, Laminate
- Windows: Insulated Windows, Skylight(s), Window Treatments
- Basement: None
- Attic: Pull Down Stairs,Storage
- Number of fireplaces: 1
- Fireplace features: Gas Log
Interior area
- Total interior livable area: 1,819 sqft
Property
Parking
- Total spaces: 2
- Parking features: Attached, Concrete
- Attached garage spaces: 2
- Has uncovered spaces: Yes
Features
- Levels: One
- Stories: 1
- Patio & porch: Deck
- Has private pool: Yes
- Pool features: In Ground
- Has spa: Yes
- Spa features: Bath
- Fencing: Fenced
Lot
- Size: 0.27 Acres
- Features: Sidewalk, Few Trees, Sprklr In Grnd-Partial Yd, 1/2 Acre or Less
- Topography: Level
Details
- Parcel number: 0428.0001311.00
Construction
Type & style
- Home type: SingleFamily
- Architectural style: Traditional
- Property subtype: Single Family Residence, Residential
Materials
- Hardboard Siding, Stone, Vinyl Siding
- Foundation: Crawl Space
- Roof: Composition
Condition
- Year built: 1996
Utilities & green energy
- Sewer: Public Sewer
- Water: Public
- Utilities for property: Underground Utilities
Community & HOA
Community
- Features: Clubhouse, Common Areas, Pool, Sidewalks
- Security: Security System Owned, Smoke Detector(s)
- Subdivision: Partridge Ridge
HOA
- Has HOA: Yes
- Services included: Pool, Street Lights, By-Laws, Restrictive Covenants
Location
- Region: Greenville
Financial & listing details
- Price per square foot: $263/sqft
- Tax assessed value: $355,750
- Annual tax amount: $1,688
- Date on market: 7/23/2026
Estimated market value
$470,200
$447,000 - $494,000
$2,121/mo
Price history
| Date | Event | Price |
|---|---|---|
| 8/7/2026 | Price change | $479,000-3.2%$263/sqft |
Source:  Greater Greenville AOR #1598546 Report a problem Greater Greenville AOR #1598546 Report a problem | ||
| 7/23/2026 | Listed for sale | $495,000$272/sqft |
Source: Greater Greenville AOR #1598546 Report a problem | ||
Public tax history
| Year | Property taxes | Tax assessment |
|---|---|---|
| 2025 | $1,688 +4.9% | $213,150 +15% |
| 2024 | $1,609 -1.2% | $185,360 |
| 2023 | $1,629 +3.2% | $185,360 |
| 2022 | $1,578 +0.7% | $185,360 |
| 2021 | $1,567 +4.6% | $185,360 +11.9% |
| 2020 | $1,498 +0.4% | $165,640 |
| 2019 | $1,492 -1.4% | $165,640 |
| 2018 | $1,514 | $165,640 +2398.3% |
| 2017 | $1,514 +0.3% | $6,630 -96% |
| 2016 | $1,510 +3.6% | $165,640 |
| 2015 | $1,457 +0.9% | $165,640 |
| 2014 | $1,444 +6% | $165,640 +1.5% |
| 2013 | $1,362 +3.5% | $163,164 |
| 2012 | $1,316 | -- |
| 2011 | $1,316 +0.2% | -- |
| 2010 | $1,313 | -- |
| 2009 | -- | -- |
| 2008 | -- | -- |
| 2007 | -- | -- |
| 2006 | -- | -- |
| 2005 | -- | -- |
| 2004 | -- | -- |
| 2003 | -- | -- |
| 2002 | -- | -- |
| 2001 | -- | -- |
| 2000 | -- | -- |
Find assessor info on the county website
Monthly payment
Est. payment
Payment breakdown
Explore the cost of this home by adjusting the details. Changes won't be saved.Climate risks
Neighborhood: 29617
Nearby schools
Schools provided by the listing agent
- Elementary: Duncan Chapel
- Middle: Berea
- High: Travelers Rest
Source: Greater Greenville AOR. This data may not be complete. We recommend contacting the local school district to confirm school assignments for this home.
Similar homes
- $399,0003 bd3 ba2.2k sqft202 Bright Water Ln, Greenville, SC 29609For Sale
 MLS ID #20308393, Preston Inglee, Century 21 Blackwell & Co - Boiling Springs. WUMLS
 - $435,0003 bd2 ba1.9k sqft107 E Tugaloo Ct, Greenville, SC 29609For Sale
 MLS ID #1606034, Mamie Lovely, BHHS C Dan Joyner - Woodruff Rd. Greater Greenville AOR
 - $344,9003 bd2 ba1.8k sqft205 Hillyer Ct, Greenville, SC 29617For Sale
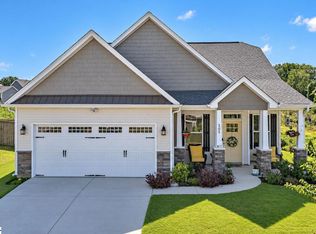 MLS ID #1605548, Meri Frady, RE/MAX Results Greenville. Greater Greenville AOR
 - $469,0004 bd3 ba2.3k sqft211 Stone River Way, Taylors, SC 29687For Sale
 MLS ID #1606106, Benjamin Zimmer, RE/MAX Moves Greer. Greater Greenville AOR
