Prime Location with Easy Access to Schools, Shopping, and Everyday Conveniences. Location is everything, and this beautifully maintained single-story home delivers. Situated less than one mile from the new Publix grocery store, just 5 minutes from the elementary school, and less than 15 minutes from both the middle and high schools, this home offers exceptional convenience for daily living. Shopping, dining, healthcare, and major commuter routes are all just minutes away. Positioned on one of the largest lots in the neighborhood, this move-in-ready home combines space, comfort, and valuable upgrades. A detached garage provides the perfect place for motorcycle storage, lawn equipment, a workshop, or additional storage. Inside, you'll find hardwood and tile flooring, granite countertops in the kitchen and both bathrooms, a tile backsplash, gas log fireplace, and a state-of-the-art security camera system. Major updates including a whole-home natural gas generator, newer roof, and newer HVAC system provide peace of mind and long-term value. The spacious patio off the kitchen and dining area creates the perfect outdoor living space for entertaining, grilling, or simply relaxing. An irrigation system and thoughtfully designed low-maintenance landscaping make caring for the yard easy. If you're searching for a move-in-ready home near Publix, top-rated schools, shopping, dining, and everyday conveniences, with a large lot and exceptional upgrades, this property is a must-see.
For sale
$319,900
175 Bonnie Woods Dr, Greenville, SC 29605
3beds
1,639sqft
Single Family Residence, Residential
Built in 2001
0.4 Acres Lot
$-- Zestimate®
$195/sqft
$-- HOA
What's special
Gas log fireplaceDetached garageBeautifully maintained single-story homeNewer roofState-of-the-art security camera systemNewer hvac systemLarge lot
- 382 days |
- 356 |
- 18 |
Zillow last checked:
Listing updated:
Listed by:
Eddie Burch 864-608-9991,
BHHS C Dan Joyner - Woodruff Rd
Source: Greater Greenville AOR,MLS#: 1565838
Facts & features
Interior
Bedrooms & bathrooms
- Bedrooms: 3
- Bathrooms: 2
- Full bathrooms: 2
- Main level bathrooms: 2
- Main level bedrooms: 3
Rooms
- Room types: Laundry
Primary bedroom
- Area: 216
- Dimensions: 18 x 12
Bedroom 2
- Area: 110
- Dimensions: 11 x 10
Bedroom 3
- Area: 110
- Dimensions: 11 x 10
Primary bathroom
- Features: Full Bath, Tub-Garden, Tub-Jetted, Walk-In Closet(s)
- Level: Main
Dining room
- Area: 104
- Dimensions: 8 x 13
Family room
- Area: 240
- Dimensions: 16 x 15
Kitchen
- Area: 143
- Dimensions: 13 x 11
Heating
- Electric, Forced Air
Cooling
- Central Air, Electric
Appliances
- Included: Dishwasher, Disposal, Refrigerator, Range, Gas Water Heater
- Laundry: 1st Floor, Walk-in, Laundry Room
Features
- Ceiling Fan(s), Vaulted Ceiling(s), Granite Counters, Walk-In Closet(s)
- Flooring: Carpet, Ceramic Tile, Wood
- Doors: Storm Door(s)
- Windows: Vinyl/Aluminum Trim
- Basement: None
- Attic: Pull Down Stairs,Storage
- Number of fireplaces: 1
- Fireplace features: Gas Starter
Interior area
- Total interior livable area: 1,639 sqft
Property
Parking
- Total spaces: 2
- Parking features: Attached, Key Pad Entry, Concrete
- Attached garage spaces: 2
- Has uncovered spaces: Yes
Features
- Levels: One
- Stories: 1
- Patio & porch: Patio
- Has spa: Yes
- Spa features: Bath
Lot
- Size: 0.4 Acres
- Dimensions: 95 x 188 x 54 x 194 x 37
- Features: Corner Lot, Few Trees, Sprklr In Grnd-Full Yard, 1/2 Acre or Less
- Topography: Level
Details
- Parcel number: 0413.0401041.00
- Other equipment: Generator
Construction
Type & style
- Home type: SingleFamily
- Architectural style: Ranch,Traditional
- Property subtype: Single Family Residence, Residential
Materials
- Brick Veneer, Vinyl Siding
- Foundation: Slab
- Roof: Architectural
Condition
- Year built: 2001
Utilities & green energy
- Sewer: Public Sewer
- Water: Public
- Utilities for property: Cable Available, Underground Utilities
Community & HOA
Community
- Features: Common Areas, Playground, Pool, Tennis Court(s)
- Security: Security System Owned, Smoke Detector(s)
- Subdivision: Woods at Bonnie Brae
HOA
- Has HOA: Yes
- Services included: Pool, Street Lights
Location
- Region: Greenville
Financial & listing details
- Price per square foot: $195/sqft
- Tax assessed value: $248,090
- Annual tax amount: $1,217
- Date on market: 8/8/2025
Estimated market value
Not available
Estimated sales range
Not available
Not available
Price history
| Date | Event | Price |
|---|---|---|
| 6/25/2026 | Price change | $319,900-3%$195/sqft |
Source:  Greater Greenville AOR #1565838 Report a problem Greater Greenville AOR #1565838 Report a problem | ||
| 8/8/2025 | Listed for sale | $329,900+152.8%$201/sqft |
Source: Greater Greenville AOR #1565838 Report a problem | ||
| 6/23/2003 | Sold | $130,500+11.5%$80/sqft |
Source: Public Record Report a problem | ||
| 2/20/2001 | Sold | $117,000$71/sqft |
Source: Public Record Report a problem | ||
Public tax history
| Year | Property taxes | Tax assessment |
|---|---|---|
| 2025 | $1,217 +7.9% | $180,090 +15% |
| 2024 | $1,128 -1.1% | $156,610 |
| 2023 | $1,141 +5.5% | $156,610 |
| 2022 | $1,082 +1.5% | $156,610 |
| 2021 | $1,065 +12.5% | $156,610 +15% |
| 2020 | $947 -31.6% | $136,190 |
| 2019 | $1,385 +3.1% | $136,190 |
| 2018 | $1,344 | $136,190 +2398.9% |
| 2017 | $1,344 +0% | $5,450 -96% |
| 2016 | $1,344 +3.8% | $136,190 |
| 2015 | $1,294 | $136,190 +2.4% |
| 2014 | $1,294 | $132,970 |
| 2013 | -- | $132,970 |
| 2012 | $1,304 +1.2% | -- |
| 2011 | $1,289 +0.2% | -- |
| 2010 | $1,286 | -- |
| 2009 | -- | -- |
| 2008 | -- | -- |
| 2007 | -- | -- |
| 2006 | -- | -- |
| 2005 | -- | -- |
| 2004 | -- | -- |
| 2003 | -- | -- |
| 2002 | -- | -- |
| 2001 | -- | -- |
Find assessor info on the county website
Monthly payment
Est. payment
Payment breakdown
Explore the cost of this home by adjusting the details. Changes won't be saved.Climate risks
Neighborhood: 29605
Nearby schools
GreatSchools rating
- 4/10Robert E. Cashion Elementary SchoolGrades: PK-5Distance: 1 mi
- 5/10Hughes Academy Of Science And TechnologyGrades: 6-8Distance: 4.6 mi
- 3/10Southside High SchoolGrades: 9-12Distance: 4.4 mi
Schools provided by the listing agent
- Elementary: Robert Cashion
- Middle: Hughes
- High: Southside
Source: Greater Greenville AOR. This data may not be complete. We recommend contacting the local school district to confirm school assignments for this home.
- $304,8004 bd2 ba1.8k sqft173 Bonnie Woods Dr, Greenville, SC 29605Off Market

- $324,5004 bd3 ba2.1k sqft174 Bonnie Woods Dr, Greenville, SC 29605Off Market
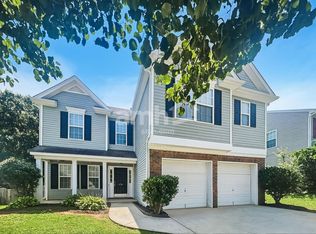
- $291,2004 bd2 ba1.7k sqft171 Bonnie Woods Dr, Greenville, SC 29605Off Market
- $291,4003 bd3 ba1.8k sqft182 Bonnie Woods Dr, Greenville, SC 29605Off Market
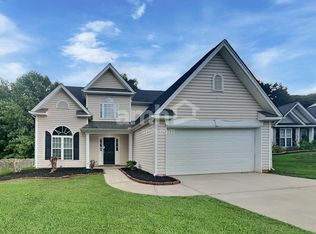
- $270,4003 bd2 ba1.5k sqft62 Brockmore Dr, Greenville, SC 29605Off Market
- $283,0003 bd3 ba1.9k sqft172 Bonnie Woods Dr, Greenville, SC 29605Sold
- $315,0004 bd3 ba1.9k sqft65 Brockmore Dr, Greenville, SC 29605Sold
- $302,2003 bd2 ba1.4k sqft180 Bonnie Woods Dr, Greenville, SC 29605Off Market
A local agent can set up tours, give advice and negotiate with sellers.
A local lender can help you make sure your offer is ready when you are.
Similar homes
- $329,9003 bd3 ba2k sqft112 Coxton Mill Ct, Greenville, SC 29605For Sale
 MLS ID #1600945, Maria Pina, Bluefield Realty Group. Greater Greenville AOR
 - $320,0003 bd2 ba1.6k sqft104 Becket Ct, Greenville, SC 29605For Sale
 MLS ID #1600180, Stan McCune, BHHS C Dan Joyner - Midtown. Greater Greenville AOR
 - $300,0003 bd3 ba1.6k sqft101 Reedy Falls Dr, Greenville, SC 29605For Sale
 MLS ID #1596542, Blair Rabun, RE/MAX Moves Greer. Greater Greenville AOR
 - $319,9003 bd2 ba1.3k sqft7 Haley Ct, Greenville, SC 29607For Sale
 MLS ID #1593488, Brian O'Neill, EXP Realty LLC. Greater Greenville AOR
 - $349,0004 bd3 ba2.2k sqft116 Timlin Dr, Greenville, SC 29607For SaleMLS ID #340323, Monika Scurti, Keller Williams Realty. SAR as distributed by MLS GRID
- $314,9003 bd2 ba1.6k sqft4 Raleigh Ct, Simpsonville, SC 29681For SaleMLS ID #1592955, Heather Durbin, Coldwell Banker Caine/Williams. Greater Greenville AOR
- $310,0003 bd2 ba1.5k sqft207 Ridgeway Dr, Greenville, SC 29607For SaleMLS ID #1585420, Melissa Barfield, W Realty Upstate. Greater Greenville AOR
- $299,0004 bd3 ba1.7k sqft109 E St, Williamston, SC 29697For SaleMLS ID #1601832, Brian Welborn, BHHS C Dan Joyner - Augusta Rd. Greater Greenville AOR
- $300,0004 bd3 ba2k sqft15 Catbriar Ct, Simpsonville, SC 29680For SaleMLS ID #1599850, Eden Basinger, Keller Williams Grv Upst. Greater Greenville AOR
- $289,0003 bd3 ba1.5k sqft109 Twin Falls Dr, Simpsonville, SC 29680For SaleMLS ID #1597053, Jim Sharpe, RE/MAX Moves Greer. Greater Greenville AOR
- $300,0004 bd2 ba1.6k sqft335 Woodlark St, Greenville, SC 29607For SaleMLS ID #1598533, Adam Walden, Redfin Corporation. Greater Greenville AOR
- $310,0003 bd2 ba1.7k sqft400 Terilyn Ct, Greenville, SC 29611For SaleMLS ID #1601105, Tanisha Owens, EXP Realty LLC. Greater Greenville AOR
- $309,6813 bd2 ba1.4k sqft401 Belcross Dr, Simpsonville, SC 29681For SaleMLS ID #1590986, Michael McGreevey, Herlong Sotheby's International Realty. Greater Greenville AOR
- $289,9003 bd2 ba1.5k sqft9 Colombard Ct, Mauldin, SC 29662For SaleMLS ID #1579468, Philip Healy, Realty World of The Upstate. Greater Greenville AOR
- $319,0003 bd2 ba1.6k sqft112 Slate Ln, Greer, SC 29650For SaleMLS ID #340660, Danielle Bradshaw, Realty One Group Freedom. SAR as distributed by MLS GRID
- $325,0003 bd2 ba1.6k sqft117 Ivy Trellis Ct, Simpsonville, SC 29681For SaleMLS ID #1598763, Jeffrey Meister, BHHS C Dan Joyner - Midtown. Greater Greenville AOR
- $384,9004 bd3 ba2.4k sqft31 Granite Ln, Greenville, SC 29607For SaleMLS ID #1598615, Travis Sillery, Bluefield Realty Group. Greater Greenville AOR
- $335,6003 bd2 ba1.8k sqft15 Waterthrush Way, Simpsonville, SC 29680For SaleMLS ID #1585599, Meg Hyatt, Flagship SC Properties, LLC. Greater Greenville AOR
- $325,0002 bd2 ba1.3k sqft103 Walker Way, Simpsonville, SC 29681For SaleMLS ID #1592024, Arnold Roman, Bluefield Realty Group. Greater Greenville AOR
- $360,0003 bd2 ba2.2k sqft209 Tollgate Rd, Simpsonville, SC 29681For SaleMLS ID #1600592, Sheila Young, Young's Real Estate, LLC. Greater Greenville AOR
