Skip main navigation
For sale
  • Price cut: $5.9K (6/15)
    $349,000

    314 Winding Brook Ct, Greenville, SC 29617

    3beds
    1,927sqft
    : 
    Loading
    Get pre-qualified
    Single Family Residence, Residential
    Built in ----
    0.38 Acres Lot
    $-- Zestimate®
    $181/sqft
    $-- HOA

    What's special

    Two-car garageNeutral finishesFresh paintFlexible layoutHardwood floorsVaulted ceilingsAbundant natural light
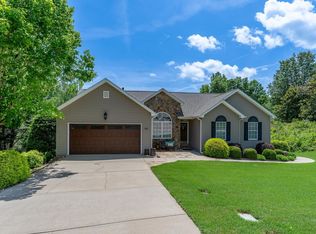
    This well-maintained home with fresh paint offers a flexible layout, abundant natural light, and multiple living spaces designed for comfort and everyday functionality. The main living areas feature hardwood floors, neutral finishes, and vaulted ceilings that create an open, airy feel, while the fireplace anchors the living room as a welcoming focal point. The kitchen provides ample cabinet and counter space, white cabinetry, and a layout that opens easily to adjacent dining and living areas—ideal for both daily living and entertaining. The primary suite includes a spacious bath with dual vanities, a soaking tub, and a separate shower, offering a practical and private retreat. Additional bedrooms are generously sized with neutral finishes and natural light. Upstairs bonus space offers added versatility for a home office, hobby room, or additional living area. Outdoor features include a rear deck/patio overlooking mature landscaping begging to be brought back to life, providing a peaceful setting to enjoy the surrounding greenery. A two-car garage and established yard complete the package
    89 days
    |
    433
    |
    27
    |

    Likely to sell faster than

    Zillow last checked:

    Listing updated:

    Listed by:

    Courtney Hughey 864-420-6000,

    Bluefield Realty Group

    Source: Greater Greenville AOR,MLS#: 1589162MLS Logo

      Facts & features

      Interior

      Bedrooms & bathrooms
      • Bedrooms: 3
      • Bathrooms: 2
      • Full bathrooms: 2
      • Main level bathrooms: 2
      • Main level bedrooms: 3
      Rooms
      • Room types: Bonus Room/Rec Room, Breakfast Area
      Primary bedroom
      • Area: 210
      • Dimensions: 14 x 15
      Bedroom 2
      • Area: 110
      • Dimensions: 10 x 11
      Bedroom 3
      • Area: 100
      • Dimensions: 10 x 10
      Primary bathroom
      • Features: Double Sink, Full Bath, Shower-Separate, Tub-Garden
      • Level: Main
      Dining room
      • Area: 143
      • Dimensions: 13 x 11
      Kitchen
      • Area: 112
      • Dimensions: 14 x 8
      Living room
      • Area: 126
      • Dimensions: 14 x 9
      Bonus room
      • Area: 266
      • Dimensions: 19 x 14
      Heating
      • Natural Gas
      Cooling
      • Central Air, Electric
      Appliances
      • Included: Dishwasher, Disposal, Refrigerator, Electric Cooktop, Electric Oven, Ice Maker, Microwave, Gas Water Heater
      • Laundry: 1st Floor, Garage/Storage, Walk-in
      Features
      • High Ceilings, Ceiling Fan(s), Ceiling Smooth, Tray Ceiling(s), Open Floorplan, Soaking Tub, Walk-In Closet(s), Split Floor Plan, Laminate Counters, Pantry
      • Flooring: Carpet, Ceramic Tile, Wood
      • Basement: None
      • Attic: Storage
      • Number of fireplaces: 1
      • Fireplace features: Gas Log
      Interior area
      • Total interior livable area: 1,927 sqft

      Property

      Parking
      • Total spaces: 2
      • Parking features: Attached, Paved
      • Attached garage spaces: 2
      • Has uncovered spaces: Yes
      Features
      • Levels: One and One Half
      • Stories: 1.5
      • Patio & porch: Deck
      Lot
      • Size: 0.38 Acres
      • Dimensions: .38
      • Features: Sloped, 1/2 Acre or Less
      • Topography: Steep
      Details
      • Parcel number: B005.0101016.17

      Construction

      Type & style
      • Home type: SingleFamily
      • Architectural style: Traditional
      • Property subtype: Single Family Residence, Residential
      Materials
      • Brick Veneer, Vinyl Siding
      • Foundation: Crawl Space
      • Roof: Architectural

      Utilities & green energy

      • Sewer: Public Sewer
      • Water: Public
      • Utilities for property: Cable Available

      Community & HOA

      Community
      • Features: None
      • Security: Security System Owned, Smoke Detector(s)
      • Subdivision: Brook Ridge Hills
      HOA
      • Has HOA: Yes
      • Services included: None, By-Laws, Restrictive Covenants
      Location
      • Region: Greenville

      Financial & listing details

      • Price per square foot: $181/sqft
      • Tax assessed value: $224,600
      • Annual tax amount: $1,753
      • Date on market: 4/22/2026

        Estimated market value

        Not available

        Estimated sales range

        Not available

        Not available

        Price history

        DateEventPrice
        6/15/2026Price change$349,000-1.7%$181/sqft
        Source: Greater Greenville AOR #1589162 Report a problem
        4/22/2026Listed for sale$354,900$184/sqft
        Source: Greater Greenville AOR #1589162 Report a problem
        4/14/2026Listing removed$354,900$184/sqft
        Source: Greater Greenville AOR #1581723 Report a problem
        4/4/2026Price change$354,900-2.8%$184/sqft
        Source: Greater Greenville AOR #1581723 Report a problem
        2/13/2026Listed for sale$365,000+117.3%$189/sqft
        Source: Greater Greenville AOR #1581723 Report a problem
        5/31/2006Sold$168,000+15.9%$87/sqft
        Source: Public Record Report a problem
        6/23/2003Sold$145,000$75/sqft
        Source: Public Record Report a problem

        Public tax history

        YearProperty taxesTax assessment
        2024$1,753 -1.3%$224,600
        2023$1,777 +7%$224,600
        2022$1,661 +1.8%$224,600
        2021$1,632 -22.2%$224,600 +9.6%
        2020$2,099 +1.1%$204,970
        2019$2,076 +4.4%$204,970
        2018$1,988 $204,970 +2399.6%
        2017$1,988 -0.2%$8,200 -96%
        2016$1,991 +3.7%$204,970
        2015$1,920 +0.6%$204,970 +13%
        2014$1,908 +13.6%$181,370
        2013$1,680 +3.2%$181,370
        2012$1,629 +1.1%--
        2011$1,610 +0.9%--
        2010$1,596 --
        2009-- --
        2008-- --
        2007-- --
        2006-- --
        2005-- --
        2004-- --
        2003-- --
        2002-- --
        Find assessor info on the county website

        Monthly payment

        Est. payment

        Payment breakdown

        Explore the cost of this home by adjusting the details. Changes won't be saved.
        All calculations are estimates and provided by Zillow, Inc. for informational purposes only. Actual amounts may vary.
        HOA fees may include property taxes on listings classified as Co-Ops. Contact the listing agent and/or owner for fee details.
        Mortgage interest rates are dependent on a number of factors, including credit score, down payment, and repayment length. Interest rate data provided by Zillow Group Marketplace, Inc. as of 1/1/1970 from various mortgage lenders with which we have lead or other similar arrangements; the Estimated Payment is an average of those rates.
        See how much you could borrow to make a competitive offer.

        Climate risks

        Neighborhood: 29617

        Getting around

        5 / 100
        Car-Dependent
        14 / 100
        Minimal Transit
        10 / 100
        Somewhat Bikeable

        Nearby schools

        GreatSchools rating
        Schools provided by the listing agent
        • Elementary: Armstrong
        • Middle: Berea
        • High: Berea

        Source: Greater Greenville AOR. This data may not be complete. We recommend contacting the local school district to confirm school assignments for this home.

        A local agent can set up tours, give advice and negotiate with sellers.

        Browse local experts

        Similar homes