Please note, this home is also available with a full acre of land. See listing MLS #1558284. Discover the charm of 315 Winding Brook Court in Greenville, SC! This home is a rare find with a second living quarters and a spacious private lot. Featuring 5 bedrooms, private guest suite/apartment, 3 bathrooms, 2-car garage and more - this 3,100+ sq ft home offers style, space, privacy, and income opportunity. Flooded with natural light, the main level features an open concept living and dining area with a double-sided fireplace into the kitchen. Off the kitchen is the screened porch perfect for grilling or enjoying the scenery! There is access to the large, four-season sunroom from the screened porch and the living area. The primary suite, two additional bedrooms, and laundry complete the main level. Outside, the home features landscaped stone terraces, patios, and flowing walkways to the rear of the property where the walk-out lower level offers access to two separate entrances from a large covered patio. The homeowner side features a large bedroom, abundant storage, and an extra room for additional sleeping or recreational use. The other side is a private-entry, self-contained living quarters with a kitchenette, ADA accessible bathroom, laundry room, and a large bedroom/living room combination, perfect for rental income or multi-generational living. Additional features include newer roof, quartz countertops, neutral paint, and new carpet. The amazing location of this property is what truly makes this a special find. Settled in the quiet, cozy neighborhood of Brookridge Hills, this home is situated on a private half-acre lot with an additional half-acre available for purchase. The dramatic, elevated view of Coopers Creek offers panoramic views of the protected nature-scape and abundant wildlife surrounding the creek below. It is difficult to find such serene and stunning views in a residential setting just 5 minutes from the beautiful Furman University campus, and only a short ride to downtown Greenville or Travelers Rest. Come see this home today and enjoy your own private nature retreat while being close to all the Upstate has to give.
Sold for $490,000
$490,000
315 Winding Brook Ct, Greenville, SC 29617
5beds
3,113sqft
Single Family Residence, Residential
Built in 2004
0.5 Acres Lot
$495,800 Zestimate®
$157/sqft
$3,134 Estimated rent
Home value
$495,800
$461,000 - $531,000
$3,134/mo
Zestimate® history
Owner options
List your home for rent
$3,134/mo
Rent Zestimate®
Find your next renter with Zillow Rental Manager. Plus, with online applications, you can quickly screen prospective tenants – for free.
$3,134/mo
Rent Zestimate®
Refinance and save
$2,889/mo
Est. payment
Refinancing to a lower rate could help reduce your monthly payments and save thousands over the life of the loan.
$2,889/mo
Est. payment
Explore your selling options
Work with a Zillow partner agent
Leverage their expertise and Zillow's premium Showcase listings to get your home seen by more buyers.
Get startedList with your own agent
Get your home in front of millions of buyers by listing it on Zillow.
Learn how to do itSell it yourself
Take full control of how buyers see your home on Zillow by listing For Sale by Owner (FSBO).
List your homeWhat's special
Double-sided fireplaceSecond living quartersFour-season sunroomPanoramic viewsWalk-out lower levelNew carpetPrivate lot
Zillow last checked:
Listing updated:
Listed by:
Wendy Turner 864-238-4772,
Real Broker, LLC
Bought with:
Lisa Roe
Keller Williams Grv Upst
Source: Greater Greenville AOR,MLS#: 1558282
Facts & features
Interior
Bedrooms & bathrooms
- Bedrooms: 5
- Bathrooms: 3
- Full bathrooms: 3
- Main level bathrooms: 2
- Main level bedrooms: 3
Rooms
- Room types: Laundry, Office/Study, Sun Room
Primary bedroom
- Area: 208
- Dimensions: 13 x 16
Bedroom 2
- Area: 120
- Dimensions: 10 x 12
Bedroom 3
- Area: 110
- Dimensions: 10 x 11
Bedroom 4
- Area: 252
- Dimensions: 18 x 14
Bedroom 5
- Area: 228
- Dimensions: 12 x 19
Primary bathroom
- Features: Double Sink, Full Bath, Shower Only, Walk-In Closet(s)
- Level: Main
Dining room
- Area: 110
- Dimensions: 10 x 11
Kitchen
- Area: 190
- Dimensions: 19 x 10
Living room
- Area: 390
- Dimensions: 15 x 26
Heating
- Forced Air, Natural Gas
Cooling
- Central Air, Electric
Appliances
- Included: Dishwasher, Disposal, Dryer, Free-Standing Gas Range, Refrigerator, Washer, Microwave, Gas Water Heater
- Laundry: 1st Floor, 2nd Floor, In Basement, Laundry Closet, Walk-in, Electric Dryer Hookup, Laundry Room
Features
- High Ceilings, Vaulted Ceiling(s), Ceiling Smooth, Granite Counters, Countertops-Solid Surface, Open Floorplan, In-Law Floorplan, Laminate Counters
- Flooring: Carpet, Ceramic Tile, Laminate, Luxury Vinyl
- Windows: Tilt Out Windows, Vinyl/Aluminum Trim, Insulated Windows, Window Treatments
- Basement: Finished,Walk-Out Access,Interior Entry
- Attic: Permanent Stairs,Storage
- Number of fireplaces: 1
- Fireplace features: Free Standing, See Through
Interior area
- Total structure area: 3,062
- Total interior livable area: 3,113 sqft
Property
Parking
- Total spaces: 2
- Parking features: Attached, Garage Door Opener, Concrete
- Attached garage spaces: 2
- Has uncovered spaces: Yes
Features
- Levels: 1+Basement
- Stories: 1
- Patio & porch: Patio, Screened
- Exterior features: Other
Lot
- Size: 0.5 Acres
- Features: Sloped, Few Trees, 1/2 - Acre
- Topography: Level
Details
- Parcel number: B005.0101016.10
- Other equipment: Generator
Construction
Type & style
- Home type: SingleFamily
- Architectural style: Traditional
- Property subtype: Single Family Residence, Residential
Materials
- Stone, Vinyl Siding
- Foundation: Basement
- Roof: Architectural
Condition
- Year built: 2004
Utilities & green energy
- Sewer: Public Sewer
- Water: Public
- Utilities for property: Cable Available
Community & HOA
Community
- Features: None
- Security: Smoke Detector(s)
- Subdivision: Brook Ridge Hills
HOA
- Has HOA: Yes
- Services included: None
Location
- Region: Greenville
Financial & listing details
- Price per square foot: $157/sqft
- Tax assessed value: $249,260
- Annual tax amount: $1,829
- Date on market: 5/23/2025
Price history
| Date | Event | Price |
|---|---|---|
| 6/23/2025 | Sold | $490,000+3.2%$157/sqft |
Source:  Greater Greenville AOR #1558282 Report a problem Greater Greenville AOR #1558282 Report a problem | ||
| 5/26/2025 | Contingent | $475,000$153/sqft |
Source: Greater Greenville AOR #1558282 Report a problem | ||
| 5/23/2025 | Listed for sale | $475,000+126.2%$153/sqft |
Source: Greater Greenville AOR #1558282 Report a problem | ||
| 11/6/2006 | Sold | $210,000+9%$67/sqft |
Source:  SAR as distributed by MLS GRID #147702 Report a problem SAR as distributed by MLS GRID #147702 Report a problem | ||
| 10/15/2004 | Sold | $192,600$62/sqft |
Source: Public Record Report a problem | ||
Public tax history
| Year | Property taxes | Tax assessment |
|---|---|---|
| 2024 | $1,829 -1.3% | $233,340 |
| 2023 | $1,854 +7% | $233,340 |
| 2022 | $1,732 -17.6% | $233,340 |
| 2021 | $2,103 +1% | $233,340 +15% |
| 2020 | $2,081 +1.1% | $202,910 |
| 2019 | $2,058 +4.4% | $202,910 |
| 2018 | $1,971 | $202,910 +2398.9% |
| 2017 | $1,971 -0.2% | $8,120 -96% |
| 2016 | $1,974 +3.7% | $202,910 |
| 2015 | $1,903 -56.9% | $202,910 +15% |
| 2014 | $4,419 +169.4% | $176,457 |
| 2013 | $1,641 +3.2% | $176,457 |
| 2012 | $1,590 +1.1% | -- |
| 2011 | $1,573 +0.9% | -- |
| 2010 | $1,559 | -- |
| 2009 | -- | -- |
| 2008 | -- | -- |
| 2007 | -- | -- |
| 2006 | -- | -- |
| 2005 | -- | -- |
| 2004 | -- | -- |
| 2003 | -- | -- |
| 2002 | -- | -- |
Find assessor info on the county website
Neighborhood: 29617
Nearby homes
- $490,0005 bd3 ba3.1k sqft315A Winding Brook Ct, Greenville, SC 29617Sold
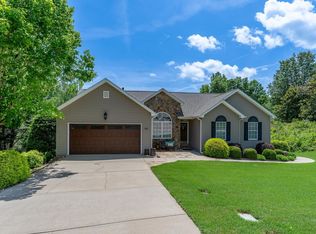
- $5,000-- bd-- ba-- sqft315 Winding Brook Ct, Greenville, SC 29617Sold
- $--3 bd1 ba1.5k sqft311 Winding Brook Ct #2, Greenville, SC 29617Off Market
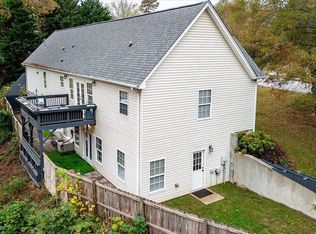
- $450,0006 bd3 ba2.8k sqft311 Winding Brook Ct, Greenville, SC 29617Sold
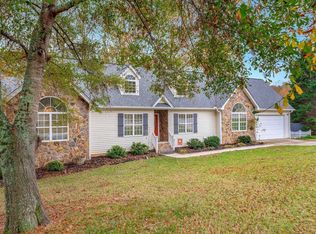
- $575,0005 bd3 ba3.2k sqft317 Winding Brook Ct, Greenville, SC 29617Sold
- $349,0003 bd2 ba1.9k sqft314 Winding Brook Ct, Greenville, SC 29617For Sale
- $401,4004 bd3 ba2.2k sqft316 Winding Brook Ct, Greenville, SC 29617Off Market
- $325,3003 bd2 ba1.6k sqft701 Rockcliff St, Greenville, SC 29617Off Market
Nearby schools
GreatSchools rating
- 2/10Armstrong Elementary SchoolGrades: PK-5Distance: 0.4 mi
- 2/10Berea Middle SchoolGrades: 6-8Distance: 1 mi
- 2/10Berea High SchoolGrades: 9-12Distance: 2.2 mi
Schools provided by the listing agent
- Elementary: Armstrong
- Middle: Berea
- High: Berea
Source: Greater Greenville AOR. This data may not be complete. We recommend contacting the local school district to confirm school assignments for this home.
Get a cash offer in 3 minutes
Find out how much your home could sell for in as little as 3 minutes with a no-obligation cash offer.
Estimated market value
$495,800
Get a cash offer in 3 minutes
Find out how much your home could sell for in as little as 3 minutes with a no-obligation cash offer.
Estimated market value
$495,800
- South Carolina
- Greenville County
- Greenville
- 29617
- 315 Winding Brook Ct
Nearby cities
Nearby neighborhoods
Nearby zip codes
Other Greenville Topics
