Looking for MULTI-GENERATIONAL LIVING or a savvy INCOME PRODUCING property on acreage near Furman University? Meet your match: 317 Winding Brook Ct. Completely renovated and sitting on 2 beautiful acres, this property offers flexibility, privacy, and serious lifestyle appeal. The home features two separate driveways and entrances, making the FULLY FINISHED BASEMENT APARTMENT ideal for extended family, guests, or rental income. Downstairs includes its own screened porch, kitchenette, two bedrooms, full bathroom, living room, laundry, storage, and a flex space perfect for a home office. And yes — the sellers are even willing to negotiate leaving the basement furnished, making it practically turn-key. Upstairs, the main level brings the charm. Hardwood floors flow throughout, while the vaulted living room ceiling adds an airy, open feel. The FULLY RENOVATED KITCHEN features quartz countertops, stainless steel appliances, modern cabinetry, and a sink that overlooks the beautifully landscaped backyard (because dishes are slightly less painful with a view). The primary suite is designed for comfort and a little bit of luxury — trey ceiling, RENOVATED BATHROOM with dual sinks (no sharing required), a spacious walk-in shower, walk-in closet, and private access to the screened porch for quiet morning coffee. On the opposite side of the home you’ll find two additional bedrooms and a full bathroom, while upstairs offers a LARGE BONUS ROOM perfect for a home gym, playroom, homeschool space, or media room. Step outside and the magic really happens. A DOUBLE TREX DECK overlooks TWO ACRES of private backyard that feels more like your own retreat. The property includes a yoga perch deck leading down toward the creek, making it ideal for relaxing, gardening, homesteading — or just pretending you're living in a wellness retreat. And the location? Hard to beat. You're minutes from downtown Travelers Rest, the beloved Swamp Rabbit Trail, and vibrant Greenville, South Carolina all with minimal HOA restrictions. Flexible living. Income potential. Acreage. Location. Schedule your private showing today!
Sold for $575,000
$575,000
317 Winding Brook Ct, Greenville, SC 29617
5beds
3,217sqft
Single Family Residence, Residential
Built in ----
2.03 Acres Lot
$573,200 Zestimate®
$179/sqft
$3,247 Estimated rent
Home value
$573,200
$545,000 - $602,000
$3,247/mo
Zestimate® history
Owner options
List your home for rent
$3,247/mo
Rent Zestimate®
Find your next renter with Zillow Rental Manager. Plus, with online applications, you can quickly screen prospective tenants – for free.
$3,247/mo
Rent Zestimate®
Refinance and save
$3,307/mo
Est. payment
Refinancing to a lower rate could help reduce your monthly payments and save thousands over the life of the loan.
$3,307/mo
Est. payment
Explore your selling options
Work with a Zillow partner agent
Leverage their expertise and Zillow's premium Showcase listings to get your home seen by more buyers.
Get startedList with your own agent
Get your home in front of millions of buyers by listing it on Zillow.
Learn how to do itSell it yourself
Take full control of how buyers see your home on Zillow by listing For Sale by Owner (FSBO).
List your homeWhat's special
Modern cabinetryFully finished basement apartmentStainless steel appliancesHardwood floors flow throughoutQuartz countertopsBeautifully landscaped backyardFully renovated kitchen
Zillow last checked:
Listing updated:
Listed by:
Megan Holder 864-506-4907,
Bluefield Realty Group
Bought with:
Kendall Crews
ENRG Global Realty, LLC
Source: Greater Greenville AOR,MLS#: 1584697
Facts & features
Interior
Bedrooms & bathrooms
- Bedrooms: 5
- Bathrooms: 3
- Full bathrooms: 3
- Main level bathrooms: 2
- Main level bedrooms: 3
Rooms
- Room types: Laundry, Other/See Remarks, Bonus Room/Rec Room
Primary bedroom
- Area: 196
- Dimensions: 14 x 14
Bedroom 2
- Area: 144
- Dimensions: 12 x 12
Bedroom 3
- Area: 120
- Dimensions: 12 x 10
Bedroom 4
- Area: 176
- Dimensions: 16 x 11
Bedroom 5
- Area: 143
- Dimensions: 11 x 13
Primary bathroom
- Features: Double Sink, Full Bath, Walk-In Closet(s)
- Level: Main
Dining room
- Area: 144
- Dimensions: 12 x 12
Kitchen
- Area: 299
- Dimensions: 13 x 23
Living room
- Area: 360
- Dimensions: 18 x 20
Bonus room
- Area: 342
- Dimensions: 18 x 19
Heating
- Natural Gas
Cooling
- Central Air
Appliances
- Included: Dishwasher, Dryer, Refrigerator, Washer, Gas Oven, Gas Water Heater
- Laundry: 1st Floor, In Basement, Walk-in, Laundry Room
Features
- High Ceilings, Ceiling Fan(s), Vaulted Ceiling(s), Ceiling Smooth, Tray Ceiling(s), Open Floorplan, Walk-In Closet(s), Split Floor Plan, Countertops – Quartz, Pantry
- Flooring: Carpet, Ceramic Tile, Wood, Luxury Vinyl
- Doors: Storm Door(s)
- Windows: Skylight(s)
- Basement: Finished,Full,Walk-Out Access,Other
- Has fireplace: No
- Fireplace features: None
Interior area
- Total structure area: 3,350
- Total interior livable area: 3,217 sqft
Property
Parking
- Total spaces: 2
- Parking features: Attached, Parking Pad, Concrete, Other
- Attached garage spaces: 2
- Has uncovered spaces: Yes
Features
- Levels: 1.5+Basement
- Stories: 1.5
- Patio & porch: Front Porch, Screened, Porch
- Exterior features: Water Feature
- Fencing: Fenced
- Waterfront features: Creek, Water Access
Lot
- Size: 2.03 Acres
- Features: Few Trees, Sprklr In Grnd-Partial Yd, 1 - 2 Acres
Details
- Parcel number: B005.0101016.11
Construction
Type & style
- Home type: SingleFamily
- Architectural style: Traditional,Other
- Property subtype: Single Family Residence, Residential
Materials
- Stone, Vinyl Siding
- Foundation: Basement
- Roof: Architectural
Utilities & green energy
- Sewer: Public Sewer
- Water: Public
- Utilities for property: Cable Available
Community & HOA
Community
- Features: None
- Security: Smoke Detector(s)
- Subdivision: Brook Ridge Hills
HOA
- Has HOA: Yes
- Services included: Street Lights
Location
- Region: Greenville
Financial & listing details
- Price per square foot: $179/sqft
- Tax assessed value: $307,860
- Annual tax amount: $2,912
- Date on market: 3/13/2026
Price history
| Date | Event | Price |
|---|---|---|
| 4/30/2026 | Sold | $575,000$179/sqft |
Source:  Greater Greenville AOR #1584697 Report a problem Greater Greenville AOR #1584697 Report a problem | ||
| 3/16/2026 | Contingent | $575,000$179/sqft |
Source: Greater Greenville AOR #1584697 Report a problem | ||
| 3/13/2026 | Listed for sale | $575,000+94.9%$179/sqft |
Source: Greater Greenville AOR #1584697 Report a problem | ||
| 11/12/2019 | Sold | $295,000$92/sqft |
Source: Greater Greenville AOR #1403766 Report a problem | ||
| 10/16/2019 | Pending sale | $295,000$92/sqft |
Source: Coldwell Banker Caine #1403766 Report a problem | ||
| 10/11/2019 | Listed for sale | $295,000+107.9%$92/sqft |
Source: Coldwell Banker Caine/Williams #1403766 Report a problem | ||
| 12/10/2003 | Sold | $141,900$44/sqft |
Source: Public Record Report a problem | ||
Public tax history
| Year | Property taxes | Tax assessment |
|---|---|---|
| 2024 | $2,912 -1.4% | $307,860 |
| 2023 | $2,954 +16.5% | $307,860 +9.4% |
| 2022 | $2,535 -58% | $281,390 |
| 2021 | $6,031 -16.1% | $281,390 -8.5% |
| 2020 | $7,191 +268.6% | $307,570 +61.1% |
| 2019 | $1,951 +4.6% | $190,960 |
| 2018 | $1,865 | $190,960 +2399.5% |
| 2017 | $1,865 -0.2% | $7,640 -96% |
| 2016 | $1,868 +3.8% | $190,960 |
| 2015 | $1,801 +0.6% | $190,960 +15% |
| 2014 | $1,790 +15.1% | $166,069 |
| 2013 | $1,556 +3.1% | $166,069 |
| 2012 | $1,508 +1.1% | -- |
| 2011 | $1,492 +0.9% | -- |
| 2010 | $1,478 | -- |
| 2009 | -- | -- |
| 2008 | -- | -- |
| 2007 | -- | -- |
| 2006 | -- | -- |
| 2005 | -- | -- |
| 2004 | -- | -- |
| 2003 | -- | -- |
| 2002 | -- | -- |
Find assessor info on the county website
Neighborhood: 29617
Nearby homes
- $325,3003 bd2 ba1.6k sqft701 Rockcliff St, Greenville, SC 29617Off Market
- $261,000-- bd-- ba-- sqft701 Rockcliff St, Greenville, SC 29617Off Market
- $490,0005 bd3 ba3.1k sqft315 Winding Brook Ct, Greenville, SC 29617Sold
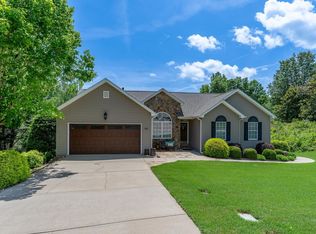
- $490,0005 bd3 ba3.1k sqft315A Winding Brook Ct, Greenville, SC 29617Sold
- $450,0004 bd4 ba2.3k sqft703 Rockcliff St, Greenville, SC 29617Sold
- $5,000-- bd-- ba-- sqft315 Winding Brook Ct, Greenville, SC 29617Sold
- $403,0004 bd3 ba2.2k sqft316 Winding Brook Ct, Greenville, SC 29617Off Market
- $349,0003 bd2 ba1.9k sqft314 Winding Brook Ct, Greenville, SC 29617For Sale
Nearby schools
GreatSchools rating
- 2/10Armstrong Elementary SchoolGrades: PK-5Distance: 0.4 mi
- 2/10Berea Middle SchoolGrades: 6-8Distance: 1 mi
- 2/10Berea High SchoolGrades: 9-12Distance: 2.2 mi
Schools provided by the listing agent
- Elementary: Armstrong
- Middle: Berea
- High: Berea
Source: Greater Greenville AOR. This data may not be complete. We recommend contacting the local school district to confirm school assignments for this home.
Get a cash offer in 3 minutes
Find out how much your home could sell for in as little as 3 minutes with a no-obligation cash offer.
Estimated market value
$573,200
Get a cash offer in 3 minutes
Find out how much your home could sell for in as little as 3 minutes with a no-obligation cash offer.
Estimated market value
$573,200
- South Carolina
- Greenville County
- Greenville
- 29617
- 317 Winding Brook Ct
Nearby cities
Nearby neighborhoods
Nearby zip codes
Other Greenville Topics
