Welcome to this freshly renovated home, that still has all the charm and character of its age! In walking distance of everything Pendleton Street has to offer - with the local trolley stop just across the street for a quick ride downtown! The renovations include fresh paint inside and out, updated bathrooms, all new kitchen cabinets, countertops, and appliances, new flooring and light fixtures throughout, new water heater and HVAC! Enjoy extra modern upgrades like convenient USB outlets, and push-button switches, that mix seamlessly with the historic characteristics of the large moldings, a front porch spanning the whole front of the house, a large picture-frame window in the living room, thick plaster walls for sound reduction, and the most incredible attic you've seen in a while. The character, mixed with the newness of everything important makes this home truly special! Please take a second to pull the attic stairs down in the kitchen, and walk up to see the potential that the upper floor has! The space isn't currently heated and cooled, but the additional square footage it could offer someone willing to do that would be very valuable! The backyard is completely fenced-in, and the grass seed that was spread is starting to take root beautifully! Come check out this charming property, today!
For sale
Price cut: $10K (9/28)
$274,900
16 Pettee St, Greenville, SC 29611
2beds
1,007sqft
Single Family Residence, Residential
Built in ----
6,534 Square Feet Lot
$-- Zestimate®
$273/sqft
$-- HOA
What's special
Incredible atticPush-button switchesUpdated bathroomsConvenient usb outletsBackyard is completely fenced-in
- 133 days
- 317
- 31
Zillow last checked:
Listing updated:
Listed by:
Rachel Furtick 864-256-4010,
Demure Real Estate
Source: Greater Greenville AOR,MLS#: 1592805
Facts & features
Interior
Bedrooms & bathrooms
- Bedrooms: 2
- Bathrooms: 2
- Full bathrooms: 2
- Main level bathrooms: 2
- Main level bedrooms: 2
Rooms
- Room types: Laundry
Primary bedroom
- Area: 210
- Dimensions: 15 x 14
Bedroom 2
- Area: 143
- Dimensions: 11 x 13
Primary bathroom
- Features: Full Bath, Shower Only
- Level: Main
Kitchen
- Area: 204
- Dimensions: 17 x 12
Living room
- Area: 210
- Dimensions: 14 x 15
Heating
- Electric
Cooling
- Central Air
Appliances
- Included: Dishwasher, Freezer, Refrigerator, Electric Oven, Microwave, Electric Water Heater, Tankless Water Heater
- Laundry: 1st Floor, Walk-in, Electric Dryer Hookup, Washer Hookup, Laundry Room
Features
- Ceiling Fan(s), Ceiling Smooth, Granite Counters
- Flooring: Luxury Vinyl
- Basement: Unfinished
- Attic: Pull Down Stairs,Storage
- Has fireplace: No
- Fireplace features: None
Interior area
- Total interior livable area: 1,007 sqft
Property
Parking
- Parking features: See Remarks, Driveway, Gravel
- Has uncovered spaces: Yes
Features
- Levels: One
- Stories: 1
- Patio & porch: Patio
- Fencing: Fenced
Lot
- Size: 6,534 Square Feet
- Dimensions: 120 x 54
- Features: Few Trees, 1/2 Acre or Less
Details
- Parcel number: 0118001201000
Construction
Type & style
- Home type: SingleFamily
- Architectural style: Craftsman
- Property subtype: Single Family Residence, Residential
Materials
- Concrete
- Foundation: Crawl Space
- Roof: Composition
Utilities & green energy
- Sewer: Public Sewer
- Water: Public
Community & HOA
Community
- Features: Other
- Subdivision: None
HOA
- Has HOA: No
- Services included: None
Location
- Region: Greenville
Financial & listing details
- Price per square foot: $273/sqft
- Tax assessed value: $156,620
- Annual tax amount: $1,543
- Date on market: 5/26/2026
Estimated market value
Not available
Estimated sales range
Not available
Not available
Price history
| Date | Event | Price |
|---|---|---|
| 9/28/2026 | Price change | $274,900-3.5%$273/sqft |
Source:  Greater Greenville AOR #1592805 Report a problem Greater Greenville AOR #1592805 Report a problem | ||
| 9/17/2026 | Price change | $284,900-0.9%$283/sqft |
Source: Greater Greenville AOR #1592805 Report a problem | ||
| 8/12/2026 | Price change | $287,500-4.1%$286/sqft |
Source: Greater Greenville AOR #1592805 Report a problem | ||
| 7/15/2026 | Price change | $299,900-6.3%$298/sqft |
Source: Greater Greenville AOR #1592805 Report a problem | ||
| 6/25/2026 | Price change | $319,900-2.3%$318/sqft |
Source: Greater Greenville AOR #1592805 Report a problem | ||
| 5/26/2026 | Listed for sale | $327,500+907.7%$325/sqft |
Source: Greater Greenville AOR #1592805 Report a problem | ||
| 8/26/1993 | Sold | $32,500$32/sqft |
Source: Agent Provided Report a problem | ||
Public tax history
| Year | Property taxes | Tax assessment |
|---|---|---|
| 2025 | $1,543 +3.8% | $62,600 +15% |
| 2024 | $1,488 -0.2% | $54,440 |
| 2023 | $1,491 +3.6% | $54,440 |
| 2022 | $1,438 -6.8% | $54,440 |
| 2021 | $1,544 +91.4% | $54,440 +15% |
| 2020 | $807 +1.8% | $47,340 |
| 2019 | $793 +15.6% | $47,340 |
| 2018 | $686 | $47,340 +2404.8% |
| 2017 | $686 | $1,890 -96% |
| 2016 | $686 +5.7% | $47,340 |
| 2015 | $649 | $47,340 -17% |
| 2014 | $649 -11% | $57,030 |
| 2013 | $730 +3.5% | $57,030 |
| 2012 | $705 | -- |
| 2011 | $705 +0.1% | -- |
| 2010 | $704 | -- |
| 2009 | -- | -- |
| 2008 | -- | -- |
| 2007 | -- | -- |
| 2006 | -- | -- |
| 2005 | -- | -- |
| 2004 | -- | -- |
| 2003 | -- | -- |
| 2002 | -- | -- |
| 2001 | -- | -- |
| 2000 | -- | -- |
Find assessor info on the county website
Monthly payment
Est. payment
Payment breakdown
Explore the cost of this home by adjusting the details. Changes won't be saved.Climate risks
Neighborhood: 29611
Nearby schools
Schools provided by the listing agent
- Elementary: Alexander
- Middle: Berea
- High: Greenville
Source: Greater Greenville AOR. This data may not be complete. We recommend contacting the local school district to confirm school assignments for this home.

Similar homes
- $269,0002 bd1 ba1.1k sqft9 A Looper St, Greenville, SC 29611For Sale
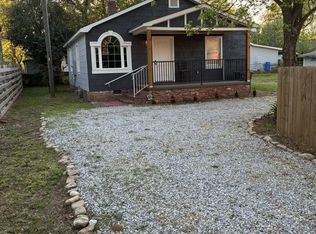 MLS ID #1595432, Randal Longo, iSave Realty. Greater Greenville AOR
 - $310,0003 bd2 ba1.3k sqft17 Springside Ave, Greenville, SC 29611For Sale
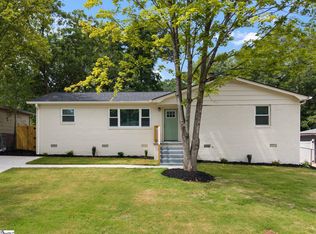 MLS ID #1602276, Julie Fowler, Coldwell Banker Caine/Williams. Greater Greenville AOR
 - $275,0004 bd2 ba1.4k sqft38 Shore Dr, Greenville, SC 29611For Sale
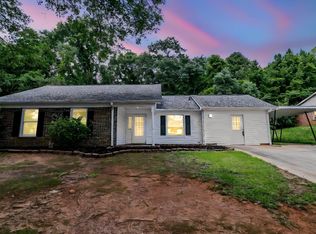 MLS ID #1603615, Amrita Jacob, 1 Percent Lists Advantage. Greater Greenville AOR
 - $319,0002 bd2 ba1.1k sqft1120 Saluda Lake Rd, Greenville, SC 29611For Sale
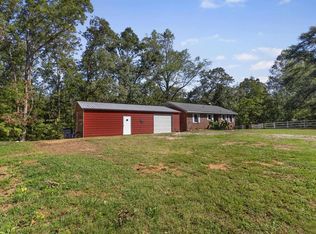 MLS ID #1605017, Rachel Jones, EXP Realty LLC. Greater Greenville AOR
