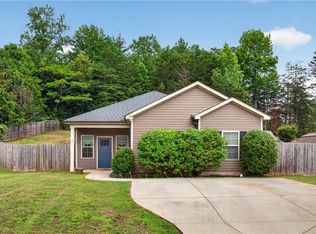
Step into the ease of brand-new living with this thoughtfully designed 3-bedroom, 2-bath home offering 1,158 square feet of stylish comfort. Perfectly blending functionality and modern finishes, this home features sleek quartz countertops, stainless steel appliances, and soft-close drawers that elevate the kitchen into a space you’ll love to cook and gather in.
Enjoy morning coffee on the inviting front porch or unwind in the evenings on the covered back porch—ideal for entertaining or simply relaxing. Inside, the open layout provides flexibility for everyday living, whether you need space to host guests or create a dedicated home office.
The primary suite offers a private retreat with a full en suite bath featuring a stand-up shower, while two additional well-sized bedrooms share a full hall bath. A convenient walk-in laundry room makes daily tasks effortless.
Located just minutes from downtown Greenville, this home offers the rare opportunity to own new construction at an affordable price point—built to last and designed with today’s lifestyle in mind. Plus, enjoy added peace of mind with a builder’s warranty, along with assistance for closing costs and attractive packages.
New construction
Price cut: $10K (7/14)
$309,990
202 Blackwood St, Greenville, SC 29611
3beds
1,158sqft
:
Get pre-qualified$2,118/mo
Single Family Residence
Built in 2026
7,405 Square Feet Lot
$347,900 Zestimate®
$268/sqft
$-- HOA
What's special
Inviting front porchStainless steel appliancesSleek quartz countertopsSoft-close drawersTwo additional well-sized bedroomsConvenient walk-in laundry roomFull hall bath
- 108 days |
- 337 |
- 20 |
Zillow last checked:
Listing updated:
Listed by:
Josephine Olson 864-414-6860,
Keller Williams Greenville Cen
Source: WUMLS,MLS#: 20300381 Originating MLS: Western Upstate Association of Realtors
Originating MLS: Western Upstate Association of RealtorsFacts & features
Interior
Bedrooms & bathrooms
- Bedrooms: 3
- Bathrooms: 2
- Full bathrooms: 2
- Main level bathrooms: 2
- Main level bedrooms: 3
Rooms
- Room types: Laundry, Living Room
Primary bedroom
- Level: Main
- Dimensions: 14x12
Bedroom 2
- Level: Main
- Dimensions: 11x10
Bedroom 3
- Level: Main
- Dimensions: 12x10
Dining room
- Level: Main
- Dimensions: 12x8
Kitchen
- Level: Main
- Dimensions: 12x8
Laundry
- Level: Main
- Dimensions: 6x6
Living room
- Level: Main
- Dimensions: 14x12
Heating
- Forced Air, Natural Gas
Cooling
- Central Air, Electric, Forced Air
Appliances
- Included: Dishwasher, Microwave, Smooth Cooktop
Features
- Bath in Primary Bedroom, Main Level Primary, Quartz Counters, Smooth Ceilings, Shower Only, Walk-In Closet(s), Window Treatments
- Flooring: Carpet, Luxury Vinyl Plank
- Windows: Blinds
- Basement: None
Interior area
- Total structure area: 1,158
- Total interior livable area: 1,158 sqft
Property
Parking
- Parking features: None
Features
- Levels: One
- Stories: 1
- Patio & porch: Front Porch, Porch
- Exterior features: Porch
Lot
- Size: 7,405 Square Feet
- Features: City Lot, Level, Not In Subdivision
Details
- Parcel number: 0111000202600
Construction
Type & style
- Home type: SingleFamily
- Architectural style: Craftsman,Ranch
- Property subtype: Single Family Residence
Materials
- Vinyl Siding
- Foundation: Slab
- Roof: Composition,Shingle
Condition
- New Construction,Never Occupied
- New construction: Yes
- Year built: 2026
Details
- Builder name: Mcguinn Homes
Utilities & green energy
- Sewer: Public Sewer
- Water: Public
Community & HOA
Community
- Security: Smoke Detector(s)
HOA
- Has HOA: No
Location
- Region: Greenville
Financial & listing details
- Price per square foot: $268/sqft
- Tax assessed value: $89,120
- Annual tax amount: $2,115
- Date on market: 4/22/2026
- Cumulative days on market: 109 days
- Listing agreement: Exclusive Right To Sell
Estimated market value
$347,900
$331,000 - $365,000
$2,248/mo
Price history
| Date | Event | Price |
|---|---|---|
| 7/14/2026 | Price change | $309,990-3.1%$268/sqft |
Source:  Greater Greenville AOR #1589158 Report a problem Greater Greenville AOR #1589158 Report a problem | ||
| 6/18/2026 | Price change | $319,990-2.3%$276/sqft |
Source: Greater Greenville AOR #1589158 Report a problem | ||
| 4/22/2026 | Listed for sale | $327,490+309.4%$283/sqft |
Source: Greater Greenville AOR #1589158 Report a problem | ||
| 5/21/2019 | Sold | $80,000-19.1%$69/sqft |
Source: Greater Greenville AOR #1387037 Report a problem | ||
| 3/28/2019 | Pending sale | $98,900$85/sqft |
Source: BHHS C Dan Joyner - N. Pleas #1387037 Report a problem | ||
| 3/7/2019 | Price change | $98,900-1%$85/sqft |
Source: BHHS C Dan Joyner - N. Pleas #1387037 Report a problem | ||
| 8/23/2018 | Listed for sale | $99,900+412.3%$86/sqft |
Source: BHHS C Dan Joyner - N. Pleas #1374878 Report a problem | ||
| 10/18/2005 | Sold | $19,500$17/sqft |
Source: Public Record Report a problem | ||
Public tax history
| Year | Property taxes | Tax assessment |
|---|---|---|
| 2024 | $2,115 -0.2% | $81,500 |
| 2023 | $2,119 +3.8% | $81,500 |
| 2022 | $2,041 -4.6% | $81,500 |
| 2021 | $2,140 +7.2% | $81,500 +15% |
| 2020 | $1,996 +1.6% | $70,880 |
| 2019 | $1,964 +135.5% | $70,880 +174.6% |
| 2018 | $834 | $25,810 +1565.2% |
| 2017 | $834 +1% | $1,550 -94% |
| 2016 | $826 +4.6% | $25,810 |
| 2015 | $790 | $25,810 +0.9% |
| 2014 | $790 +2.6% | $25,592 |
| 2013 | $770 +70.3% | $25,592 |
| 2012 | $452 | -- |
| 2011 | $452 +0.1% | -- |
| 2010 | $452 | -- |
| 2009 | -- | -- |
| 2008 | -- | -- |
| 2007 | -- | -- |
| 2006 | -- | -- |
| 2005 | -- | -- |
| 2004 | -- | -- |
| 2003 | -- | -- |
| 2002 | -- | -- |
| 2001 | -- | -- |
| 2000 | -- | -- |
Find assessor info on the county website
Monthly payment
Est. payment
Payment breakdown
Explore the cost of this home by adjusting the details. Changes won't be saved.Climate risks
Neighborhood: 29611
Nearby schools
GreatSchools rating
- 3/10Hollis AcademyGrades: PK-5Distance: 0.5 mi
- 2/10Berea Middle SchoolGrades: 6-8Distance: 5.9 mi
- 8/10Greenville Senior High AcademyGrades: 9-12Distance: 0.9 mi
Schools provided by the listing agent
- Elementary: Hollis Elementary
- Middle: Berea Middle
- High: Greenville High
Source: WUMLS. This data may not be complete. We recommend contacting the local school district to confirm school assignments for this home.
- $278,0002 bd1 ba773 sqft16 Blackwood St, Greenville, SC 29611Off Market
- $380,6205,924 sqft18 Blackwood St, Greenville, SC 29611Off Market
- $399,9003 bd3 ba1.7k sqft14 Blackwood St, Greenville, SC 29611Sold

- $118,9003 bd2 ba1.2k sqft20 Blackwood St, Greenville, SC 29611Off Market
- $37,090-- bd1 ba964 sqft103 Blackwood St, Greenville, SC 29611Off Market
- $179,0002 bd1 ba636 sqft12 Blackwood St, Greenville, SC 29611For Sale
- $22,000-- bd-- ba-- sqft17 Blackwood St, Greenville, SC 29611Off Market
- $415,0003 bd3 ba1.7k sqft15 Blackwood St, Greenville, SC 29611Sold
A local agent can set up tours, give advice and negotiate with sellers.
A local lender can help you make sure your offer is ready when you are.
Similar homes
- $309,9903 bd2 ba1.1k sqft202 Blackwood St #3, Greenville, SC 29611New Construction
 McGuinn Homes
 - from $319,9903 bd2 ba1.1k sqftDogwood A Plan, Blackwood Street, Greenville, SC 29611New ConstructionMcGuinn Homes
- $304,5003 bd2 ba1.3k sqft311 S Plainview Dr, Greenville, SC 29611For Sale
 MLS ID #20302352, Katrina Davis, NorthGroup Real Estate. WUMLS
 - $305,0003 bd2 ba1.3k sqft21 Blue Mountain Dr, Greenville, SC 29617For Sale
 MLS ID #1599707, Laird Curtin, That Realty Group. Greater Greenville AOR
 - $270,0003 bd2 ba1.2k sqft123 Monaview Cir, Greenville, SC 29617For SaleMLS ID #1597277, Mary-Neel McClintock, REAL GVL/REAL BROKER, LLC. Greater Greenville AOR
- $310,0003 bd3 ba1.5k sqftCreekstone Villas, Greenville, SC 29617For SaleMLS ID #1599959, Chris Webb, Reliable Home Advisors. Greater Greenville AOR
- $230,0003 bd2 ba1.1k sqft16 Bradley St, Greenville, SC 29611For SaleMLS ID #20291172, Tim Elder, Keller Williams Greenville Cen. WUMLS
- $273,0003 bd3 ba1.5k sqft52 Uneeda Dr, Greenville, SC 29605For SaleMLS ID #20301724, Andrew Lamkin, EXP Realty LLC. WUMLS
- $320,0003 bd2 ba1.6k sqft104 Becket Ct, Greenville, SC 29605For SaleMLS ID #1600180, Stan McCune, BHHS C Dan Joyner - Midtown. Greater Greenville AOR
- $334,9003 bd2 ba1.3k sqft17 Eisenhower Dr, Greenville, SC 29607For SaleMLS ID #20303099, Una Salihbasic, Realty One Group Freedom. WUMLS
- $275,0003 bd2 ba1.5k sqft120 Pineview Dr, Easley, SC 29642For SaleMLS ID #20304569, Tori Crowe, Our Fathers Houses. WUMLS
- $320,9003 bd2 ba1.6k sqft201 Ketura Dr, Easley, SC 29642For SaleMLS ID #20304563, Barbara Bryant, ENRG Global Realty LLC. WUMLS
- $340,0002 bd2 ba1.6k sqft110 Carmen Way, Easley, SC 29642For SaleMLS ID #20304705, CELIA MURPHY, Southern Realtor Associates. WUMLS
- $279,9952 bd1 ba1k sqft107 Chandler St, Greenville, SC 29609For SaleMLS ID #20303166, Brian Welborn, BHHS C Dan Joyner - Augusta. WUMLS
- $245,0003 bd1 ba1.2k sqft309 Shaw St, Greenville, SC 29609For SaleMLS ID #20304320, April Hendricks, Keller Williams Luxury Lake Living. WUMLS
- $435,0003 bd3 ba1.7k sqft915 Dunbar St, Greenville, SC 29601New ConstructionMLS ID #1597220, Justin McCall, BHHS C Dan Joyner - Midtown. Greater Greenville AOR
- $300,0003 bd2 ba1.5k sqft317 Bentwood Rd, Piedmont, SC 29673For SaleMLS ID #20304432, Jamie Allen, Coldwell Banker Caine - Anderson. WUMLS
- $325,0003 bd2 ba1.5k sqft203 Light Spring Rd, Easley, SC 29642For SaleMLS ID #20304480, Dennis Shelby, Keller Williams Greenville Upstate. WUMLS
- $315,0003 bd2 ba1.4k sqft468 Anna Gray Cir, Easley, SC 29640For SaleMLS ID #20302870, Dustin Kennedy, Impact Realty Group, LLC. WUMLS
- $329,9004 bd2 ba1.4k sqft303 Robinall Dr, Easley, SC 29642For SaleMLS ID #20300121, Ty Carey, Our Fathers Houses. WUMLS
