RARE Opportunity available in heart of Powdersville patio home upscale community. This all brick split two bedroom two bath home located in a culdesac with lawn maintenance. This home features hardwood and ceramic floors, built-ins, extensive mouldings and a two car garage. Privacy fenced yard with sprinkler system with yard HOA maintained yard. Don't let this one get away...it is conveniently located near shopping, doctors, library and interstate to take you to Greenville, Easley and Anderson in 15-20 minutes.
For sale
$340,000
110 Carmen Way, Easley, SC 29642
2beds
1,662sqft
Single Family Residence
Built in ----
8,712 Square Feet Lot
$334,100 Zestimate®
$205/sqft
$-- HOA
What's special
Two car garageCeramic floorsHoa maintained yardSprinkler systemPrivacy fenced yardExtensive mouldings
- 60 days
- 491
- 19
Zillow last checked:
Listing updated:
Listed by:
CELIA MURPHY 864-505-5080,
Southern Realtor Associates
Source: WUMLS,MLS#: 20304705 Originating MLS: Western Upstate Association of Realtors
Originating MLS: Western Upstate Association of RealtorsFacts & features
Interior
Bedrooms & bathrooms
- Bedrooms: 2
- Bathrooms: 2
- Full bathrooms: 2
- Main level bathrooms: 2
- Main level bedrooms: 2
Rooms
- Room types: Laundry
Primary bedroom
- Level: Main
- Dimensions: 16x13
Bedroom 2
- Level: Main
- Dimensions: 12x11
Dining room
- Level: Main
- Dimensions: 13x12
Great room
- Level: Main
- Dimensions: 20x16
Kitchen
- Level: Main
- Dimensions: 12x10
Laundry
- Level: Main
- Dimensions: 5x5
Heating
- Natural Gas
Cooling
- Central Air, Forced Air
Appliances
- Included: Dryer, Dishwasher, Electric Oven, Electric Range, Disposal, Gas Water Heater, Trash Compactor, Washer, Plumbed For Ice Maker
- Laundry: Washer Hookup, Electric Dryer Hookup
Features
- Bookcases, Built-in Features, Tray Ceiling(s), Ceiling Fan(s), Cathedral Ceiling(s), Dual Sinks, Jetted Tub, Laminate Countertop, Bath in Primary Bedroom, Main Level Primary, Skylights, Separate Shower, Cable TV, Vaulted Ceiling(s), Walk-In Closet(s), Walk-In Shower
- Flooring: Ceramic Tile, Laminate
- Windows: Vinyl
- Basement: None
Interior area
- Total structure area: 1,662
- Total interior livable area: 1,662 sqft
Property
Parking
- Total spaces: 2
- Parking features: Attached, Garage, Driveway, Garage Door Opener
- Attached garage spaces: 2
Accessibility
- Accessibility features: Low Threshold Shower
Features
- Levels: One
- Stories: 1
- Patio & porch: Porch
- Exterior features: Fence, Sprinkler/Irrigation
- Fencing: Yard Fenced
Lot
- Size: 8,712 Square Feet
- Features: Cul-De-Sac, Level, Outside City Limits, Subdivision
Details
- Parcel number: 237 07 01 013
Construction
Type & style
- Home type: SingleFamily
- Architectural style: Patio Home
- Property subtype: Single Family Residence
Materials
- Brick
- Foundation: Slab
- Roof: Architectural,Shingle
Utilities & green energy
- Sewer: Public Sewer
- Water: Public
- Utilities for property: Cable Available, Underground Utilities
Community & HOA
Community
- Subdivision: Sandalwood
HOA
- Has HOA: Yes
- Services included: Maintenance Grounds
Location
- Region: Easley
Financial & listing details
- Price per square foot: $205/sqft
- Tax assessed value: $212,870
- Annual tax amount: $840
- Date on market: 8/6/2026
- Cumulative days on market: 49 days
- Listing agreement: Exclusive Right To Sell
Estimated market value
$334,100
$317,000 - $351,000
$1,732/mo
Price history
| Date | Event | Price |
|---|---|---|
| 10/5/2026 | Listed for sale | $340,000$205/sqft |
Source:  Greater Greenville AOR #1600044 Report a problem Greater Greenville AOR #1600044 Report a problem | ||
| 9/24/2026 | Pending sale | $340,000$205/sqft |
Source:  WUMLS #20304705 Report a problem WUMLS #20304705 Report a problem | ||
| 9/23/2026 | Contingent | $340,000$205/sqft |
Source: Greater Greenville AOR #1600044 Report a problem | ||
| 8/6/2026 | Listed for sale | $340,000+112.5%$205/sqft |
Source: Greater Greenville AOR #1600044 Report a problem | ||
| 1/6/2009 | Sold | $160,000-20%$96/sqft |
Source: Public Record Report a problem | ||
| 6/12/2008 | Listing removed | $199,900$120/sqft |
Source: NCI #1158380 Report a problem | ||
| 5/24/2008 | Price change | $199,900-4.8%$120/sqft |
Source: NCI #1158380 Report a problem | ||
| 2/3/2008 | Listed for sale | $210,000+121.1%$126/sqft |
Source: NCI #1149504 Report a problem | ||
| 7/31/2003 | Sold | $95,000$57/sqft |
Source: Public Record Report a problem | ||
Public tax history
| Year | Property taxes | Tax assessment |
|---|---|---|
| 2025 | $2,748 +5.8% | $8,510 |
| 2024 | $2,597 +3.5% | $8,510 |
| 2023 | $2,510 +2.9% | $8,510 |
| 2022 | $2,439 +9.8% | $8,510 +29.7% |
| 2021 | $2,222 | $6,560 |
| 2020 | -- | $6,560 |
| 2019 | $667 | $6,560 |
| 2018 | $667 +6.6% | $6,560 |
| 2017 | $626 | $6,560 -0.8% |
| 2016 | -- | $6,610 |
| 2015 | -- | $6,610 |
| 2014 | -- | $6,610 |
| 2013 | -- | $6,610 +0.8% |
| 2012 | -- | $6,560 -45% |
| 2007 | -- | $11,920 +115.2% |
| 2006 | -- | $5,540 |
| 2005 | -- | $5,540 |
| 2004 | -- | $5,540 |
| 2003 | -- | $5,540 +20.2% |
| 2002 | -- | $4,610 |
| 2001 | -- | $4,610 |
Find assessor info on the county website
Monthly payment
Est. payment
Payment breakdown
Explore the cost of this home by adjusting the details. Changes won't be saved.Climate risks
Neighborhood: 29642
Nearby schools
Schools provided by the listing agent
- Elementary: Concrete Primar
- Middle: Powdersville Mi
- High: Powdersville High School
Source: WUMLS. This data may not be complete. We recommend contacting the local school district to confirm school assignments for this home.
Similar homes
- $349,9003 bd2 ba1.9k sqft121 White Oak Dr, Easley, SC 29642For Sale
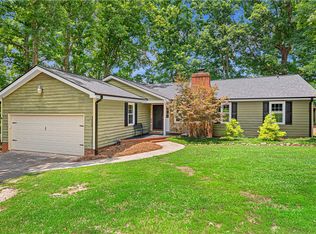 MLS ID #20303561, Jessica Clardy Bridges, Clardy Real Estate. WUMLS
 - $269,0003 bd3 ba1.4k sqft105 Ledgewood Way, Easley, SC 29642For Sale
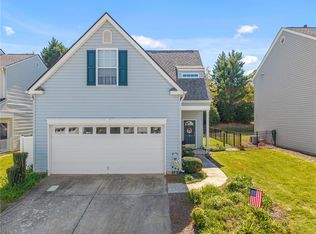 MLS ID #20306989, Jennifer Burton, Real Broker, LLC. WUMLS
 - $339,9003 bd3 ba2k sqft721 Latham Rd, Easley, SC 29640For Sale
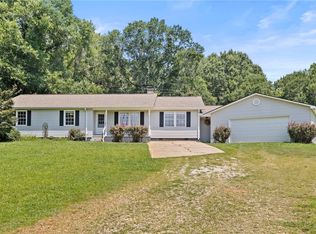 MLS ID #20303526, Kayla Palmer, Blackstream International RE. WUMLS
 - $295,0003 bd2 ba1.9k sqft103 Timber Trace Way, Easley, SC 29642For Sale
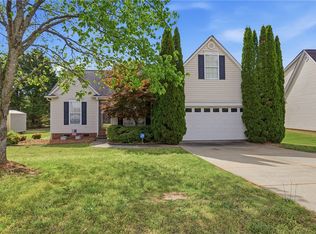 MLS ID #20299780, Tanner Bradford, Abercrombie and Associates. WUMLS
