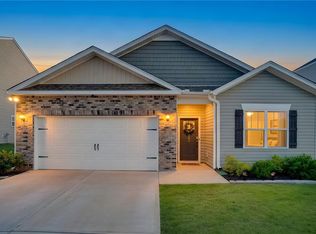
This is a lifestyle waiting for you in this stunning townhome in Sheffield Village. This isn't just a house. It’s a place that lets you spend less time on chores and more time with family/friends and on the things you enjoy. The HOA handles it all — lawn and landscaping, sprinkler system, trash pick-up, termite bond, etc. The layout is fantastic with 9’ plus ceilings and LVP flooring. The kitchen is a real “showstopper” — complete with granite countertops, a large island/bar, backsplash, gas stove and some stainless-steel appliances. The kitchen is open to the breakfast/dining area and the great room, making it the perfect spot for hosting friends or just hanging out. Need a dedicated workspace? The formal dining room can easily double as an office. You’ll love the main-level primary suite, which gives you total privacy and convenience. Features include a walk-in closet, double vanity, and full walk-in tiled shower. Upstairs, you have two more bedrooms and a huge bonus room for a guest space, hobby area, or whatever you need. Head out back and you’ll find your own private sanctuary with a covered patio. This backs up to a tree lined area to Middle Creek Subdivision not other townhomes. Smithfield Golf Course is nearby. Enjoy the walking trail around the community pond in a park-like setting. Convenience of restaurants, shopping, recreation is at your fingertips. It is a quick commute to Greenville and Clemson so you’re in a prime spot.
For sale
$334,900
113 Rosecroft Dr, Easley, SC 29642
3beds
2,240sqft
Townhouse
Built in 2021
5,227 Square Feet Lot
$-- Zestimate®
$150/sqft
$120/mo HOA
What's special
Gas stoveStainless-steel appliancesMain-level primary suiteHuge bonus roomLvp flooringGranite countertopsDouble vanity
- 70 days
- 131
- 11
Zillow last checked:
Listing updated:
Listed by:
Judy Messer 864-979-4048,
Howard Hanna Allen Tate - Easley Powdersville
Source: WUMLS,MLS#: 20304343 Originating MLS: Western Upstate Association of Realtors
Originating MLS: Western Upstate Association of RealtorsFacts & features
Interior
Bedrooms & bathrooms
- Bedrooms: 3
- Bathrooms: 3
- Full bathrooms: 2
- 1/2 bathrooms: 1
- Main level bathrooms: 1
- Main level bedrooms: 1
Rooms
- Room types: Breakfast Room/Nook, Bonus Room, Dining Room, Laundry, Other
Primary bedroom
- Level: Upper
- Dimensions: 11x14
Bedroom 2
- Level: Upper
- Dimensions: 13x14
Bedroom 3
- Level: Upper
- Dimensions: 11x14
Bonus room
- Level: Upper
- Dimensions: 11x16
Breakfast room nook
- Level: Main
- Dimensions: 6x16
Dining room
- Level: Main
- Dimensions: 11x15
Great room
- Level: Main
- Dimensions: 14x16
Kitchen
- Level: Main
- Dimensions: 12x16
Laundry
- Dimensions: 6x6
Heating
- Forced Air, Natural Gas, Zoned
Cooling
- Central Air, Electric, Heat Pump, Zoned
Appliances
- Included: Dishwasher, Electric Water Heater, Disposal, Gas Oven, Gas Range, Microwave, See Remarks
- Laundry: Washer Hookup, Electric Dryer Hookup
Features
- Ceiling Fan(s), Cathedral Ceiling(s), Dual Sinks, Granite Counters, High Ceilings, Bath in Primary Bedroom, Main Level Primary, Other, Pull Down Attic Stairs, See Remarks, Smooth Ceilings, Shower Only, Solid Surface Counters, Cable TV, Walk-In Closet(s), Walk-In Shower, Window Treatments, Breakfast Area
- Flooring: Carpet, Luxury Vinyl Plank
- Windows: Blinds, Insulated Windows, Tilt-In Windows, Vinyl
- Basement: None
Interior area
- Total structure area: 2,240
- Total interior livable area: 2,240 sqft
Video & virtual tour
Property
Parking
- Total spaces: 1
- Parking features: Attached, Garage, Driveway, Garage Door Opener
- Attached garage spaces: 1
Accessibility
- Accessibility features: Low Threshold Shower
Features
- Levels: Two
- Stories: 2
- Patio & porch: Patio, Porch
- Exterior features: Sprinkler/Irrigation, Patio
Lot
- Size: 5,227 Square Feet
- Features: City Lot, Level, Other, Subdivision, See Remarks
Details
- Parcel number: 503817115330
Construction
Type & style
- Home type: Townhouse
- Architectural style: Craftsman
- Property subtype: Townhouse
Materials
- Stone, Vinyl Siding
- Foundation: Slab
- Roof: Architectural,Shingle
Condition
- Year built: 2021
Details
- Builder name: Dan Ryan
Utilities & green energy
- Sewer: Public Sewer
- Water: Public
- Utilities for property: Electricity Available, Natural Gas Available, Other, Sewer Available, Water Available, Cable Available, Underground Utilities
Community & HOA
Community
- Features: Common Grounds/Area, Other, See Remarks, Trails/Paths, Sidewalks
- Security: Smoke Detector(s)
- Subdivision: Sheffield Village
HOA
- Has HOA: Yes
- Services included: Common Areas, Maintenance Grounds, Other, Pest Control, Street Lights, See Remarks, Trash
- HOA fee: $1,440 annually
Location
- Region: Easley
Financial & listing details
- Price per square foot: $150/sqft
- Tax assessed value: $396,200
- Annual tax amount: $1,475
- Date on market: 7/27/2026
- Cumulative days on market: 71 days
- Listing agreement: Exclusive Right To Sell
Estimated market value
Not available
Estimated sales range
Not available
Not available
Price history
| Date | Event | Price |
|---|---|---|
| 7/28/2026 | Listed for sale | $334,900+29.3%$150/sqft |
Source:  WUMLS #20304343 Report a problem WUMLS #20304343 Report a problem | ||
| 4/26/2021 | Sold | $258,990$116/sqft |
Source: Public Record Report a problem | ||
Public tax history
| Year | Property taxes | Tax assessment |
|---|---|---|
| 2025 | $1,476 +16.4% | $11,920 +15.1% |
| 2024 | $1,267 +5.9% | $10,360 |
| 2023 | $1,197 -1.5% | $10,360 |
| 2022 | $1,214 +406.6% | $10,360 +457% |
| 2021 | $240 -68.4% | $1,860 -38% |
| 2020 | $758 | $3,000 |
Find assessor info on the county website
Monthly payment
Est. payment
Payment breakdown
Explore the cost of this home by adjusting the details. Changes won't be saved.Climate risks
Neighborhood: 29642
Nearby schools
Schools provided by the listing agent
- Elementary: Forest Acres El
- Middle: Richard H Gettys Middle
- High: Easley High
Source: WUMLS. This data may not be complete. We recommend contacting the local school district to confirm school assignments for this home.

Similar homes
- $324,9004 bd3 ba2.5k sqft339 Hamilton Pkwy, Easley, SC 29642For Sale
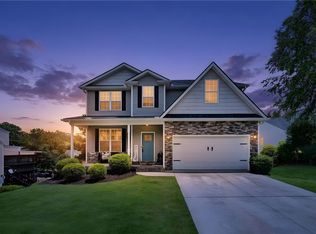 MLS ID #20306208, Missy Rick, Howard Hanna Allen Tate - Easley Powdersville. WUMLS
 - $319,9004 bd3 ba2.2k sqft144 Light Spring Rd, Easley, SC 29642For Sale
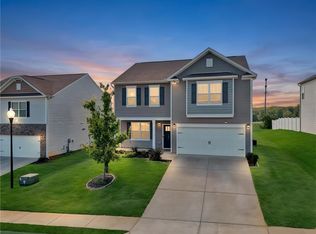 MLS ID #20305641, Missy Rick, Howard Hanna Allen Tate - Easley Powdersville. WUMLS
 - $269,0003 bd3 ba1.4k sqft105 Ledgewood Way, Easley, SC 29642For Sale
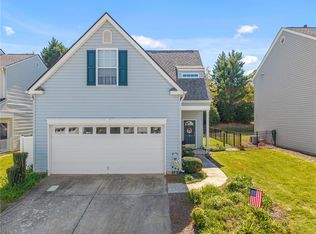 MLS ID #20306989, Jennifer Burton, Real Broker, LLC. WUMLS
 - $324,9004 bd2 ba1.8k sqft204 Fountain Oak Ln, Easley, SC 29642For Sale
 MLS ID #20305964, Missy Rick, Howard Hanna Allen Tate - Easley Powdersville. WUMLS
