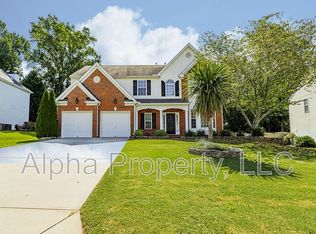
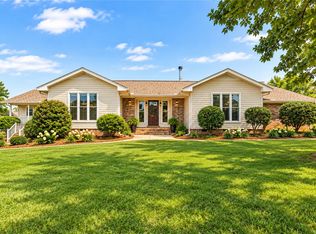
Move-ln ready and packed with upgrades! 321 Edenberry Way offers a new roof (2024), whole-home water filtration system, Navlen tanklesswater heater, EV charging outlet, whole-house generator hookup, brand-new carpet, fresh Interior paint, screened-ln porch, large beautifullymaintained lot and access to the neighborhood pool and clubhouse-all In one thoughtfully maintained home. This spacious 4-bedroom, 2.5-bathhome offers a functional floor plan with beautiful engineered hardwood flooring throughout the living room, formal dining room, and private office.The dining room features classic wainscoting, while crown molding and glass doors make the dedicated office an attractive and private work-from-home space. The kitchen features granite countertops and stainless steel appliances and flows easily into the home's main living areas.Upstairs you'll find four bedrooms plus a spacious bonus room, offering plenty of flexibility for a media room, playroom, home gym, or additionalliving space. Both upstairs bathrooms feature new LVP flooring, while the primary bathroom has been enhanced with a beautiful tongue-and-groove ceiling recently installed for added character. Outside, enjoy the screened-in back porch overlooking the spacious backyard andbeautifully maintained lawn-an inviting spot for relaxing or entertaining. The neighborhood amenities add even more to enjoy, with access to thecommunity HOA pool and clubhouse. The clubhouse is available to rent for parties, meetings, and other gatherings, providing a convenientspace for entertaining and connecting with friends, family, and neighbors. From its extensive updates and modem conveniences to Its large lot.flexible living spaces, and neighborhood amenities, this home has been thoughtfully cared for and is truly ready for its next owners.
For sale
$420,000
321 Edenberry Way, Easley, SC 29642
4beds
2,738sqft
Single Family Residence
Built in 2002
0.31 Acres Lot
$410,400 Zestimate®
$153/sqft
$44/mo HOA
What's special
Fresh interior paintBrand-new carpetLarge lotLarge beautifully maintained lotFunctional floor planFlexible living spacesCrown molding
- 25 days
- 347
- 38
Zillow last checked:
Listing updated:
Listed by:
Randal Longo 843-737-6347,
I Save Realty
Source: WUMLS,MLS#: 20306160 Originating MLS: Western Upstate Association of Realtors
Originating MLS: Western Upstate Association of RealtorsFacts & features
Interior
Bedrooms & bathrooms
- Bedrooms: 4
- Bathrooms: 3
- Full bathrooms: 2
- 1/2 bathrooms: 1
Rooms
- Room types: Bonus Room, Laundry, Office
Heating
- Central, Gas
Cooling
- Central Air, Electric
Appliances
- Included: Dishwasher, Disposal, Microwave, Refrigerator, Smooth Cooktop
Features
- Ceiling Fan(s), Cathedral Ceiling(s), Dual Sinks, Granite Counters, Garden Tub/Roman Tub, Bath in Primary Bedroom, Pull Down Attic Stairs, Separate Shower, Upper Level Primary, Walk-In Closet(s)
- Flooring: Carpet, Ceramic Tile, Hardwood
- Windows: Tilt-In Windows
- Basement: None
Interior area
- Total structure area: 2,738
- Total interior livable area: 2,738 sqft
Property
Parking
- Total spaces: 2
- Parking features: Attached, Garage
- Attached garage spaces: 2
Features
- Levels: Two
- Stories: 2
- Patio & porch: Front Porch, Porch, Screened
- Exterior features: Porch
- Pool features: Community
Lot
- Size: 0.31 Acres
- Features: City Lot, Subdivision
Details
- Parcel number: 503816939662
Construction
Type & style
- Home type: SingleFamily
- Architectural style: Traditional
- Property subtype: Single Family Residence
Materials
- Vinyl Siding
- Foundation: Slab
- Roof: Architectural,Shingle
Condition
- Year built: 2002
Utilities & green energy
- Sewer: Public Sewer
- Water: Public
- Utilities for property: Underground Utilities
Community & HOA
Community
- Features: Common Grounds/Area, Clubhouse, Playground, Pool
- Security: Smoke Detector(s)
- Subdivision: Edenberry
HOA
- Has HOA: Yes
- HOA fee: $523 annually
Location
- Region: Easley
Financial & listing details
- Price per square foot: $153/sqft
- Tax assessed value: $396,000
- Annual tax amount: $1,354
- Date on market: 9/14/2026
- Cumulative days on market: 26 days
- Listing agreement: Exclusive Agency
Estimated market value
$410,400
$390,000 - $431,000
$2,378/mo
Price history
| Date | Event | Price |
|---|---|---|
| 9/4/2026 | Listed for sale | $420,000+77.2%$153/sqft |
Source:  Greater Greenville AOR #1602939 Report a problem Greater Greenville AOR #1602939 Report a problem | ||
| 11/30/2018 | Sold | $237,000-1.2%$87/sqft |
Source:  WUMLS #20209056 Report a problem WUMLS #20209056 Report a problem | ||
| 10/31/2018 | Pending sale | $239,900$88/sqft |
Source: Impact Realty Group #1378404 Report a problem | ||
| 10/26/2018 | Price change | $239,900-3.7%$88/sqft |
Source: Impact Realty Group #1378404 Report a problem | ||
| 10/11/2018 | Listed for sale | $249,000+13.7%$91/sqft |
Source: Impact Realty Group #1378404 Report a problem | ||
| 1/29/2016 | Sold | $219,000-2.7%$80/sqft |
Source: WUMLS #20168792 Report a problem | ||
| 12/16/2015 | Pending sale | $225,000$82/sqft |
Source: ORION REALTY BROKER, INC #1307621 Report a problem | ||
| 10/25/2015 | Price change | $225,000-3%$82/sqft |
Source: ORION REALTY BROKER, INC #1307621 Report a problem | ||
| 8/30/2015 | Price change | $232,000+0.9%$85/sqft |
Source: ORION REALTY BROKER, INC #1307621 Report a problem | ||
| 6/2/2015 | Listed for sale | $229,900+7%$84/sqft |
Source: Owner Report a problem | ||
| 2/7/2015 | Listing removed | $214,900$78/sqft |
Source: Owner Report a problem | ||
| 11/10/2014 | Listed for sale | $214,900+5%$78/sqft |
Source: Owner Report a problem | ||
| 7/11/2007 | Sold | $204,600$75/sqft |
Source: Public Record Report a problem | ||
Public tax history
| Year | Property taxes | Tax assessment |
|---|---|---|
| 2025 | $1,354 +16.8% | $10,910 +15.1% |
| 2024 | $1,159 +5.7% | $9,480 |
| 2023 | $1,097 -1.5% | $9,480 |
| 2022 | $1,113 +1.4% | $9,480 |
| 2021 | $1,099 +1.9% | $9,480 0% |
| 2020 | $1,078 | $9,484 +0% |
| 2019 | $1,078 -1.4% | $9,480 +8.2% |
| 2018 | $1,093 -67.2% | $8,760 -33.3% |
| 2017 | $3,333 | $13,140 +63.8% |
| 2015 | $3,333 +235.4% | $8,020 -2% |
| 2008 | $993 | $8,180 -33.4% |
| 2007 | -- | $12,280 +102.6% |
| 2006 | -- | $6,060 +569.6% |
| 2002 | -- | $905 |
Find assessor info on the county website
Monthly payment
Est. payment
Payment breakdown
Explore the cost of this home by adjusting the details. Changes won't be saved.Climate risks
Neighborhood: 29642
Nearby schools
Schools provided by the listing agent
- Elementary: Forest Acres El
- Middle: Richard H Gettys Middle
- High: Easley High
Source: WUMLS. This data may not be complete. We recommend contacting the local school district to confirm school assignments for this home.
Similar homes
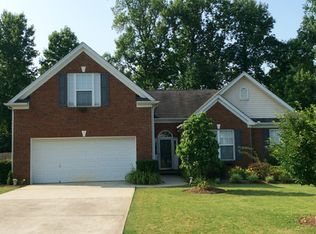
- $449,0004 bd3 ba2.4k sqft1206 Three Bridges Rd, Easley, SC 29642For Sale
 MLS ID #342603, Lisa L Archer, Keller Williams Realty-NC. SAR as distributed by MLS GRID
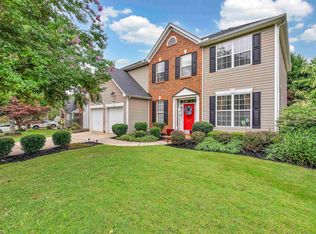
 - $389,0004 bd3 ba2.1k sqft24 Duxbury Ln, Easley, SC 29642For Sale
 MLS ID #20305800, Jennifer Winton, RE/MAX Moves - Simpsonville. WUMLS
 - $375,0005 bd3 ba2.6k sqft1011 Sierra Dr, Easley, SC 29642For Sale
 MLS ID #20300467, Krystal Kusak, Pine Mountain Properties. WUMLS
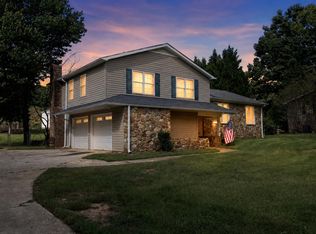
 - $534,0004 bd3 ba2.7k sqft407 Oak Ridge Pl, Easley, SC 29642For Sale
 MLS ID #20302679, Stan McAlister, McAlister Realty (2409). WUMLS
