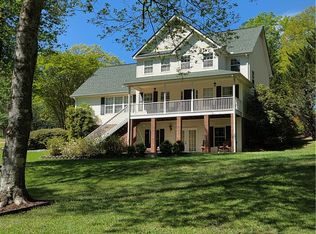
If space, versatility, and charm are at the top of your list, this stunning one-level home is a must-see! Situated on nearly 4 acres with extensive road frontage on two sides, this property offers incredible potential for future subdivision, additional structures, or simply enjoying the privacy and room to roam.
Built in 2022, the immaculate 3-bedroom, 2-bath residence features over 2,100 square feet of thoughtfully designed living space with an open-concept floor plan perfect for everyday living and entertaining. The enormous living room showcases a vaulted ceiling and a beautiful rock gas log fireplace, creating a warm and inviting focal point. The spacious kitchen flows seamlessly from the attached two-car garage and is conveniently located near the walk-in laundry room complete with a utility sink.
The primary suite is a true retreat, featuring dual vanities, a relaxing Jacuzzi soaking tub, and its own private exterior entrance. Two bedrooms offer walk-in closets, and the home's immaculate condition, excellent carpeting, and move-in-ready appeal make ownership effortless.
Outdoor living is just as impressive, with multiple patios, including a massive front patio overlooking beautifully landscaped grounds connected by charming walking paths. The newly added attached garage includes a heated and cooled utility/workshop area, while the original detached workshop/garage boasts a new metal roof and tremendous potential for conversion into additional living quarters or guest accommodations. Two driveways—one paved and one gravel—provide ample parking and easy access.
Conveniently located near Clemson University, Southern Wesleyan University, Easley, Liberty, Central, Highway 93, and Highway 123, this exceptional property combines peaceful country living with everyday convenience. One visit and you'll fall in love. Schedule your showing today and bring your offers!
For sale
$424,900
303 N Norris Dr, Norris, SC 29667
3beds
2,104sqft
Farm, Single Family Residence
Built in ----
3.78 Acres Lot
$416,300 Zestimate®
$202/sqft
$-- HOA
What's special
Immaculate conditionSpacious kitchenMultiple patiosVaulted ceilingStunning one-level homePrivate exterior entranceAttached two-car garage
- 12 days
- 1,555
- 149
Zillow last checked:
Listing updated:
Listed by:
Wendy Miller 864-908-7977,
Keller Williams Clemson
Source: WUMLS,MLS#: 20302193 Originating MLS: Western Upstate Association of Realtors
Originating MLS: Western Upstate Association of RealtorsFacts & features
Interior
Bedrooms & bathrooms
- Bedrooms: 3
- Bathrooms: 2
- Full bathrooms: 2
- Main level bathrooms: 2
- Main level bedrooms: 3
Rooms
- Room types: Breakfast Room/Nook, Laundry, Other, Workshop
Primary bedroom
- Level: Main
- Dimensions: 17x13
Bedroom 2
- Level: Main
- Dimensions: 12x11
Bedroom 3
- Level: Main
- Dimensions: 11x16
Kitchen
- Level: Main
- Dimensions: 15x12
Kitchen
- Features: Eat-in Kitchen
- Level: Main
- Dimensions: 13x12
Laundry
- Level: Main
- Dimensions: 11x8
Living room
- Level: Main
- Dimensions: 30x20
Other
- Level: Main
Heating
- Heat Pump
Cooling
- Heat Pump
Appliances
- Included: Dishwasher, Electric Oven, Electric Range, Disposal, Gas Water Heater, Microwave, Refrigerator, Smooth Cooktop, Tankless Water Heater
- Laundry: Washer Hookup, Electric Dryer Hookup, Sink
Features
- Bathtub, Ceiling Fan(s), Cathedral Ceiling(s), Dual Sinks, Fireplace, Granite Counters, Garden Tub/Roman Tub, High Ceilings, Jack and Jill Bath, Jetted Tub, Bath in Primary Bedroom, Main Level Primary, Pull Down Attic Stairs, Smooth Ceilings, Separate Shower, Walk-In Closet(s), Walk-In Shower, Window Treatments, Breakfast Area, Workshop
- Windows: Blinds, Insulated Windows, Tilt-In Windows, Vinyl
- Basement: None
- Has fireplace: Yes
- Fireplace features: Gas Log
Interior area
- Total structure area: 2,104
- Total interior livable area: 2,104 sqft
Property
Parking
- Total spaces: 4
- Parking features: Attached, Detached, Garage, Driveway, Garage Door Opener, Other
- Attached garage spaces: 4
Accessibility
- Accessibility features: Low Threshold Shower
Features
- Levels: One
- Stories: 1
- Patio & porch: Front Porch, Porch
- Exterior features: Porch
- Waterfront features: None
Lot
- Size: 3.78 Acres
- Features: Corner Lot, City Lot, Gentle Sloping, Level, Not In Subdivision, Sloped, Trees, Wooded
Details
- Additional structures: Barn(s)
- Parcel number: 407718303838
- Horses can be raised: Yes
Construction
Type & style
- Home type: SingleFamily
- Architectural style: Craftsman,Farmhouse,Patio Home,Ranch
- Property subtype: Farm, Single Family Residence
Materials
- Vinyl Siding
- Foundation: Slab
- Roof: Metal
Utilities & green energy
- Sewer: Septic Tank
- Water: Public
Community & HOA
Community
- Security: Smoke Detector(s)
HOA
- Has HOA: No
Location
- Region: Norris
Financial & listing details
- Price per square foot: $202/sqft
- Tax assessed value: $316,800
- Annual tax amount: $1,128
- Date on market: 6/2/2026
- Cumulative days on market: 105 days
- Listing agreement: Exclusive Right To Sell
- Listing terms: USDA Loan
Estimated market value
$416,300
$395,000 - $437,000
$2,195/mo
Price history
| Date | Event | Price |
|---|---|---|
| 9/30/2026 | Listed for sale | $424,900-5.6%$202/sqft |
Source:  Greater Greenville AOR #1593687 Report a problem Greater Greenville AOR #1593687 Report a problem | ||
| 9/2/2026 | Listing removed | $449,900$214/sqft |
Source:  WUMLS #20302193 Report a problem WUMLS #20302193 Report a problem | ||
| 8/4/2026 | Price change | $449,900-5.3%$214/sqft |
Source: Greater Greenville AOR #1593687 Report a problem | ||
| 6/26/2026 | Price change | $474,900-6.9%$226/sqft |
Source: Greater Greenville AOR #1593687 Report a problem | ||
| 6/2/2026 | Listed for sale | $510,000+2%$242/sqft |
Source: WUMLS #20302193 Report a problem | ||
| 3/21/2026 | Listing removed | $500,000$238/sqft |
Source: WUMLS #20292232 Report a problem | ||
| 1/16/2026 | Price change | $500,000-2%$238/sqft |
Source: WUMLS #20292232 Report a problem | ||
| 1/10/2026 | Price change | $510,000-2.9%$242/sqft |
Source: WUMLS #20292232 Report a problem | ||
| 12/23/2025 | Price change | $525,000-4.5%$250/sqft |
Source: Greater Greenville AOR #1568619 Report a problem | ||
| 11/6/2025 | Price change | $549,900-1.8%$261/sqft |
Source: Greater Greenville AOR #1568619 Report a problem | ||
| 10/11/2025 | Price change | $559,900-3.4%$266/sqft |
Source: Greater Greenville AOR #1568619 Report a problem | ||
| 9/6/2025 | Listed for sale | $579,900+83%$276/sqft |
Source: Greater Greenville AOR #1568619 Report a problem | ||
| 6/21/2023 | Sold | $316,875-36.6%$151/sqft |
Source: Greater Greenville AOR #1493699 Report a problem | ||
| 3/20/2023 | Listing removed | -- |
Source:  RE/MAX International Report a problem RE/MAX International Report a problem | ||
| 12/9/2022 | Price change | $499,900-13.1%$238/sqft |
Source: RE/MAX International #1481528 Report a problem | ||
| 9/16/2022 | Price change | $575,000-10.9%$273/sqft |
Source: RE/MAX International #1481528 Report a problem | ||
| 9/12/2022 | Listed for sale | $645,000+1480.9%$307/sqft |
Source: RE/MAX International #1481528 Report a problem | ||
| 12/5/2013 | Listing removed | -- |
Source: Auction.com Report a problem | ||
| 11/25/2013 | Listed for sale | -- |
Source: Auction.com Report a problem | ||
| 11/7/2013 | Sold | $40,800-27.9%$19/sqft |
Source: Public Record Report a problem | ||
| 3/7/2005 | Sold | $56,600$27/sqft |
Source: Public Record Report a problem | ||
Public tax history
| Year | Property taxes | Tax assessment |
|---|---|---|
| 2025 | $1,219 -4.8% | $12,670 |
| 2024 | $1,281 -69.3% | $12,670 -6.3% |
| 2023 | $4,175 +860.7% | $13,520 +647% |
| 2022 | $435 +3% | $1,810 |
| 2021 | $422 +0.9% | $1,810 |
| 2020 | $418 | $1,810 |
| 2019 | $418 +6.1% | $1,810 +14.6% |
| 2018 | $394 +2.7% | $1,580 |
| 2017 | $384 | $1,580 |
| 2015 | $384 -4.6% | $1,580 -30.4% |
| 2008 | $402 | $2,270 |
| 2007 | -- | $2,270 |
| 2006 | -- | $2,270 -19% |
| 2002 | -- | $2,804 |
Find assessor info on the county website
Monthly payment
Est. payment
Payment breakdown
Explore the cost of this home by adjusting the details. Changes won't be saved.Climate risks
Neighborhood: 29667
Nearby schools
Schools provided by the listing agent
- Elementary: Liberty Elem
- Middle: Liberty Middle
- High: Liberty High
Source: WUMLS. This data may not be complete. We recommend contacting the local school district to confirm school assignments for this home.
Similar homes
- $429,9003 bd3 ba2.4k sqft861 N Old Pendleton Rd, Liberty, SC 29657For Sale
 MLS ID #20301883, Chappelear and Associates, Western Upstate Keller William. WUMLS
 - $449,0004 bd3 ba2.4k sqft1206 Three Bridges Rd, Easley, SC 29642For Sale
 MLS ID #342603, Lisa L Archer, Keller Williams Realty-NC. SAR as distributed by MLS GRID
 - $375,0004 bd3 ba2.4k sqft500 Pinewood Dr, Pendleton, SC 29670For Sale
 MLS ID #20306938, AnnaKate Cobb, Adly Group Realty. WUMLS
 - $469,0004 bd4 ba3k sqft148 Browning Heights Way, Central, SC 29630For Sale
 MLS ID #20296923, John Vess, NorthGroup Real Estate. WUMLS
