Welcome home to Moorhaven. This established neighborhood provides a private, tranquil setting with its large lots while still retaining a strong sense of community. 125 Moorhaven Drive is no exception. Sip your morning coffee on the front porch and say hello to a fellow neighbor passing by or retreat to your back deck where the breathtaking views of field and trees and wildlife abound. This home features over 2000sqft of true familial space including main level primary suite, 2 bedrooms and full bathroom located on the upper level, additional main level guest half bath, open concept living and dining and a bonus room with its own separate staircase. There is no shortage of storage here with not only the kitchen pantry, attic and oversized 2-car garage, but each upstairs bedroom has dual closets, the primary boasts a large walk-in and the second level has additional walk-out attic space. Whether you’re enjoying the community amenities of pool, playground or walking trails, or the peaceful setting provided by the comforts of your own haven, 125 Moorhaven is a must seeee.
For sale
$390,000
125 Moorhaven Dr, Liberty, SC 29657
3beds
2,095sqft
Single Family Residence
Built in 1999
0.78 Acres Lot
$351,600 Zestimate®
$186/sqft
$-- HOA
What's special
Front porchLarge lotsKitchen pantryMain level primary suite
- 15 hours
- 271
- 36
Zillow last checked:
Listing updated:
Listed by:
Mandy Wright 864-650-3133,
Homesmart NorthGroup
Source: WUMLS,MLS#: 20309113 Originating MLS: Western Upstate Association of Realtors
Facts & features
Interior
Bedrooms & bathrooms
- Bedrooms: 3
- Bathrooms: 3
- Full bathrooms: 2
- 1/2 bathrooms: 1
- Main level bathrooms: 1
- Main level bedrooms: 1
Rooms
- Room types: Bonus Room, Living Room
Primary bedroom
- Level: Main
- Dimensions: 13x12
Bedroom 2
- Level: Upper
- Dimensions: 13x11
Bedroom 3
- Level: Upper
- Dimensions: 13x19
Bonus room
- Level: Upper
- Dimensions: 20x11
Dining room
- Level: Main
- Dimensions: 12x12
Kitchen
- Level: Main
- Dimensions: 13x9
Living room
- Level: Main
- Dimensions: 19x13
Heating
- Central, Electric
Cooling
- Central Air, Electric
Appliances
- Included: Dishwasher, Electric Oven, Electric Range, Disposal, Gas Water Heater, Microwave, Smooth Cooktop
- Laundry: Washer Hookup, Electric Dryer Hookup
Features
- Bathtub, Tray Ceiling(s), Ceiling Fan(s), Dual Sinks, Fireplace, Garden Tub/Roman Tub, Jetted Tub, Laminate Countertop, Bath in Primary Bedroom, Main Level Primary, Pull Down Attic Stairs, Separate Shower, Vaulted Ceiling(s), Walk-In Closet(s), Walk-In Shower
- Flooring: Carpet, Luxury Vinyl Plank, Vinyl, Wood
- Basement: None,Crawl Space
- Has fireplace: Yes
- Fireplace features: Gas, Gas Log, Option
Interior area
- Total structure area: 2,095
- Total interior livable area: 2,095 sqft
Property
Parking
- Total spaces: 2
- Parking features: Attached, Garage, Driveway, Garage Door Opener
- Attached garage spaces: 2
Accessibility
- Accessibility features: Low Threshold Shower
Features
- Levels: Two
- Stories: 2
- Patio & porch: Deck, Front Porch
- Exterior features: Deck, Porch
- Pool features: Community
Lot
- Size: 0.78 Acres
- Features: Outside City Limits, Subdivision
Details
- Parcel number: 11301010130000
Construction
Type & style
- Home type: SingleFamily
- Architectural style: Traditional
- Property subtype: Single Family Residence
Materials
- Brick, Vinyl Siding
- Foundation: Crawlspace
- Roof: Architectural,Shingle
Condition
- Year built: 1999
Utilities & green energy
- Sewer: Septic Tank
Community & HOA
Community
- Features: Common Grounds/Area, Clubhouse, Playground, Pool, Trails/Paths
- Subdivision: Moorhaven
HOA
- Has HOA: Yes
Location
- Region: Liberty
Financial & listing details
- Price per square foot: $186/sqft
- Tax assessed value: $234,490
- Annual tax amount: $2,738
- Date on market: 11/6/2026
- Listing agreement: Exclusive Right To Sell
- Listing terms: USDA Loan
Estimated market value
$351,600
$323,000 - $380,000
$2,146/mo
Price history
| Date | Event | Price |
|---|---|---|
| 11/6/2026 | Listed for sale | $390,000+85.8%$186/sqft |
Source:  WUMLS #20309113 Report a problem | ||
| 10/12/2016 | Listing removed | $209,900$100/sqft |
Source: Allen Tate Company Report a problem | ||
| 8/15/2016 | Price change | $209,900-2.3%$100/sqft |
Source: Allen Tate Company Report a problem | ||
| 6/13/2016 | Price change | $214,900+1.4%$103/sqft |
Source: Allen Tate Company Report a problem | ||
| 5/23/2016 | Price change | $211,900-1.4%$101/sqft |
Source: Allen Tate Company Report a problem | ||
| 4/11/2016 | Listed for sale | $214,900+24.9%$103/sqft |
Source: Allen Tate Company Report a problem | ||
| 7/21/2005 | Sold | $172,000+16.2%$82/sqft |
Source: Public Record Report a problem | ||
| 8/2/1999 | Sold | $148,000$71/sqft |
Source: Public Record Report a problem | ||
Public tax history
| Year | Property taxes | Tax assessment |
|---|---|---|
| 2025 | $2,995 +0.4% | $9,380 |
| 2024 | $2,985 +3.4% | $9,380 |
| 2023 | $2,887 +2.6% | $9,380 |
| 2022 | $2,814 +9.7% | $9,380 +23.7% |
| 2021 | $2,566 +140.5% | $7,580 |
| 2020 | $1,067 | $7,580 |
| 2019 | $1,067 | $7,580 |
| 2018 | $1,067 -0.8% | $7,580 |
| 2017 | $1,075 | $7,580 +4% |
| 2016 | -- | $7,290 |
| 2015 | -- | $7,290 |
| 2014 | -- | $7,290 |
| 2013 | -- | $7,290 |
Find assessor info on the county website
Monthly payment
Est. payment
Payment breakdown
Explore the cost of this home by adjusting the details. Changes won't be saved.Climate risks
Neighborhood: 29657
Nearby schools
Schools provided by the listing agent
- Elementary: Mount Lebanon
- Middle: Riverside Middl
- High: Pendleton High
Source: WUMLS. This data may not be complete. We recommend contacting the local school district to confirm school assignments for this home.

Similar homes
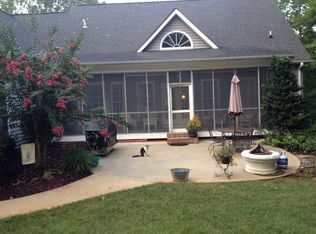
- $385,0003 bd3 ba2.4k sqft936 Chester Cir, Pendleton, SC 29670For Sale
 MLS ID #1608454, Cammy Greer, Howard Hanna Allen Tate - Lake. Greater Greenville AOR
- $339,6573 bd2 ba1.6k sqft171 Venture Dr, Liberty, SC 29657For Sale
 MLS ID #1605592, Jeffery Inman, Herlong Sotheby's International Realty. Greater Greenville AOR
- $379,0004 bd3 ba2.4k sqft125 Clover St, Liberty, SC 29657For Sale
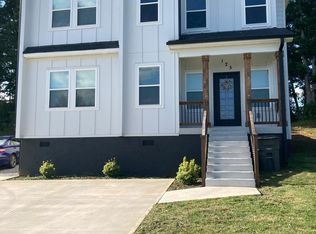 MLS ID #1590477, Wilson Gomez, Real Home International. Greater Greenville AOR
- $325,0003 bd2 ba1.2k sqft203 Cone Dr, Liberty, SC 29657For Sale
 MLS ID #20309137, Sherry Cain, Keller Williams Seneca. WUMLS
