Welcome home to this charming and spacious 1,800-square-foot home, offering the perfect combination of comfort, functionality, and family-friendly living! Featuring 4 bedrooms, 2.5 bathrooms, and a thoughtfully designed floor plan, this home is ideal for families looking for room to grow and a place to make lasting memories.
All four bedrooms are conveniently located upstairs, providing a private and peaceful retreat away from the main living areas. Downstairs, you'll find an inviting open living space with plenty of room for relaxing, entertaining, and spending quality time together.
The kitchen is sure to impress, featuring beautiful granite countertops and gorgeous wood-tone cabinetry that add warmth and character to the space. Whether you're preparing everyday meals or hosting family and friends, this kitchen offers both beauty and functionality.
Step outside to enjoy the spacious wood back deck, perfect for firing up the grill, entertaining guests, or simply enjoying a quiet evening outdoors. The low-maintenance yard makes outdoor living even better, giving you more time to enjoy the things that matter most without spending your weekends doing yard work.
Conveniently located in central South Carolina, this home offers the added benefit of being situated in a great school district, making it an excellent opportunity for families seeking both comfort and convenience.
If you're looking for the perfect place to call home, this one checks all the boxes! Don't miss your opportunity to make this beautiful home yours!
This home is eligible for USDA Financing.
For sale
$344,500
151 Sunny Point Loop, Central, SC 29630
4beds
1,798sqft
Single Family Residence
Built in 2020
0.28 Acres Lot
$337,500 Zestimate®
$192/sqft
$-- HOA
What's special
Spacious wood back deckThoughtfully designed floor planInviting open living spaceBeautiful granite countertopsLow-maintenance yardGorgeous wood-tone cabinetry
- 14 days
- 350
- 21
Likely to sell faster than
Zillow last checked:
Listing updated:
Listed by:
Allye Penley 864-933-4970,
Choice One Real Estate Service
Source: WUMLS,MLS#: 20309064 Originating MLS: Western Upstate Association of Realtors
Facts & features
Interior
Bedrooms & bathrooms
- Bedrooms: 4
- Bathrooms: 3
- Full bathrooms: 2
- 1/2 bathrooms: 1
Primary bedroom
- Level: Upper
Bedroom 2
- Level: Upper
Bedroom 3
- Level: Upper
Bedroom 4
- Level: Upper
Kitchen
- Level: Main
Laundry
- Level: Upper
Living room
- Level: Main
Heating
- Central, Gas
Cooling
- Central Air, Electric
Appliances
- Included: Convection Oven, Dishwasher, Electric Oven, Electric Range, Gas Water Heater, Microwave, Refrigerator, Tankless Water Heater
- Laundry: Washer Hookup, Electric Dryer Hookup
Features
- Ceiling Fan(s), Granite Counters, Bath in Primary Bedroom, Smooth Ceilings, Shower Only, Upper Level Primary, Walk-In Closet(s), Walk-In Shower
- Flooring: Carpet, Luxury Vinyl Plank
- Windows: Vinyl
- Basement: None,Crawl Space
Interior area
- Total structure area: 1,798
- Total interior livable area: 1,798 sqft
Property
Parking
- Total spaces: 2
- Parking features: Attached, Garage, Driveway, Garage Door Opener
- Attached garage spaces: 2
Accessibility
- Accessibility features: Low Threshold Shower
Features
- Levels: Two
- Stories: 2
- Patio & porch: Front Porch
- Exterior features: Porch
Lot
- Size: 0.28 Acres
- Features: Gentle Sloping, Outside City Limits, Subdivision, Sloped
Details
- Parcel number: 406507595640
Construction
Type & style
- Home type: SingleFamily
- Architectural style: Traditional
- Property subtype: Single Family Residence
Materials
- Vinyl Siding
- Foundation: Crawlspace, Slab
- Roof: Composition,Shingle
Condition
- Year built: 2020
Details
- Builder name: Great Southern Homes
Utilities & green energy
- Sewer: Public Sewer
- Water: Public
- Utilities for property: Underground Utilities
Community & HOA
Community
- Subdivision: Hidden Valley
HOA
- Has HOA: Yes
Location
- Region: Central
Financial & listing details
- Price per square foot: $192/sqft
- Tax assessed value: $373,400
- Annual tax amount: $1,053
- Date on market: 11/4/2026
- Cumulative days on market: 15 days
- Listing agreement: Exclusive Right To Sell
- Listing terms: USDA Loan
Estimated market value
$337,500
$321,000 - $354,000
$2,296/mo
Price history
| Date | Event | Price |
|---|---|---|
| 11/5/2026 | Listed for sale | $344,500+45.1%$192/sqft |
Source:  WUMLS #20309064 Report a problem | ||
| 10/29/2020 | Sold | $237,431$132/sqft |
Source: WUMLS #20231384 Report a problem | ||
Public tax history
| Year | Property taxes | Tax assessment |
|---|---|---|
| 2025 | $1,053 +12.5% | $10,530 +15% |
| 2024 | $936 +8.4% | $9,160 |
| 2023 | $863 -2.4% | $9,160 |
| 2022 | $885 -1.5% | $9,160 |
| 2021 | $898 +86.7% | $9,160 +336.2% |
| 2020 | $481 | $2,100 |
Find assessor info on the county website
Monthly payment
Est. payment
Payment breakdown
Explore the cost of this home by adjusting the details. Changes won't be saved.Climate risks
Neighborhood: 29630
Nearby schools
Schools provided by the listing agent
- Elementary: Central Academy of The Arts
- Middle: R.C. Edwards Middle
- High: D.W. Daniel High
Source: WUMLS. This data may not be complete. We recommend contacting the local school district to confirm school assignments for this home.


Similar homes
- $378,0005 bd3 ba2.2k sqft140 Sunny Point Loop, Central, SC 29630For Sale
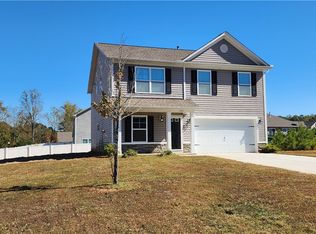 MLS ID #20306504, Pam Callaway, Keller Williams Seneca. WUMLS
- $339,9004 bd3 ba1.6k sqft1055 S Depot St, Seneca, SC 29678For Sale
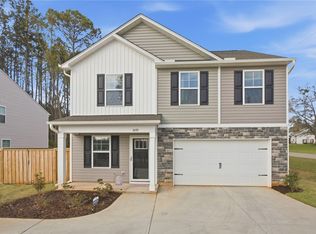 MLS ID #20308751, Josh Thomas, Josh Thomas Real Estate. WUMLS
- $355,0003 bd2 ba1.7k sqft210 Wilson Trl, Anderson, SC 29625For Sale
 MLS ID #20308656, Will Clanton, Dunlap Team Real Estate. WUMLS
- $424,9003 bd2 ba2.1k sqft303 N Norris Dr, Norris, SC 29667For Sale
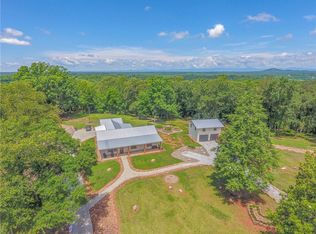 MLS ID #20302193, Wendy Miller, Keller Williams Clemson. WUMLS
