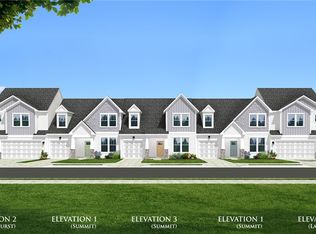
*Now Offering up to $5K Buyers Closing Cost with Preferred Lender! Ask for details.* Address is 149 Grange Valley Ln, Central-Annexed into Clemson for utilities and rentals. Cross posted for Rent & for Sale. Welcome to 149 Grange Valley Ln in Central/Clemson, SC—a beautiful interior townhome located in The Grange community. Built by DRB, these homes offer an upscaled, modern layout with practical upgrades throughout. Inside, you’ll find a natural gas stove, white cabinets, a slate gray backsplash in the kitchen, and luxury vinyl plank flooring in the main living areas. Simply stunning! This four bedroom floorplan stands out, including two on each level, which works well for a variety of living setups. The home also includes a one-car garage for parking and extra storage. Out back, there is a private patio that backs up to a wooded area, providing a quiet and more private setting. The HOA handles landscaping making outdoor yardwork a breeze! Located just minutes from Clemson University, this property offers a convenient location with a low-maintenance lifestyle. If you're looking for a great investment property, this is an amazing opportunity! Schedule your showing today.
For sale
$359,000
149 Grange Valley Ln, Central, SC 29630
4beds
--sqft
Townhouse
Built in 2023
3,049 Square Feet Lot
$354,300 Zestimate®
$--/sqft
$184/mo HOA
What's special
Upscaled modern layoutFour bedroom floorplanNatural gas stoveWhite cabinets
- 191 days
- 79
- 2
Zillow last checked:
Listing updated:
Listed by:
Steven Foley 910-330-3350,
Folkstone Properties, LLC
Source: WUMLS,MLS#: 20300042 Originating MLS: Western Upstate Association of Realtors
Originating MLS: Western Upstate Association of RealtorsFacts & features
Interior
Bedrooms & bathrooms
- Bedrooms: 4
- Bathrooms: 3
- Full bathrooms: 3
- Main level bathrooms: 1
- Main level bedrooms: 2
Rooms
- Room types: Bonus Room, Laundry
Heating
- Natural Gas
Cooling
- Central Air, Forced Air
Appliances
- Included: Dishwasher, Disposal, Gas Oven, Gas Range, Microwave
- Laundry: Washer Hookup, Electric Dryer Hookup
Features
- Dual Sinks, Granite Counters, High Ceilings, Bath in Primary Bedroom, Main Level Primary, Pull Down Attic Stairs, Smooth Ceilings, Shower Only, Cable TV, Walk-In Closet(s)
- Flooring: Carpet, Luxury Vinyl Plank
- Windows: Tilt-In Windows
- Basement: None
Interior area
- Living area range: 2250-2499 Square Feet
Property
Parking
- Total spaces: 1
- Parking features: Attached, Garage
- Attached garage spaces: 1
Features
- Levels: Two
- Stories: 2
- Patio & porch: Patio
- Exterior features: Sprinkler/Irrigation, Patio
Lot
- Size: 3,049 Square Feet
- Features: City Lot, Level, Subdivision
Details
- Parcel number: 406400633208
Construction
Type & style
- Home type: Townhouse
- Architectural style: Craftsman
- Property subtype: Townhouse
Materials
- Cement Siding, Stone Veneer
- Foundation: Slab
- Roof: Architectural,Shingle
Condition
- Year built: 2023
Details
- Builder name: Drb
Utilities & green energy
- Sewer: Private Sewer
- Water: Public
- Utilities for property: Electricity Available, Natural Gas Available, Underground Utilities, Cable Available
Community & HOA
Community
- Features: Sidewalks
- Subdivision: The Grange
HOA
- Has HOA: Yes
- Services included: Maintenance Grounds, Street Lights
- HOA fee: $2,208 annually
Location
- Region: Central
Financial & listing details
- Tax assessed value: $351,600
- Annual tax amount: $4,684
- Date on market: 4/15/2026
- Cumulative days on market: 192 days
- Listing agreement: Exclusive Right To Sell
Estimated market value
$354,300
$337,000 - $372,000
$2,437/mo
Price history
| Date | Event | Price |
|---|---|---|
| 6/21/2026 | Listing removed | $2,700 |
Source: Zillow Rentals Report a problem | ||
| 6/7/2026 | Price change | $359,000-2.2% |
Source:  WUMLS #20300042 Report a problem WUMLS #20300042 Report a problem | ||
| 5/26/2026 | Listed for rent | $2,700-3.6% |
Source: Zillow Rentals Report a problem | ||
| 5/19/2026 | Listing removed | $2,800 |
Source: WUMLS #20300768 Report a problem | ||
| 5/3/2026 | Price change | $367,000-2.1% |
Source: WUMLS #20300042 Report a problem | ||
| 4/30/2026 | Listed for rent | $2,800 |
Source: WUMLS #20300768 Report a problem | ||
| 4/30/2026 | Listing removed | $2,800 |
Source: Zillow Rentals Report a problem | ||
| 4/22/2026 | Listed for rent | $2,800 |
Source: Zillow Rentals Report a problem | ||
| 4/16/2026 | Listed for sale | $374,900+1.4% |
Source: WUMLS #20300042 Report a problem | ||
| 5/6/2025 | Listing removed | $369,900 |
Source: BHHS broker feed #20284095 Report a problem | ||
| 4/22/2025 | Price change | $369,900-2.7% |
Source:  Greater Greenville AOR #1548647 Report a problem Greater Greenville AOR #1548647 Report a problem | ||
| 2/20/2025 | Listed for sale | $380,000+5.6% |
Source: WUMLS #20284095 Report a problem | ||
| 6/12/2024 | Listing removed | $360,000 |
Source: BHHS broker feed #1523264 Report a problem | ||
| 5/8/2024 | Price change | $360,000-4% |
Source: Greater Greenville AOR #1523264 Report a problem | ||
| 4/5/2024 | Listed for sale | $375,000+6.7% |
Source: Greater Greenville AOR #1523264 Report a problem | ||
| 3/22/2023 | Sold | $351,580 |
Source: Public Record Report a problem | ||
Public tax history
| Year | Property taxes | Tax assessment |
|---|---|---|
| 2025 | $5,828 -4.8% | $21,100 |
| 2024 | $6,119 +348.9% | $21,100 +339.6% |
| 2023 | $1,363 | $4,800 |
Find assessor info on the county website
Monthly payment
Est. payment
Payment breakdown
Explore the cost of this home by adjusting the details. Changes won't be saved.Climate risks
Neighborhood: 29630
Nearby schools
Schools provided by the listing agent
- Elementary: Clemson Elem
- Middle: R.C. Edwards Middle
- High: D.W. Daniel High
Source: WUMLS. This data may not be complete. We recommend contacting the local school district to confirm school assignments for this home.


Similar homes
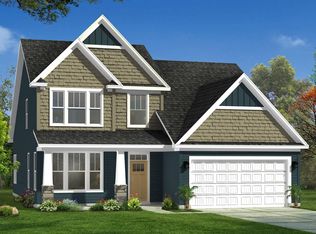
- $489,0004 bd3 ba2.4k sqft210 Founders Blvd, Central, SC 29630For Sale
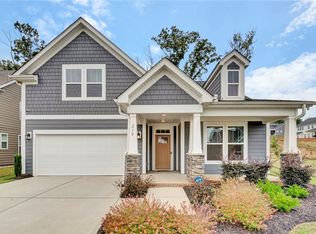 MLS ID #20307192, Amy Wilson, Keller Williams Clemson. WUMLS
 - $360,0004 bd4 ba-- sqft101 W Lane Dr #1200, Clemson, SC 29631For Sale
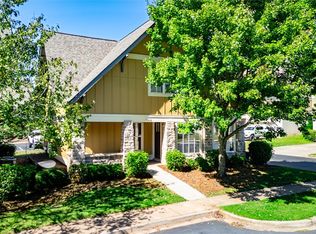 MLS ID #20307074, Kimberly McCracken, Western Upstate Keller William. WUMLS
 - $409,9004 bd3 ba2.7k sqft101 Penrose Cir, Central, SC 29630For Sale
 MLS ID #20302087, Missy Rick, Howard Hanna Allen Tate - Easley Powdersville. WUMLS
 - $200,0004 bd5 ba-- sqft245 Campus Dr E, Central, SC 29630For Sale
 MLS ID #20308450, Gary Thompson, RE/MAX Results - Easley. WUMLS
