Upgrades include Norman shutters throughout, LVP flooring upstairs instead of carpeting, GE front load washer and dryer, multiple upgraded ceiling fans with remote controls, garage features Race-Deck Circle-Trac flooring system and large matching New-Age garage cabinetry.
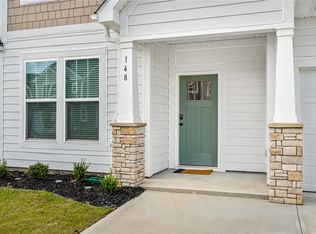
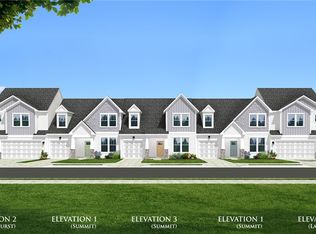
This home was purchased new in January 2023 and owner occupied. Stunning end unit townhome that lives like a single-family home and is situated on a private homesite that backs to woods. It features over 2,300 square feet of living space. Upon entering this charming Lakehurst townhome, the generous foyer has a beautiful, curved staircase with open handrail and the private entrance from the 2-car garage opens to the mudroom.
This home is open and airy with a soaring, vaulted ceiling in the family room. The beautiful kitchen with large center island is open to the adjoining dining area. The amazing chef’s kitchen features beautiful staggered cabinetry, light Quartz countertops, large center island with sink for extra seating, with stainless-steel appliances and gas stove.
The living-family room with its tall windows leads out to the back porch which overlooks your large backyard. From the family room you enter the private corridor leading to the beautiful owners-suite with a suite bath featuring separate vanities, private water closet, an expansive walk-in closet and an amazing tiled shower with built in seat.
There is an additional ½ bath on the 1st floor for guests as well as a laundry room with GE front load washer and dryer. Throughout the home are Norman Plantation Shutters with frames (so you can utilize the tilt windows for cleaning) and LVP on all floors throughout the home (no carpeting).
When you walk upstairs and you will be greeted by the loft (which can be easily converted into a 4th bedroom). There are two other generous size bedrooms, each with walk-in closets, a full bath with dual vanity and a second laundry room complete the second floor.
The garage features Race-Deck Circle-Trac flooring system and large matching New-Age garage cabinetry. This home also has keyless entry. Additionally, this home is built for efficiency and comfort, helping to reduce your energy costs.
Live, work and play in the 2023 HBA of Greenville Community of the Year. We are located minutes from top ranked Clemson University, Lake Hartwell, Lake Keowee, and 35 minutes to Downtown Greenville. Stay active with access to dining, shopping, trail systems, and the fine arts. The Grange is an award winning quality craftsman architecture, James Hardie Color Plus siding and lawn maintenance is included. This Craftsman style Townhome with over 2300 square feet of living and tons of amazing upgrades is ready for you to make your own!
For sale
$399,995
138 Grange Valley Ln, Central, SC 29630
4beds
--sqft
Townhouse
Built in 2023
4,356 Square Feet Lot
$-- Zestimate®
$--/sqft
$-- HOA
What's special
Light quartz countertopsNorman shutters throughoutExpansive walk-in closet
- 161 days
- 97
- 2
Zillow last checked:
Listing updated:
Listed by:
Steven Koleno 804-656-5007,
Beycome Brokerage Realty LLC
Source: WUMLS,MLS#: 20301487 Originating MLS: Western Upstate Association of Realtors
Originating MLS: Western Upstate Association of RealtorsFacts & features
Interior
Bedrooms & bathrooms
- Bedrooms: 4
- Bathrooms: 3
- Full bathrooms: 3
- Main level bathrooms: 1
- Main level bedrooms: 1
Primary bedroom
- Level: Main
Primary bedroom
- Level: Upper
Bedroom 2
- Level: Upper
Bedroom 3
- Level: Upper
Bathroom
- Level: Main
Bathroom
- Level: Main
Dining room
- Level: Main
Garage
- Level: Main
Great room
- Level: Main
Half bath
- Level: Main
Kitchen
- Level: Main
Laundry
- Level: Main
Laundry
- Level: Upper
Loft
- Level: Upper
Heating
- Central, Gas
Cooling
- Central Air, Electric
Features
- Quartz Counters, Smooth Ceilings, Walk-In Closet(s), Walk-In Shower
- Basement: None
Interior area
- Living area range: 2250-2499 Square Feet
Property
Parking
- Total spaces: 2
- Parking features: Attached, Garage
- Attached garage spaces: 2
Accessibility
- Accessibility features: Low Threshold Shower
Features
- Levels: Two
- Stories: 2
- Patio & porch: Patio
- Exterior features: Patio
Lot
- Size: 4,356 Square Feet
- Features: Level, Outside City Limits, Subdivision
Details
- Parcel number: 0
Construction
Type & style
- Home type: Townhouse
- Architectural style: Traditional
- Property subtype: Townhouse
Materials
- Masonite
- Foundation: Slab
Condition
- Year built: 2023
Utilities & green energy
- Sewer: Public Sewer
- Water: Public
- Utilities for property: Underground Utilities
Community & HOA
Community
- Subdivision: The Grange
HOA
- Has HOA: Yes
Location
- Region: Central
Financial & listing details
- Tax assessed value: $363,100
- Annual tax amount: $2,208
- Date on market: 5/16/2026
- Cumulative days on market: 161 days
- Listing agreement: Exclusive Right To Sell
Estimated market value
Not available
Estimated sales range
Not available
Not available
Price history
| Date | Event | Price |
|---|---|---|
| 5/16/2026 | Listed for sale | $399,995-2.4% |
Source:  WUMLS #20301487 Report a problem WUMLS #20301487 Report a problem | ||
| 4/11/2026 | Listing removed | $409,995 |
Source: WUMLS #20287738 Report a problem | ||
| 11/17/2025 | Listed for sale | $409,995-2.4% |
Source: WUMLS #20287738 Report a problem | ||
| 5/17/2025 | Listed for sale | $419,995+15.7% |
Source: WUMLS #20287738 Report a problem | ||
| 1/18/2023 | Sold | $363,000-6.9% |
Source: WUMLS #20256435 Report a problem | ||
| 11/17/2022 | Listed for sale | $389,990-0.3% |
Source:  DRB Homes Report a problem DRB Homes Report a problem | ||
| 9/26/2022 | Listing removed | -- |
Source: DRB Homes Report a problem | ||
| 7/1/2022 | Listed for sale | $390,990 |
Source: DRB Homes Report a problem | ||
Public tax history
| Year | Property taxes | Tax assessment |
|---|---|---|
| 2025 | $2,208 -4.4% | $14,520 |
| 2024 | $2,308 +200.9% | $14,520 +185.8% |
| 2023 | $767 | $5,080 |
Find assessor info on the county website
Monthly payment
Est. payment
Payment breakdown
Explore the cost of this home by adjusting the details. Changes won't be saved.Climate risks
Neighborhood: 29630
Nearby schools
Schools provided by the listing agent
- Elementary: Clemson Elem
- Middle: R.C. Edwards Middle
- High: D.W. Daniel High
Source: WUMLS. This data may not be complete. We recommend contacting the local school district to confirm school assignments for this home.
Similar homes
- $340,0003 bd3 ba2.1k sqft327 Grange Valley Ln, Central, SC 29630For Sale
 MLS ID #1597767, Nicholas Huscroft, Chosen Realty. Greater Greenville AOR
 - $499,0003 bd4 ba2.3k sqft210 Maverick Trl, Central, SC 29630For Sale
 MLS ID #20305183, Melissa Wiles-Sellers, Justin Winter & Assoc - Mid Lake. WUMLS
 - $379,0005 bd4 ba2.2k sqft109 Dana Lynn Ln, Pendleton, SC 29670For Sale
 MLS ID #20306055, Chappelear and Associates, Western Upstate Keller William. WUMLS
 - $220,0004 bd4 ba1.5k sqft122 University Village Dr APT G, Central, SC 29630For Sale
 MLS ID #20301458, Diane Naylor, Keller Williams Seneca. WUMLS
