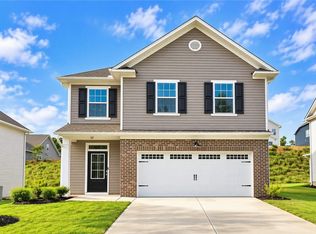
Experience the charm of country living with the convenience of nearby amenities in the highly desirable Springwood Grove community. Nestled among acres of preserved green space, this stunning home is just minutes from Historic Downtown Central, Clemson University, Lake Hartwell, and Lake Keowee. The popular Hidden Creek II C plan features an open-concept design with a spacious main level that includes a formal dining room, versatile flex space ideal for a home office, and a large kitchen with an oversized island perfect for entertaining. A newly designed drop zone off the garage offers added functionality and is conveniently located near a private main-level bathroom. Upstairs, you'll find an impressive owner's suite featuring two walk-in closets, a garden tub, and a separate walk-in shower. This home is loaded with upgrades, including a striking white exterior with stone accents, black windows, an upgraded front door with transom window, electric fireplace with mantel and painted shiplap surround, luxury vinyl plank flooring throughout the main living areas, bathrooms, and laundry room, a covered rear porch, and quartz countertops in the kitchen with stylish Level II pendant lighting above the island. Outside, enjoy a fully sodded yard, irrigation system, and professional landscaping package. Residents of Springwood Grove also enjoy sidewalks, streetlights, and a scenic community pond complete with walking trails and charming bridges. Additional peace of mind comes with the builder's 2-10 Home Warranty, termite protection system, smart home security wiring, and video doorbell camera. Come discover why Springwood Grove is the perfect place to call home!
New construction
$297,900
16 Gateway St, Central, SC 29630
3beds
1,766sqft
Single Family Residence, Residential
Built in 2026
6,534 Square Feet Lot
$297,400 Zestimate®
$169/sqft
$-- HOA
What's special
Garden tubPrivate main-level bathroomIrrigation systemCovered rear porchOpen-concept designProfessional landscaping packageSpacious main level
- 6 days
- 39
- 2
Likely to sell faster than
Zillow last checked:
Listing updated:
Listed by:
Cheryl Ivey 864-316-3437,
SM South Carolina Brokerage, L
Source: Greater Greenville AOR,MLS#: 1606995
Facts & features
Interior
Bedrooms & bathrooms
- Bedrooms: 3
- Bathrooms: 3
- Full bathrooms: 2
- 1/2 bathrooms: 1
Rooms
- Room types: Laundry, Office/Study
Primary bedroom
- Area: 266
- Dimensions: 19 x 14
Bedroom 2
- Area: 132
- Dimensions: 12 x 11
Bedroom 3
- Area: 120
- Dimensions: 10 x 12
Primary bathroom
- Features: Full Bath, Shower-Separate, Tub-Garden, Walk-In Closet(s), Multiple Closets
- Level: Second
Dining room
- Area: 108
- Dimensions: 12 x 9
Kitchen
- Area: 144
- Dimensions: 12 x 12
Living room
- Area: 255
- Dimensions: 15 x 17
Heating
- Natural Gas
Cooling
- Central Air
Appliances
- Included: Dishwasher, Disposal, Electric Oven, Microwave, Gas Water Heater, Tankless Water Heater
- Laundry: 2nd Floor, Walk-in, Electric Dryer Hookup, Laundry Room
Features
- High Ceilings, Ceiling Fan(s), Ceiling Smooth, Open Floorplan, Soaking Tub, Walk-In Closet(s), Countertops – Quartz, Pantry, Radon System
- Flooring: Carpet, Luxury Vinyl
- Windows: Tilt Out Windows, Insulated Windows
- Basement: None
- Attic: Storage
- Number of fireplaces: 1
- Fireplace features: Ventless
Interior area
- Total interior livable area: 1,766 sqft
Property
Parking
- Total spaces: 2
- Parking features: Attached, Key Pad Entry, Driveway, Paved
- Attached garage spaces: 2
- Has uncovered spaces: Yes
Features
- Levels: Two
- Stories: 2
- Patio & porch: Patio, Front Porch
Lot
- Size: 6,534 Square Feet
- Features: Sidewalk, Sprklr In Grnd-Partial Yd, 1/2 Acre or Less
- Topography: Level
Details
- Parcel number: 406507797493
Construction
Type & style
- Home type: SingleFamily
- Architectural style: Traditional
- Property subtype: Single Family Residence, Residential
Materials
- Stone, Vinyl Siding
- Foundation: Slab
- Roof: Architectural
Condition
- New Construction
- New construction: Yes
- Year built: 2026
Details
- Builder model: Hidden Crk
- Builder name: Stanley Martin Homes
Utilities & green energy
- Sewer: Public Sewer
- Water: Public
- Utilities for property: Cable Available, Underground Utilities
Community & HOA
Community
- Features: Common Areas, Street Lights, Walking Trails
- Security: Smoke Detector(s), Prewired
- Subdivision: Springwood Grove
HOA
- Has HOA: Yes
- Services included: Street Lights, By-Laws
Location
- Region: Central
Financial & listing details
- Price per square foot: $169/sqft
- Date on market: 10/18/2026
- Listing terms: USDA Loan
Estimated market value
$297,400
$283,000 - $312,000
Not available
Price history
| Date | Event | Price |
|---|---|---|
| 10/18/2026 | Listed for sale | $297,900$169/sqft |
Source:  Greater Greenville AOR #1606995 Report a problem | ||
Public tax history
Tax history is unavailable.
Monthly payment
Est. payment
Payment breakdown
Explore the cost of this home by adjusting the details. Changes won't be saved.Climate risks
Neighborhood: 29630
Nearby schools
Schools provided by the listing agent
- Elementary: Central Academy of the Arts
- Middle: RC Edwards
- High: D. W. Daniel
Source: Greater Greenville AOR. This data may not be complete. We recommend contacting the local school district to confirm school assignments for this home.

Similar homes
- $299,9004 bd3 ba2.3k sqft9 Halsey St, Central, SC 29630For Sale
 MLS ID #20306661, Brad Reed, SM South Carolina Brokerage, L. WUMLS
- $319,9003 bd3 ba2k sqft356 Thompson St, Pendleton, SC 29670New Construction
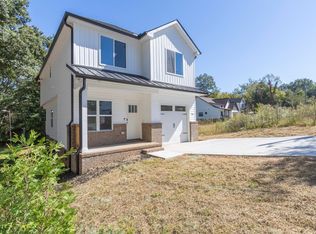 MLS ID #1607144, Cindy Fox Miller, Keller Williams Upstate Legacy. Greater Greenville AOR
- from $349,9003 bd2 ba1.4k sqftAndrews Plan, Eagle Creek, Central, SC 29630New Construction
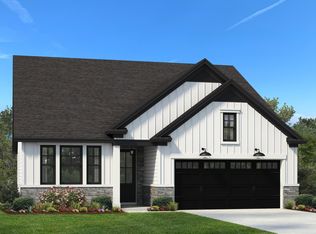 Hunter Quinn Homes
- $365,0004 bd3 ba2.1k sqft147 Somerset Ln, Central, SC 29630For Sale
 MLS ID #1602512, Clay Price, Keller Williams Greenville Central. Greater Greenville AOR
