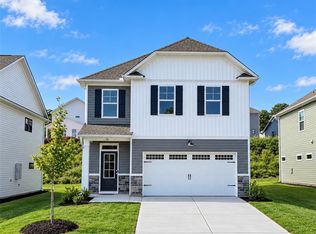
Great Southern Homes beautiful Porter II F plan offered at Springwood Grove Subdivision. Experience the feel of country living while being tucked away with several acres of green space. Just a few minutes to Historic Downtown Central quaint shops and restaurants, Clemson University, Lake Hartwell & Keowee. Refreshed plan offers an open plan, main level offers a designated dining room, flex/office space, large kitchen with island. New drop zone featuring an optional wall bench/organizer off the garage with private bathroom separated from great room. 2nd level offers the primary suite with two walk-in-closets and a garden tub with separate walk-in shower. This homes has some amazing upgrades featuring white exterior, stone, black windows, upgraded front door with transom, electric fireplace w/mantel and painted shiplap, LVP flooring on the first floor, all bathrooms & laundry, covered porch, Quartz countertop in the Kitchen including the large island w/level II pendant lights. The outside features sod, irrigation & a great landscaping package. The HOA features sidewalks throughout, streetlights and the original pond on the property with a walk trail and walk bridges added. The builder offers a 2/10 warranty, Termite system, wired with smart home security and door bell camera for your added safety. Come and make Springwood Grove the place you call home!
Pending
Price cut: $5K (8/19)
$339,900
14 Gateway Dr, Central, SC 29630
4beds
2,362sqft
Single Family Residence
Built in ----
6,098 Square Feet Lot
$336,500 Zestimate®
$144/sqft
$50/mo HOA
What's special
Large kitchen with islandCovered porchWhite exteriorOpen planGreat landscaping packageDesignated dining roomBlack windows
- 105 days
- 406
- 23
Zillow last checked:
Listing updated:
Listed by:
Brad Reed 864-723-4552,
SM South Carolina Brokerage, L
Source: WUMLS,MLS#: 20302958 Originating MLS: Western Upstate Association of Realtors
Originating MLS: Western Upstate Association of RealtorsFacts & features
Interior
Bedrooms & bathrooms
- Bedrooms: 4
- Bathrooms: 3
- Full bathrooms: 2
- 1/2 bathrooms: 1
Rooms
- Room types: Dining Room, Laundry, Office
Heating
- Central, Gas
Cooling
- Central Air, Electric
Appliances
- Included: Dishwasher, Electric Oven, Electric Range, Disposal, Microwave, Smooth Cooktop, Tankless Water Heater
- Laundry: Washer Hookup, Electric Dryer Hookup
Features
- Bathtub, Ceiling Fan(s), Dual Sinks, Fireplace, Garden Tub/Roman Tub, High Ceilings, Bath in Primary Bedroom, Quartz Counters, Smooth Ceilings, Separate Shower, Upper Level Primary, Walk-In Closet(s), Walk-In Shower
- Windows: Insulated Windows, Tilt-In Windows, Vinyl
- Basement: None
- Has fireplace: Yes
- Fireplace features: Gas Log
Interior area
- Total structure area: 2,362
- Total interior livable area: 2,362 sqft
Property
Parking
- Total spaces: 2
- Parking features: Attached, Garage, Driveway, Garage Door Opener
- Attached garage spaces: 2
Accessibility
- Accessibility features: Low Threshold Shower
Features
- Levels: Two
- Stories: 2
- Patio & porch: Porch
- Exterior features: Sprinkler/Irrigation
Lot
- Size: 6,098 Square Feet
- Features: City Lot, Level, Subdivision
Details
- Parcel number: 406507792278
Construction
Type & style
- Home type: SingleFamily
- Architectural style: Traditional
- Property subtype: Single Family Residence
Materials
- Stone, Vinyl Siding
- Foundation: Slab
Condition
- Under Construction
Details
- Builder name: Great Southern Homes
Utilities & green energy
- Sewer: Public Sewer
- Water: Public
Community & HOA
Community
- Features: Trails/Paths
- Security: Security System Owned, Radon Mitigation System, Smoke Detector(s)
- Subdivision: Springwood Grove
HOA
- Has HOA: Yes
- HOA fee: $597 annually
Location
- Region: Central
Financial & listing details
- Price per square foot: $144/sqft
- Date on market: 6/21/2026
- Cumulative days on market: 105 days
- Listing agreement: Exclusive Right To Sell
- Listing terms: USDA Loan
Estimated market value
$336,500
$320,000 - $353,000
$2,270/mo
Price history
| Date | Event | Price |
|---|---|---|
| 10/1/2026 | Pending sale | $339,900$144/sqft |
Source:  WUMLS #20302958 Report a problem WUMLS #20302958 Report a problem | ||
| 8/19/2026 | Price change | $339,900-1.4%$144/sqft |
Source: WUMLS #20302958 Report a problem | ||
| 7/10/2026 | Price change | $344,900-1.4%$146/sqft |
Source:  Greater Greenville AOR #1595571 Report a problem Greater Greenville AOR #1595571 Report a problem | ||
| 6/22/2026 | Price change | $349,900+0.3%$148/sqft |
Source:  Great Southern Homes Report a problem Great Southern Homes Report a problem | ||
| 6/21/2026 | Price change | $349,000-0.3%$148/sqft |
Source: Greater Greenville AOR #1595571 Report a problem | ||
| 6/21/2026 | Listed for sale | $349,900$148/sqft |
Source: WUMLS #20302958 Report a problem | ||
Public tax history
Tax history is unavailable.
Monthly payment
Est. payment
Payment breakdown
Explore the cost of this home by adjusting the details. Changes won't be saved.Climate risks
Neighborhood: 29630
Nearby schools
Schools provided by the listing agent
- Elementary: Central Academy of The Arts
- Middle: R.C. Edwards Middle
- High: D.W. Daniel High
Source: WUMLS. This data may not be complete. We recommend contacting the local school district to confirm school assignments for this home.

Similar homes
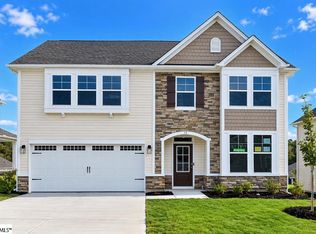
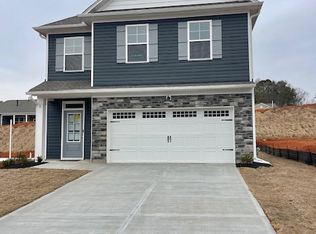
- $289,9003 bd3 ba1.7k sqft43 Halsey St, Central, SC 29630For Sale
 MLS ID #20304315, Brad Reed, SM South Carolina Brokerage, L. WUMLS
 - $287,9003 bd3 ba1.7k sqft28 Halsey St, Central, SC 29630For Sale
 MLS ID #20304314, Brad Reed, SM South Carolina Brokerage, L. WUMLS
 - $324,9004 bd3 ba2.5k sqft211 Bellflower Ln, Anderson, SC 29625New Construction
 MLS ID #20304777, Eileen Donnelly, SM South Carolina Brokerage, L. WUMLS
 - $379,0005 bd4 ba2.2k sqft109 Dana Lynn Ln, Pendleton, SC 29670For Sale
 MLS ID #20306055, Chappelear and Associates, Western Upstate Keller William. WUMLS
