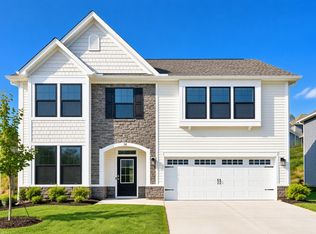
Welcome home to Springwood Grove, a beautiful new home community in the heart of Central, South Carolina. Ideally located between Clemson and Anderson, this peaceful neighborhood offers the perfect blend of small-town charm, modern convenience, and easy access to the best of the Upstate. Residents enjoy proximity to Clemson University, scenic Lake Hartwell, shopping, dining, and outdoor recreation while still enjoying a tranquil setting surrounded by nature.
The popular Harper II with Sunroom offers spacious two-story living designed for today's lifestyle. The inviting main level features a welcoming foyer, versatile flex room, and an open-concept family room with a cozy gas fireplace that flows seamlessly into the gourmet kitchen and dining area. The kitchen showcases quartz countertops, a large center peninsula, Level II tile backsplash, and abundant cabinet space. Stylish luxury vinyl plank flooring extends throughout the main living areas.
Upstairs, the private owner's suite provides a relaxing retreat with a spacious walk-in closet, dual vanities, a garden tub, and a separate tiled shower. Three additional bedrooms and a full bath offer plenty of room for family, guests, or a home office. Designer touches throughout the home include elegant black plumbing and lighting fixtures.
Enjoy the added comfort of a bright sunroom, quality craftsmanship, energy-efficient features, and modern finishes in one of Central's most desirable new home communities.
New construction
$321,900
40 Halsey St, Central, SC 29630
4beds
2,027sqft
Single Family Residence
Built in 2026
7,840 Square Feet Lot
$-- Zestimate®
$159/sqft
$-- HOA
What's special
Cozy gas fireplaceWelcoming foyerModern finishesBright sunroomDesigner touchesGarden tubLarge center peninsula
- 2 days
- 33
- 5
Zillow last checked:
Listing updated:
Listed by:
Brad Reed 864-723-4552,
SM South Carolina Brokerage, L,
Cheryl Ivey 864-316-3437,
SM South Carolina Brokerage, L
Source: WUMLS,MLS#: 20309074 Originating MLS: Western Upstate Association of Realtors
Facts & features
Interior
Bedrooms & bathrooms
- Bedrooms: 4
- Bathrooms: 3
- Full bathrooms: 2
- 1/2 bathrooms: 1
Rooms
- Room types: Laundry, Office, Sunroom
Heating
- Central, Gas
Cooling
- Central Air, Electric
Appliances
- Included: Dishwasher, Electric Oven, Electric Range, Disposal, Microwave, Smooth Cooktop, Tankless Water Heater
- Laundry: Washer Hookup, Electric Dryer Hookup
Features
- Bathtub, Ceiling Fan(s), Dual Sinks, Fireplace, Garden Tub/Roman Tub, High Ceilings, Bath in Primary Bedroom, Quartz Counters, Smooth Ceilings, Separate Shower, Upper Level Primary, Walk-In Closet(s), Walk-In Shower
- Flooring: Carpet, Luxury Vinyl Plank
- Windows: Insulated Windows, Tilt-In Windows, Vinyl
- Basement: None
- Has fireplace: Yes
- Fireplace features: Gas Log
Interior area
- Total structure area: 2,027
- Total interior livable area: 2,027 sqft
Property
Parking
- Total spaces: 2
- Parking features: Attached, Garage, Driveway, Garage Door Opener
- Attached garage spaces: 2
Accessibility
- Accessibility features: Low Threshold Shower
Features
- Levels: Two
- Stories: 2
- Patio & porch: Porch
- Exterior features: Irrigation Sprinklers
Lot
- Size: 7,840 Square Feet
- Features: City Lot, Level, Subdivision
Details
- Parcel number: 406508794848
Construction
Type & style
- Home type: SingleFamily
- Architectural style: Traditional
- Property subtype: Single Family Residence
Materials
- Stone, Vinyl Siding
- Foundation: Slab
- Roof: Architectural,Shingle
Condition
- New Construction,Never Occupied
- New construction: Yes
- Year built: 2026
Details
- Builder name: Great Southern Homes
Utilities & green energy
- Sewer: Public Sewer
- Water: Public
- Utilities for property: Cable Available, Electricity Available, Natural Gas Available, Sewer Available, Water Available
Community & HOA
Community
- Features: Trails/Paths
- Security: Security System Owned, Radon Mitigation System, Smoke Detector(s)
- Subdivision: Springwood Grove
HOA
- Has HOA: Yes
- Services included: Street Lights
Location
- Region: Central
Financial & listing details
- Price per square foot: $159/sqft
- Date on market: 11/4/2026
- Listing agreement: Exclusive Right To Sell
- Listing terms: USDA Loan
Estimated market value
Not available
Estimated sales range
Not available
Not available
Price history
| Date | Event | Price |
|---|---|---|
| 11/4/2026 | Listed for sale | $321,900$159/sqft |
Source:  Greater Greenville AOR #1608543 Report a problem | ||
Public tax history
Tax history is unavailable.
Monthly payment
Est. payment
Payment breakdown
Explore the cost of this home by adjusting the details. Changes won't be saved.Climate risks
Neighborhood: 29630
Nearby schools
Schools provided by the listing agent
- Elementary: Central Academy of The Arts
- Middle: R.C. Edwards Middle
- High: D.W. Daniel High
Source: WUMLS. This data may not be complete. We recommend contacting the local school district to confirm school assignments for this home.
Similar homes
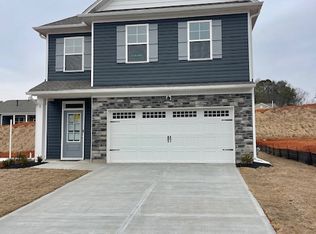
- $332,9004 bd3 ba2.3k sqft38 Halsey St, Central, SC 29630New Construction
 MLS ID #1608540, Cheryl Ivey, SM South Carolina Brokerage, L. Greater Greenville AOR
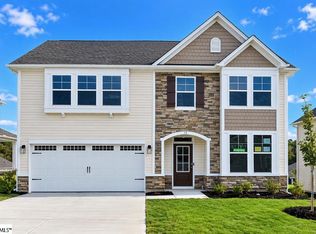
- $299,9004 bd3 ba2.3k sqft9 Halsey St, Central, SC 29630For Sale
 MLS ID #20306661, Brad Reed, SM South Carolina Brokerage, L. WUMLS
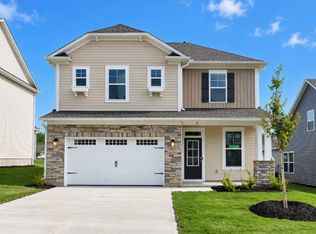
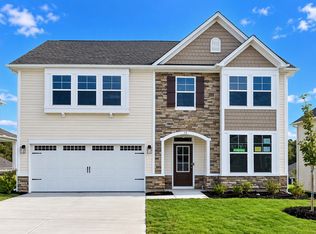
- $329,9004 bd3 ba2.3k sqft11 Halsey St, Central, SC 29630New Construction
 MLS ID #20308381, Brad Reed, SM South Carolina Brokerage, L. WUMLS
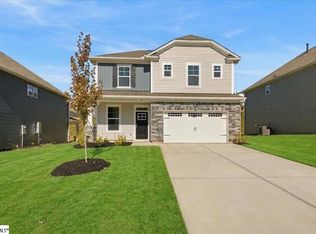
- $295,9004 bd3 ba1.8k sqft10 Gateway Dr, Central, SC 29630New Construction
 MLS ID #1606997, Cheryl Ivey, SM South Carolina Brokerage, L. Greater Greenville AOR
