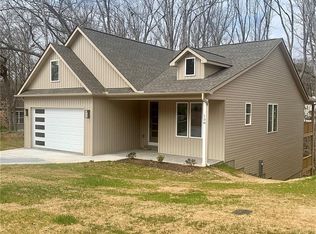
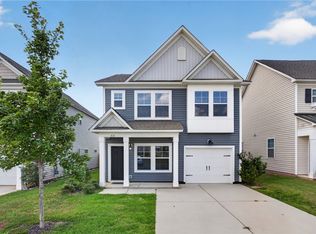
331 Thompson Street is a 3-bed / 2.5 bath property located just 0.7 miles from Pendleton Square. On .65 acres with a large, gentle sloping yard - for entertaining, gardening, recreation, or simply enjoying the privacy and space of your own backyard. With a relatively new build, you can enjoy the benefits of modern construction and finishes without the wait of building from the ground up. The convenient location puts the amenities of Pendleton Square less than a mile away, Clemson University within 10 minutes & access to I-85 within a 15-minute drive.
Property has no rental restrictions - rented until 8/26 for $1900 per month.
Modern construction. Spacious 0.65-acre lot. Prime location. All Appliances to transfer.
For sale
$308,000
331 Thompson St, Pendleton, SC 29670
3beds
1,506sqft
Single Family Residence
Built in 2023
0.65 Acres Lot
$303,200 Zestimate®
$205/sqft
$-- HOA
What's special
Modern construction and finishesLarge gentle sloping yardAll appliances to transfer
- 16 days
- 161
- 8
Likely to sell faster than
Zillow last checked:
Listing updated:
Listed by:
Will Clanton 843-247-2730,
Dunlap Team Real Estate
Source: WUMLS,MLS#: 20305522 Originating MLS: Western Upstate Association of Realtors
Originating MLS: Western Upstate Association of RealtorsFacts & features
Interior
Bedrooms & bathrooms
- Bedrooms: 3
- Bathrooms: 3
- Full bathrooms: 2
- 1/2 bathrooms: 1
Primary bedroom
- Level: Upper
- Dimensions: 14'1" x 11'10"
Bedroom 2
- Level: Upper
- Dimensions: 16'6" x 11'3"
Bedroom 3
- Level: Upper
- Dimensions: 12'3" x 11'4"
Heating
- Heat Pump
Cooling
- Heat Pump
Appliances
- Included: Dishwasher, Electric Oven, Electric Range, Electric Water Heater, Disposal, Microwave, Refrigerator, Washer
Features
- Ceiling Fan(s), Pull Down Attic Stairs, Smooth Ceilings, Upper Level Primary, Walk-In Closet(s)
- Flooring: Carpet, Luxury Vinyl Plank
- Windows: Tilt-In Windows, Vinyl
- Basement: None
Interior area
- Total structure area: 1,506
- Total interior livable area: 1,506 sqft
Property
Parking
- Total spaces: 1
- Parking features: Attached, Garage, Driveway, Garage Door Opener
- Attached garage spaces: 1
Features
- Levels: Two
- Stories: 2
- Patio & porch: Front Porch, Patio
- Exterior features: Porch, Patio
Lot
- Size: 0.65 Acres
- Features: City Lot, Gentle Sloping, Not In Subdivision, Sloped
Details
- Parcel number: 0400102022
Construction
Type & style
- Home type: SingleFamily
- Architectural style: Craftsman
- Property subtype: Single Family Residence
Materials
- Stone Veneer, Vinyl Siding
- Foundation: Slab
- Roof: Architectural,Shingle
Condition
- Year built: 2023
Details
- Builder name: Homeland Builders Llc
Utilities & green energy
- Sewer: Public Sewer
- Water: Public
Community & HOA
Community
- Features: Short Term Rental Allowed
- Security: Smoke Detector(s)
HOA
- Has HOA: No
Location
- Region: Pendleton
Financial & listing details
- Price per square foot: $205/sqft
- Tax assessed value: $280,410
- Annual tax amount: $5,230
- Date on market: 8/31/2026
- Cumulative days on market: 17 days
- Listing agreement: Exclusive Right To Sell
- Listing terms: USDA Loan
Estimated market value
$303,200
$288,000 - $318,000
$2,101/mo
Price history
| Date | Event | Price |
|---|---|---|
| 9/1/2026 | Listed for sale | $308,000+9.5%$205/sqft |
Source:  WUMLS #20305522 Report a problem WUMLS #20305522 Report a problem | ||
| 10/8/2024 | Listing removed | $1,900$1/sqft |
Source: Zillow Rentals Report a problem | ||
| 9/27/2024 | Listed for rent | $1,900$1/sqft |
Source: Zillow Rentals Report a problem | ||
| 9/18/2023 | Sold | $281,350+2.3%$187/sqft |
Source:  Greater Greenville AOR #1504179 Report a problem Greater Greenville AOR #1504179 Report a problem | ||
| 8/4/2023 | Pending sale | $274,900$183/sqft |
Source: WUMLS #20264851 Report a problem | ||
| 8/4/2023 | Contingent | $274,900$183/sqft |
Source: Greater Greenville AOR #1504179 Report a problem | ||
| 7/26/2023 | Listed for sale | $274,900+358.2%$183/sqft |
Source: Greater Greenville AOR #1504179 Report a problem | ||
| 2/21/2023 | Sold | $60,000$40/sqft |
Source: Public Record Report a problem | ||
| 11/3/2022 | Sold | $60,000+36.4%$40/sqft |
Source: Public Record Report a problem | ||
| 5/13/2022 | Sold | $44,000-2.2%$29/sqft |
Source: Greater Greenville AOR #1458455 Report a problem | ||
| 1/17/2022 | Pending sale | $45,000$30/sqft |
Source: Greater Greenville AOR #1458455 Report a problem | ||
| 11/10/2021 | Listed for sale | $45,000$30/sqft |
Source: Greater Greenville AOR #1458455 Report a problem | ||
Public tax history
| Year | Property taxes | Tax assessment |
|---|---|---|
| 2025 | $5,230 +0.2% | $11,220 |
| 2024 | $5,217 +1011.1% | $11,220 +968.6% |
| 2023 | $470 +663.1% | $1,050 +183.8% |
| 2022 | $62 +13.4% | $370 +208.3% |
| 2021 | $54 +0.4% | $120 |
| 2020 | $54 | $120 |
| 2019 | $54 | $120 |
| 2018 | $54 +1.1% | $120 |
| 2017 | $53 | $120 -42.9% |
| 2016 | -- | $210 |
| 2015 | -- | $210 |
| 2014 | -- | $210 |
| 2013 | -- | $210 |
| 2012 | -- | $210 |
| 2011 | -- | $210 |
| 2010 | -- | $210 |
| 2009 | -- | $210 |
| 2008 | -- | $210 |
| 2007 | -- | $210 +16.7% |
| 2006 | -- | $180 |
| 2005 | -- | $180 |
| 2004 | -- | $180 |
| 2003 | -- | $180 |
| 2002 | -- | $180 |
| 2001 | -- | $180 |
| 2000 | -- | $180 |
Find assessor info on the county website
Monthly payment
Est. payment
Payment breakdown
Explore the cost of this home by adjusting the details. Changes won't be saved.Climate risks
Neighborhood: 29670
Nearby schools
Schools provided by the listing agent
- Elementary: Pendleton Elem
- Middle: Riverside Middl
- High: Pendleton High
Source: WUMLS. This data may not be complete. We recommend contacting the local school district to confirm school assignments for this home.

Similar homes
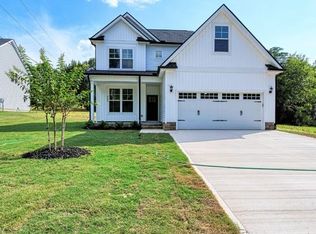
- $319,9003 bd2 ba1.2k sqft426 Wood St, Central, SC 29630For Sale
 MLS ID #20306079, Roger Nix, Keller Williams Easley/Powd. WUMLS
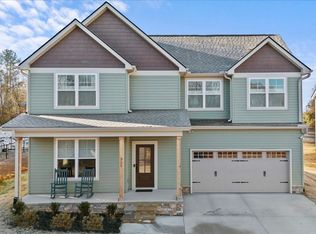
 - $284,0003 bd3 ba1.6k sqft176 Crooked Cedar Way, Pendleton, SC 29670For Sale By Owner
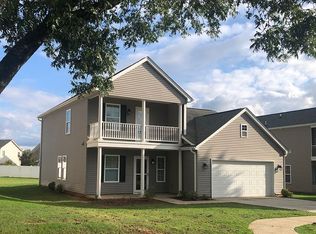
- $284,9004 bd3 ba1.9k sqft312 Phillips Dr, Pendleton, SC 29670For Sale
 MLS ID #20305452, Trenton Yoder, Clardy Real Estate. WUMLS
 - $359,9003 bd2 ba1.6k sqft158 Grand Oak Cir, Pendleton, SC 29670For Sale By Owner