Move-In Ready 3-Bed, 2-Bath Townhome in Charming Pendleton
Football season is right around the corner—own a place close to the action!
This great one-level, 1-story townhome is ideal for singles, retirees, couples, or small families. Enjoy an open layout featuring a newly remodeled kitchen that overlooks the dining and living areas. Nice appliances, including the washer and dryer, convey with the sale.
Best of all, the HOA handles all your lawn care needs so you can spend more time enjoying your home (and game day).Move-in ready and waiting for you in charming Pendleton.
For sale
Price cut: $5K (10/1)
$239,900
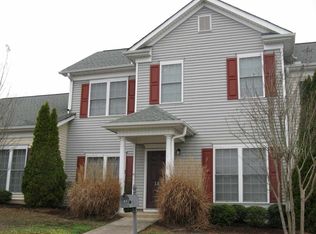
158 Heritage Place Dr, Pendleton, SC 29670
3beds
1,294sqft
Townhouse
Built in 2006
-- sqft lot
$236,600 Zestimate®
$185/sqft
$-- HOA
What's special
Newly remodeled kitchenOpen layout
- 71 days
- 350
- 27
Zillow last checked:
Listing updated:
Listed by:
Bill Dunlap 864-506-4129,
Dunlap Team Real Estate
Source: WUMLS,MLS#: 20304254 Originating MLS: Western Upstate Association of Realtors
Originating MLS: Western Upstate Association of RealtorsFacts & features
Interior
Bedrooms & bathrooms
- Bedrooms: 3
- Bathrooms: 2
- Full bathrooms: 2
- Main level bathrooms: 2
- Main level bedrooms: 3
Rooms
- Room types: Living Room
Heating
- Heat Pump
Cooling
- Heat Pump
Appliances
- Included: Dryer, Dishwasher, Electric Oven, Electric Range, Electric Water Heater, Disposal, Microwave, Refrigerator, Smooth Cooktop, Washer, Plumbed For Ice Maker
- Laundry: Washer Hookup, Electric Dryer Hookup
Features
- High Ceilings, Jetted Tub, Bath in Primary Bedroom, Main Level Primary, Other, Pull Down Attic Stairs, Smooth Ceilings, Separate Shower, Cable TV, Walk-In Closet(s), Walk-In Shower, Window Treatments
- Flooring: Carpet, Hardwood, Tile
- Windows: Blinds, Vinyl
- Basement: None
Interior area
- Total structure area: 1,294
- Total interior livable area: 1,294 sqft
Property
Parking
- Total spaces: 1
- Parking features: Attached, Garage, Driveway, Garage Door Opener
- Attached garage spaces: 1
Accessibility
- Accessibility features: Low Threshold Shower
Features
- Levels: One
- Stories: 1
- Patio & porch: Front Porch, Patio
- Exterior features: Paved Driveway, Porch, Patio
Lot
- Features: City Lot, Subdivision, Trees
Details
- Parcel number: 0402201006000
Construction
Type & style
- Home type: Townhouse
- Architectural style: Bungalow
- Property subtype: Townhouse
Materials
- Vinyl Siding
- Foundation: Slab
- Roof: Architectural,Shingle
Condition
- Year built: 2006
Utilities & green energy
- Sewer: Public Sewer
- Water: Public
- Utilities for property: Electricity Available, Phone Available, Sewer Available, Water Available, Cable Available, Underground Utilities
Community & HOA
Community
- Features: Sidewalks
- Security: Smoke Detector(s)
- Subdivision: Heritage Place
HOA
- Has HOA: Yes
- Services included: Maintenance Grounds, Maintenance Structure
Location
- Region: Pendleton
Financial & listing details
- Price per square foot: $185/sqft
- Tax assessed value: $228,930
- Annual tax amount: $4,290
- Date on market: 7/30/2026
- Cumulative days on market: 72 days
- Listing agreement: Exclusive Right To Sell
- Listing terms: USDA Loan
Estimated market value
$236,600
$225,000 - $248,000
$1,718/mo
Price history
| Date | Event | Price |
|---|---|---|
| 10/1/2026 | Price change | $239,900-2%$185/sqft |
Source:  WUMLS #20304254 Report a problem WUMLS #20304254 Report a problem | ||
| 9/19/2026 | Price change | $244,900-2%$189/sqft |
Source: WUMLS #20304254 Report a problem | ||
| 7/31/2026 | Listed for sale | $249,900+8.7%$193/sqft |
Source: WUMLS #20304254 Report a problem | ||
| 6/21/2024 | Sold | $230,000$178/sqft |
Source: WUMLS #20275055 Report a problem | ||
| 5/23/2024 | Pending sale | $230,000$178/sqft |
Source: WUMLS #20275055 Report a problem | ||
| 5/21/2024 | Listed for sale | $230,000+0.5%$178/sqft |
Source: WUMLS #20275055 Report a problem | ||
| 7/15/2022 | Sold | $228,800+10%$177/sqft |
Source: WUMLS #20250721 Report a problem | ||
| 6/16/2022 | Pending sale | $208,000$161/sqft |
Source:  Greater Greenville AOR #1471004 Report a problem Greater Greenville AOR #1471004 Report a problem | ||
| 6/16/2022 | Price change | $208,000+4.5%$161/sqft |
Source: WUMLS #20250721 Report a problem | ||
| 5/14/2022 | Pending sale | $199,000$154/sqft |
Source: Greater Greenville AOR #1471004 Report a problem | ||
| 5/10/2022 | Listed for sale | $199,000+27.6%$154/sqft |
Source: Greater Greenville AOR #1471004 Report a problem | ||
| 8/15/2019 | Sold | $156,000-0.3%$121/sqft |
Source: Public Record Report a problem | ||
| 7/11/2019 | Pending sale | $156,500$121/sqft |
Source: RE/MAX Foothills Real Estate/C #20218142 Report a problem | ||
| 6/24/2019 | Listed for sale | $156,500+32.6%$121/sqft |
Source: RE/MAX Foothills Real Estate/C #20218142 Report a problem | ||
| 12/3/2015 | Sold | $118,000-7.5%$91/sqft |
Source: Public Record Report a problem | ||
| 10/14/2015 | Listed for sale | $127,500-22.7%$99/sqft |
Source: Tiger Properties of Clemson #20170076 Report a problem | ||
| 10/18/2007 | Sold | $165,000$128/sqft |
Source: Public Record Report a problem | ||
Public tax history
| Year | Property taxes | Tax assessment |
|---|---|---|
| 2025 | $4,290 +0.3% | $9,160 |
| 2024 | $4,279 +2.5% | $9,160 |
| 2023 | $4,176 +32.3% | $9,160 +6.3% |
| 2022 | $3,156 +11.4% | $8,620 +41.3% |
| 2021 | $2,833 +74.2% | $6,100 |
| 2020 | $1,626 -46.5% | $6,100 -7.7% |
| 2019 | $3,039 | $6,610 |
| 2018 | $3,039 +1.1% | $6,610 |
| 2017 | $3,008 | $6,610 +50.9% |
| 2016 | -- | $4,380 |
| 2015 | -- | $4,380 |
| 2014 | -- | $4,380 |
| 2013 | -- | $4,380 -32.3% |
| 2012 | -- | $6,470 |
Find assessor info on the county website
Monthly payment
Est. payment
Payment breakdown
Explore the cost of this home by adjusting the details. Changes won't be saved.Climate risks
Neighborhood: 29670
Nearby schools
Schools provided by the listing agent
- Elementary: Pendleton Elem
- Middle: Riverside Middl
- High: Pendleton High
Source: WUMLS. This data may not be complete. We recommend contacting the local school district to confirm school assignments for this home.

Similar homes
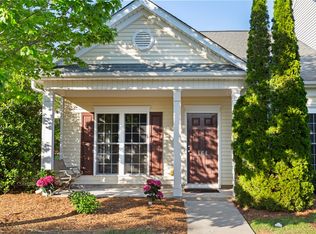
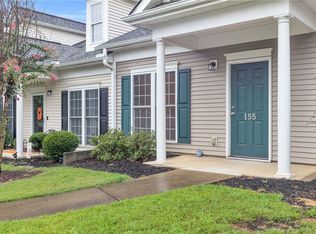
- $294,9003 bd2 ba1.5k sqft126 Grand Oak Cir, Pendleton, SC 29670For Sale
 MLS ID #20305681, Lauren Gillespie, Western Upstate Keller William. WUMLS
 - $207,9903 bd3 ba1.4k sqft143 Adger Rd, Pendleton, SC 29670For Sale
 MLS ID #20305723, Adam Devol, Casey Group Real Estate - Anderson. WUMLS
 - $308,0003 bd3 ba1.5k sqft331 Thompson St, Pendleton, SC 29670For Sale
 MLS ID #20305522, Will Clanton, Dunlap Team Real Estate. WUMLS
 - $212,5003 bd3 ba1.4k sqft463 Seaborn Cir, Pendleton, SC 29670For Sale
 MLS ID #20302256, Sherry Traynum, Howard Hanna Allen Tate/Pine to Palm Realty. WUMLS
