CURRENT PROMO: 4.99% FIXED RATE PLUS UP TO $5,000 IN CLOSING COSTS. MUST CLOSE IN 30-40 DAYS. (With Preferred Lender)
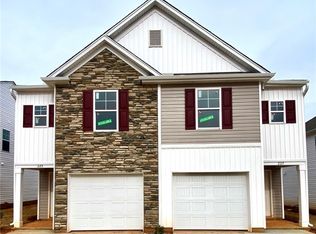
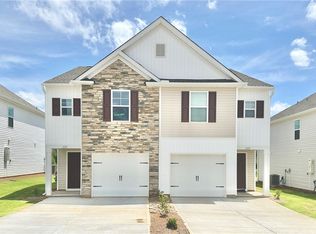
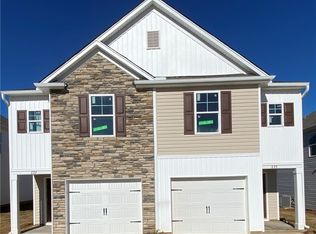
PALOMINO A Floor Plan- This 2 story townhome features an open floor plan with a large living room and half bath. The eat in kitchen features an optional island and large corner pantry. Upstairs features 3 bedrooms, 2 full bathrooms and a large owner's suite with walk in closet. *Interior pictures are of the same floor plan but different lot. Colors and upgrades may vary. Pictures will be updated upon completion of this home**
** **PRICES SUBJECT TO CHANGE WITHOUT NOTICE*
Sold for $199,900
$199,900
143 Adger Rd, Pendleton, SC 29670
3beds
1,574sqft
Townhouse
Built in 2023
-- sqft lot
$214,900 Zestimate®
$127/sqft
$1,710 Estimated rent
Home value
$214,900
$204,000 - $226,000
$1,710/mo
Zestimate® history
Loading...
Owner options
List your home for rent
$1,710/mo
Rent Zestimate®
Find your next renter with Zillow Rental Manager. Plus, with online applications, you can quickly screen prospective tenants – for free.
Learn more$1,710/mo
Rent Zestimate®
Refinance and save
$1,596/mo
Est. payment
Refinancing to a lower rate could help reduce your monthly payments and save thousands over the life of the loan.
See today's rates$1,596/mo
Est. payment
Explore your selling options
Work with a Zillow partner agent
Leverage their expertise and Zillow's premium Showcase listings to get your home seen by more buyers.
Get startedList with your own agent
Get your home in front of millions of buyers by listing it on Zillow.
Learn how to do itSell it yourself
Take full control of how buyers see your home on Zillow by listing For Sale by Owner (FSBO).
List your homeWhat's special
Zillow last checked:
Listing updated:
Listed by:
Brad Reed 864-723-4552,
JW Martin Real Estate,
Gundi Simmons 843-297-5052,
JW Martin Real Estate
Bought with:
Adam Devol, 113887
Casey Group Real Estate - Anderson
Source: WUMLS,MLS#: 20267609 Originating MLS: Western Upstate Association of Realtors
Originating MLS: Western Upstate Association of RealtorsFacts & features
Interior
Bedrooms & bathrooms
- Bedrooms: 3
- Bathrooms: 3
- Full bathrooms: 2
- 1/2 bathrooms: 1
Primary bedroom
- Level: Upper
- Dimensions: 12x15.9
Bedroom 2
- Level: Upper
- Dimensions: 9x11.2
Bedroom 3
- Level: Upper
- Dimensions: 11.8x10.2
Garage
- Level: Main
- Dimensions: 11.5x19.8
Great room
- Level: Main
- Dimensions: 13.4x15.9
Kitchen
- Level: Main
- Dimensions: 17.4x14.2
Heating
- Natural Gas, Zoned
Cooling
- Central Air, Electric, Zoned
Appliances
- Included: Dishwasher, Disposal, Gas Water Heater, Microwave, Smooth Cooktop, Tankless Water Heater
- Laundry: Washer Hookup, Electric Dryer Hookup
Features
- Dual Sinks, Granite Counters, Bath in Primary Bedroom, Smooth Ceilings, Walk-In Closet(s)
- Flooring: Carpet, Luxury Vinyl, Luxury VinylTile
- Windows: Tilt-In Windows, Vinyl
- Basement: None
Interior area
- Total structure area: 1,466
- Total interior livable area: 1,574 sqft
- Finished area above ground: 1,574
- Finished area below ground: 0
Property
Parking
- Total spaces: 1
- Parking features: Attached, Garage, Driveway
- Attached garage spaces: 1
Features
- Levels: Two
- Stories: 2
- Exterior features: Sprinkler/Irrigation
- Waterfront features: None
Lot
- Features: City Lot, Subdivision
Details
- Parcel number: 410801021
Construction
Type & style
- Home type: Townhouse
- Architectural style: Traditional
- Property subtype: Townhouse
Materials
- Stone Veneer, Vinyl Siding
- Foundation: Slab
- Roof: Architectural,Shingle
Condition
- New Construction,Never Occupied
- New construction: Yes
- Year built: 2023
Details
- Builder name: Great Southern Homes
Utilities & green energy
- Sewer: Public Sewer
- Water: Public
- Utilities for property: Cable Available, Electricity Available, Natural Gas Available, Phone Available, Sewer Available, Water Available, Underground Utilities
Community & neighborhood
Security
- Security features: Radon Mitigation System, Smoke Detector(s)
Community
- Community features: Common Grounds/Area, Short Term Rental Allowed, Trails/Paths, Sidewalks
Location
- Region: Pendleton
- Subdivision: Champions Village At Cherry Hill
HOA & financial
HOA
- Has HOA: Yes
- HOA fee: $396 annually
- Services included: Common Areas, Maintenance Grounds, Maintenance Structure, Other, Street Lights, See Remarks
Other
Other facts
- Listing agreement: Exclusive Agency
Price history
| Date | Event | Price |
|---|---|---|
| 2/21/2024 | Sold | $199,900-8%$127/sqft |
Source:  WUMLS #20267609 Report a problem WUMLS #20267609 Report a problem | ||
| 1/19/2024 | Pending sale | $217,183$138/sqft |
Source: WUMLS #20267609 Report a problem | ||
| 10/24/2023 | Price change | $217,183-4.4%$138/sqft |
Source: WUMLS #20267609 Report a problem | ||
| 10/16/2023 | Price change | $227,183-2.2%$144/sqft |
Source: WUMLS #20267609 Report a problem | ||
| 10/12/2023 | Listed for sale | $232,183$148/sqft |
Source: WUMLS #20267609 Report a problem | ||
Public tax history
Tax history is unavailable.
Neighborhood: 29670
Nearby schools
GreatSchools rating
- 8/10Pendleton Elementary SchoolGrades: PK-6Distance: 2.1 mi
- 9/10Riverside Middle SchoolGrades: 7-8Distance: 2.1 mi
- 6/10Pendleton High SchoolGrades: 9-12Distance: 0.9 mi
Schools provided by the listing agent
- Elementary: Pendleton Elem
- Middle: Riverside Middl
- High: Pendleton High
Source: WUMLS. This data may not be complete. We recommend contacting the local school district to confirm school assignments for this home.
Get a cash offer in 3 minutes
Find out how much your home could sell for in as little as 3 minutes with a no-obligation cash offer.
Estimated market value
$214,900
Get a cash offer in 3 minutes
Find out how much your home could sell for in as little as 3 minutes with a no-obligation cash offer.
Estimated market value
$214,900
- South Carolina
- Anderson County
- Pendleton
- 29670
- 143 Adger Rd