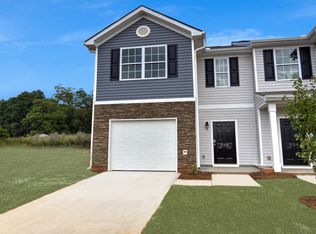
THE END-UNIT ADVANTAGE + NEW LVP FLOORING + INTEREST RATE BUYDOWN OPPORTUNITY! Looking for a MOVE-IN-READY, 3-BEDROOM TOWNHOME FOR SALE IN EASLEY, SC, with desirable updates already included? Welcome to 125 SOUTHRIDGE COURT, a beautifully maintained 3-BEDROOM, 2.5-BATH END-UNIT TOWNHOME offering a premium location, additional natural light, added privacy, and an inviting OPEN FLOOR PLAN. Why settle for an interior townhome when you can enjoy the benefits of an END UNIT with valuable improvements already completed? This home features NEW LUXURY VINYL PLANK (LVP) FLOORING THROUGHOUT THE ENTIRE FIRST FLOOR, creating a fresh, modern look that's both stylish and easy to maintain. Step inside to discover a BRIGHT, OPEN-CONCEPT LIVING SPACE designed for comfortable everyday living and entertaining. The desirable END-UNIT LOCATION allows additional natural light to fill the main living areas, creating an open and welcoming atmosphere. The thoughtfully designed floor plan provides comfortable gathering spaces, while the three bedrooms offer flexibility for a variety of needs. Pride of ownership is evident throughout this BEAUTIFULLY MAINTAINED, MOVE-IN-READY TOWNHOME. LOCATION, LOCATION, LOCATION! Conveniently situated in EASLEY, SOUTH CAROLINA, this townhome offers access to nearby SHOPPING, RESTAURANTS, SCHOOLS, EVERYDAY CONVENIENCES, AND MAJOR ROADWAYS. Enjoy the advantages of TOWNHOME LIVING with a convenient location and a well-maintained home that's ready for its next owner. INTEREST RATE BUYDOWN OPPORTUNITY! With an acceptable offer and use of the seller's preferred lender, the seller is offering an INTEREST RATE BUYDOWN that may help qualified buyers reduce their monthly mortgage payments. This potential financing opportunity, combined with the NEW LVP FLOORING, and PREMIUM END-UNIT LOCATION, makes this home worth a closer look. If you're searching for an END-UNIT TOWNHOME IN EASLEY, SC, a MOVE-IN-READY 3-BEDROOM HOME, or an alternative to NEW CONSTRUCTION with updates and appliances already included, 125 SOUTHRIDGE COURT offers an appealing combination of LOCATION, COMFORT, CONVENIENCE, AND VALUE. THE END-UNIT ADVANTAGE—UPDATED, EQUIPPED, AND READY TO ENJOY! SCHEDULE YOUR PRIVATE SHOWING TODAY!
For sale
$205,000
125 Southridge Ct, Easley, SC 29642
3beds
1,524sqft
Townhouse, Residential
Built in 2021
1,742 Square Feet Lot
$202,900 Zestimate®
$135/sqft
$-- HOA
What's special
Comfortable gathering spacesEnd-unit townhomeInviting open floor planBright open-concept living spaceAdded privacyAdditional natural light
- 18 days
- 322
- 15
Zillow last checked:
Listing updated:
Listed by:
Kimberly Darling 864-313-7985,
BHHS C Dan Joyner - Woodruff Rd
Source: Greater Greenville AOR,MLS#: 1605009
Facts & features
Interior
Bedrooms & bathrooms
- Bedrooms: 3
- Bathrooms: 3
- Full bathrooms: 2
- 1/2 bathrooms: 1
Primary bedroom
- Area: 156
- Dimensions: 13 x 12
Bedroom 2
- Area: 108
- Dimensions: 12 x 9
Bedroom 3
- Area: 120
- Dimensions: 12 x 10
Primary bathroom
- Features: Double Sink, Full Bath, Shower Only, Walk-In Closet(s)
- Level: Second
Dining room
- Area: 90
- Dimensions: 10 x 9
Kitchen
- Area: 108
- Dimensions: 9 x 12
Living room
- Area: 196
- Dimensions: 14 x 14
Heating
- Electric
Cooling
- Central Air, Electric
Appliances
- Included: Dishwasher, Disposal, Range, Microwave, Electric Water Heater
- Laundry: Laundry Closet
Features
- Vaulted Ceiling(s), Ceiling Smooth, Granite Counters, Open Floorplan, Walk-In Closet(s), Pantry
- Flooring: Carpet, Vinyl, Luxury Vinyl
- Windows: Tilt Out Windows
- Basement: None
- Attic: Pull Down Stairs
- Has fireplace: No
- Fireplace features: None
Interior area
- Total interior livable area: 1,524 sqft
Video & virtual tour
Property
Parking
- Total spaces: 1
- Parking features: Attached, Driveway, Concrete
- Attached garage spaces: 1
- Has uncovered spaces: Yes
Features
- Levels: Two
- Stories: 2
- Patio & porch: Patio
Lot
- Size: 1,742 Square Feet
- Features: Sidewalk, Sprklr In Grnd-Full Yard, 1/2 Acre or Less
- Topography: Level
Details
- Parcel number: 501808872981
Construction
Type & style
- Home type: Townhouse
- Architectural style: Traditional
- Property subtype: Townhouse, Residential
Materials
- Vinyl Siding
- Foundation: Slab
- Roof: Composition
Condition
- Year built: 2021
Details
- Builder name: DR Horton
Utilities & green energy
- Sewer: Public Sewer
- Water: Public
- Utilities for property: Underground Utilities
Community & HOA
Community
- Features: Common Areas, Street Lights, Sidewalks, Lawn Maintenance
- Security: Smoke Detector(s)
- Subdivision: Townes at Parkridge
HOA
- Has HOA: Yes
- Services included: Maintenance Structure, Maintenance Grounds, Street Lights, Termite Contract, By-Laws, Restrictive Covenants, Yard Irrigation
Location
- Region: Easley
Financial & listing details
- Price per square foot: $135/sqft
- Tax assessed value: $254,500
- Annual tax amount: $1,012
- Date on market: 9/26/2026
Estimated market value
$202,900
$193,000 - $213,000
$1,806/mo
Price history
| Date | Event | Price |
|---|---|---|
| 9/26/2026 | Listed for sale | $205,000-4.6%$135/sqft |
Source:  Greater Greenville AOR #1605009 Report a problem Greater Greenville AOR #1605009 Report a problem | ||
| 9/26/2026 | Listing removed | $214,900$141/sqft |
Source: BHHS broker feed #20302689 Report a problem | ||
| 8/14/2026 | Price change | $214,900-2.1%$141/sqft |
Source: Greater Greenville AOR #1594393 Report a problem | ||
| 7/21/2026 | Price change | $219,500-2.2%$144/sqft |
Source: Greater Greenville AOR #1594393 Report a problem | ||
| 6/11/2026 | Listed for sale | $224,500+27.9%$147/sqft |
Source: Greater Greenville AOR #1594393 Report a problem | ||
| 3/15/2021 | Sold | $175,490$115/sqft |
Source: Public Record Report a problem | ||
Public tax history
| Year | Property taxes | Tax assessment |
|---|---|---|
| 2025 | $1,012 +17.8% | $8,070 +15% |
| 2024 | $859 +4.7% | $7,020 |
| 2023 | $820 -69.3% | $7,020 -33.3% |
| 2022 | $2,674 +3056.5% | $10,530 +4686.4% |
| 2021 | $85 -65.9% | $220 -75.6% |
| 2020 | $248 | $900 |
Find assessor info on the county website
Monthly payment
Est. payment
Payment breakdown
Explore the cost of this home by adjusting the details. Changes won't be saved.Climate risks
Neighborhood: 29642
Nearby schools
Schools provided by the listing agent
- Elementary: West End
- Middle: Richard H. Gettys
- High: Easley
Source: Greater Greenville AOR. This data may not be complete. We recommend contacting the local school district to confirm school assignments for this home.

Similar homes
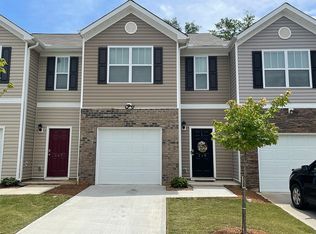
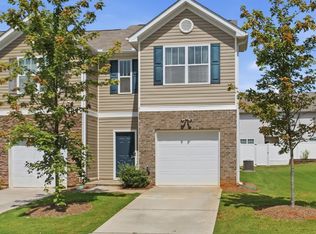
- $194,9993 bd3 ba1.5k sqft217 Southridge Ct, Easley, SC 29642For Sale
 MLS ID #1602133, Bryan Sullivan, BHHS C Dan Joyner - Midtown. Greater Greenville AOR
 - $210,0004 bd2 ba1.2k sqft101 Fairway Oaks Ln Unit E, Easley, SC 29642For Sale
 MLS ID #20302444, Julia Marquez Lezcano, Keller Williams Greenville Upstate. WUMLS
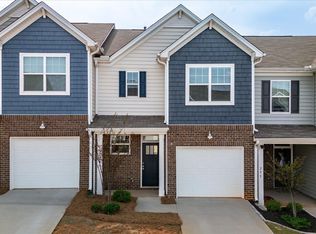
 - $214,9003 bd3 ba1.7k sqft293 E Compass Way, Easley, SC 29640For Sale
 MLS ID #1603170, Alex Fisher, Kingfisher Realty. Greater Greenville AOR
 - $214,9003 bd3 ba1.7k sqft303 E Compass Way, Easley, SC 29640For Sale
 MLS ID #1596688, Alex Fisher, Kingfisher Realty. Greater Greenville AOR
