Move-In Ready New Construction in Easley, SC | Brownstone Park Welcome to 264 Brown Circle, a beautiful move-in ready new construction home in Easley, SC, located in the desirable Brownstone Park community. This Laurel II floor plan offers 3 bedrooms, 2.5 baths, 1,617 square feet, and a 1-car garage, combining an inviting open layout with thoughtful finishes and comfortable living spaces. Construction is complete, so you can move in without waiting for a home to be built. With only a few opportunities remaining in Brownstone Park, this is a great time to explore one of Easley's newest communities and discover what makes this location so appealing. As you enter the home, the welcoming foyer leads into an open-concept kitchen, dining area, and spacious living room. The kitchen is designed to keep everyone connected, whether you're preparing dinner, enjoying a casual meal, or entertaining guests. Upgraded luxury vinyl plank flooring throughout the main living areas, bathrooms, and laundry room provides a stylish look with the durability today's homeowners appreciate. Upstairs, the primary suite offers a relaxing retreat with a tray ceiling, large walk-in closet, double vanities, and a walk-in shower. Two additional bedrooms and a full bathroom with double sinks provide plenty of room for family, guests, a home office, or whatever your lifestyle requires. Brownstone Park adds to the appeal with a community walking path, giving residents a convenient place to take a morning walk or enjoy some fresh air close to home. The community is conveniently located in Easley with easy access to shopping, dining, downtown Easley, and Greenville and the greater Upstate SC area. If you're searching for new homes for sale in Easley, SC, a move-in ready home near Greenville, or an affordable new construction home in the Upstate, 264 Brown Circle is worth seeing in person. Only a few opportunities remain in Brownstone Park, and construction is complete. Frequent open houses make it easy to tour the home and community, but if you can't make one, that's no problem—the listing agent is happy to hop on a call anytime to answer questions, walk you through the home, or help you explore whether Brownstone Park is the right fit. Come see 264 Brown Circle and discover how easy it can be to make a brand-new home yours.
New construction
Price cut: $5K (10/6)
$264,900
264 Brown Cir Lot 2, Easley, SC 29642
3beds
1,617sqft
Single Family Residence, Residential
Built in 2026
4,791 Square Feet Lot
$-- Zestimate®
$164/sqft
$-- HOA
What's special
Welcoming foyerInviting open layoutTwo additional bedroomsCommunity walking path
- 111 days
- 234
- 33
Zillow last checked:
Listing updated:
Listed by:
Anna Potere 864-990-8989,
SM South Carolina Brokerage, L,
Noah Binsfield,
SM South Carolina Brokerage, L
Source: Greater Greenville AOR,MLS#: 1595568
Facts & features
Interior
Bedrooms & bathrooms
- Bedrooms: 3
- Bathrooms: 3
- Full bathrooms: 2
- 1/2 bathrooms: 1
Primary bedroom
- Area: 176
- Dimensions: 16 x 11
Bedroom 2
- Area: 120
- Dimensions: 12 x 10
Bedroom 3
- Area: 120
- Dimensions: 12 x 10
Primary bathroom
- Features: Double Sink, Shower Only, Walk-In Closet(s)
Dining room
- Area: 120
- Dimensions: 10 x 12
Family room
- Area: 204
- Dimensions: 17 x 12
Kitchen
- Area: 108
- Dimensions: 9 x 12
Heating
- Forced Air, Natural Gas
Cooling
- Electric
Appliances
- Included: Dishwasher, Disposal, Electric Cooktop, Electric Oven, Microwave, Gas Water Heater, Tankless Water Heater
- Laundry: 2nd Floor, Walk-in, Electric Dryer Hookup
Features
- High Ceilings, Ceiling Smooth, Granite Counters, Open Floorplan, Walk-In Closet(s), Countertops – Quartz
- Flooring: Carpet, Luxury Vinyl
- Windows: Tilt Out Windows
- Basement: None
- Number of fireplaces: 1
- Fireplace features: Gas Log
Interior area
- Total interior livable area: 1,617 sqft
Property
Parking
- Total spaces: 1
- Parking features: Attached, Concrete
- Attached garage spaces: 1
- Has uncovered spaces: Yes
Features
- Levels: Two
- Stories: 2
Lot
- Size: 4,791 Square Feet
- Features: Sprklr In Grnd-Full Yard, 1/2 Acre or Less
- Topography: Level
Details
- Parcel number: 501812961161
Construction
Type & style
- Home type: SingleFamily
- Architectural style: Traditional
- Property subtype: Single Family Residence, Residential
Materials
- Aluminum Siding, Stone, Vinyl Siding
- Foundation: Slab
- Roof: Architectural
Condition
- New Construction
- New construction: Yes
- Year built: 2026
Details
- Builder model: Laurel II
- Builder name: Great Southern Homes
Utilities & green energy
- Sewer: Public Sewer
- Water: Public
Community & HOA
Community
- Features: None
- Subdivision: Brownstone Park
HOA
- Has HOA: Yes
- Services included: Street Lights
Location
- Region: Easley
Financial & listing details
- Price per square foot: $164/sqft
- Date on market: 6/21/2026
Estimated market value
Not available
Estimated sales range
Not available
Not available
Price history
| Date | Event | Price |
|---|---|---|
| 10/6/2026 | Price change | $264,900-1.9%$164/sqft |
Source:  Greater Greenville AOR #1595568 Report a problem Greater Greenville AOR #1595568 Report a problem | ||
| 9/26/2026 | Price change | $269,900-1.1%$167/sqft |
Source: Greater Greenville AOR #1595568 Report a problem | ||
| 7/22/2026 | Price change | $272,900-8.8%$169/sqft |
Source: Greater Greenville AOR #1595568 Report a problem | ||
| 6/21/2026 | Listed for sale | $299,245$185/sqft |
Source: Greater Greenville AOR #1595568 Report a problem | ||
Public tax history
Tax history is unavailable.
Monthly payment
Est. payment
Payment breakdown
Explore the cost of this home by adjusting the details. Changes won't be saved.Climate risks
Neighborhood: 29642
Nearby schools
Schools provided by the listing agent
- Elementary: West End
- Middle: Richard H. Gettys
- High: Easley
Source: Greater Greenville AOR. This data may not be complete. We recommend contacting the local school district to confirm school assignments for this home.


Similar homes
- $264,9003 bd3 ba1.6k sqft264 Brown Cir, Easley, SC 29642For Sale
 MLS ID #20302959, Anna Potere, SM South Carolina Brokerage, L. WUMLS
 - $320,0003 bd3 ba2k sqft160 Highland Park Ct, Easley, SC 29642For Sale
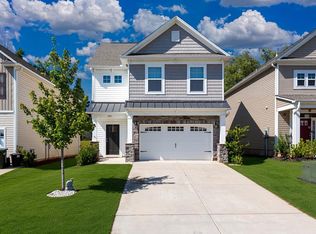 MLS ID #1602157, Carlos Bedoya, Real Broker Gvl, LLC. Greater Greenville AOR
 - $209,9003 bd3 ba1.5k sqft217 Southridge Ct, Easley, SC 29642For Sale
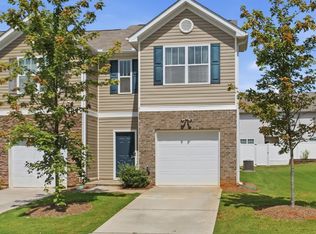 MLS ID #1602133, Bryan Sullivan, BHHS C Dan Joyner - Midtown. Greater Greenville AOR
 - $309,9003 bd3 ba1.6k sqft113 McFarlin St, Easley, SC 29640For Sale
 MLS ID #1600404, Deanna Morton, Bluefield Realty Group. Greater Greenville AOR
