The Laurel II plan in Brownstone Park! The main level features a welcoming foyer, an open-concept kitchen with an optional large island, and a dining area that flows seamlessly into the spacious living room. Upstairs, the primary suite offers a tray ceiling, a large walk-in closet, double vanities, and a walk-in shower. Two additional bedrooms and a full bath with double sinks complete the second level.
This home has been upgraded with luxury vinyl plank flooring throughout the main living areas, bathrooms, and laundry room. Exterior features include a sodded yard with an automatic irrigation system extending up to 20 feet beyond the rear corners of the home, termite protection, and a builder-backed 2-10 home warranty for added peace of mind.
For sale
Price cut: $3K (9/26)
$269,900
264 Brown Cir, Easley, SC 29642
3beds
1,617sqft
Single Family Residence
Built in 2026
4,791 Square Feet Lot
$269,600 Zestimate®
$167/sqft
$53/mo HOA
What's special
- 103 days
- 234
- 31
Zillow last checked:
Listing updated:
Listed by:
Anna Potere 864-990-8989,
SM South Carolina Brokerage, L
Source: WUMLS,MLS#: 20302959 Originating MLS: Western Upstate Association of Realtors
Originating MLS: Western Upstate Association of RealtorsFacts & features
Interior
Bedrooms & bathrooms
- Bedrooms: 3
- Bathrooms: 3
- Full bathrooms: 2
- 1/2 bathrooms: 1
Primary bedroom
- Dimensions: 16x12
Bedroom 2
- Dimensions: 12x10
Bedroom 3
- Dimensions: 12x10
Dining room
- Dimensions: 10x12
Great room
- Level: Main
- Dimensions: 17x12
Kitchen
- Dimensions: 9x12
Laundry
- Dimensions: 3x5
Heating
- Forced Air, Natural Gas
Cooling
- Central Air, Electric
Appliances
- Included: Dishwasher, Electric Oven, Electric Range, Microwave
- Laundry: Electric Dryer Hookup
Features
- Ceiling Fan(s), Dual Sinks, Fireplace, Granite Counters, High Ceilings, Bath in Primary Bedroom, Quartz Counters, Smooth Ceilings, Shower Only, Walk-In Closet(s)
- Flooring: Carpet, Luxury Vinyl Plank
- Windows: Tilt-In Windows
- Basement: None
- Has fireplace: Yes
- Fireplace features: Gas Log
Interior area
- Total structure area: 1,617
- Total interior livable area: 1,617 sqft
Property
Parking
- Total spaces: 1
- Parking features: Attached, Garage
- Attached garage spaces: 1
Features
- Levels: Two
- Stories: 2
Lot
- Size: 4,791 Square Feet
- Features: Level, Outside City Limits, Subdivision
Details
- Parcel number: 501812961161
Construction
Type & style
- Home type: SingleFamily
- Architectural style: Traditional
- Property subtype: Single Family Residence
Materials
- Aluminum Siding, Stone Veneer, Vinyl Siding
- Foundation: Slab
- Roof: Architectural,Shingle
Condition
- Under Construction
- Year built: 2026
Details
- Builder name: Great Southern Homes
Utilities & green energy
- Sewer: Public Sewer
- Water: Public
Community & HOA
Community
- Security: Smoke Detector(s)
- Subdivision: Brownstone Park
HOA
- Has HOA: Yes
- Services included: Street Lights
- HOA fee: $635 annually
Location
- Region: Easley
Financial & listing details
- Price per square foot: $167/sqft
- Tax assessed value: $5,000
- Annual tax amount: $115
- Date on market: 6/21/2026
- Cumulative days on market: 103 days
- Listing agreement: Exclusive Right To Sell
Estimated market value
$269,600
$256,000 - $283,000
$1,937/mo
Price history
| Date | Event | Price |
|---|---|---|
| 9/26/2026 | Price change | $269,900-1.1%$167/sqft |
Source:  WUMLS #20302959 Report a problem WUMLS #20302959 Report a problem | ||
| 7/23/2026 | Price change | $272,900-8.8%$169/sqft |
Source: WUMLS #20302959 Report a problem | ||
| 6/21/2026 | Listed for sale | $299,245$185/sqft |
Source: WUMLS #20302959 Report a problem | ||
Public tax history
| Year | Property taxes | Tax assessment |
|---|---|---|
| 2025 | $115 +48.1% | $300 |
| 2024 | $77 | $300 |
Find assessor info on the county website
Monthly payment
Est. payment
Payment breakdown
Explore the cost of this home by adjusting the details. Changes won't be saved.Climate risks
Neighborhood: 29642
Nearby schools
Schools provided by the listing agent
- Elementary: West End Elem
- Middle: Richard H Gettys Middle
- High: Easley High
Source: WUMLS. This data may not be complete. We recommend contacting the local school district to confirm school assignments for this home.


Similar homes
- $269,9003 bd3 ba1.6k sqft264 Brown Cir Lot 2, Easley, SC 29642New Construction
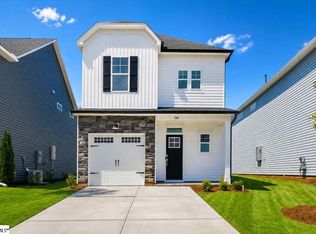 MLS ID #1595568, Anna Potere, SM South Carolina Brokerage, L. Greater Greenville AOR
 - $319,9004 bd3 ba2.2k sqft144 Light Spring Rd, Easley, SC 29642For Sale
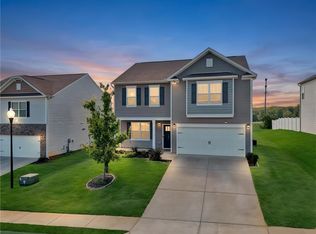 MLS ID #20305641, Missy Rick, Howard Hanna Allen Tate - Easley Powdersville. WUMLS
 - $320,0003 bd2 ba1.5k sqft203 Light Spring Rd, Easley, SC 29642For Sale
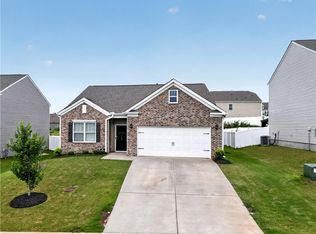 MLS ID #20304480, Dennis Shelby, Keller Williams Greenville Upstate. WUMLS
 - $324,9004 bd2 ba1.8k sqft204 Fountain Oak Ln, Easley, SC 29642For Sale
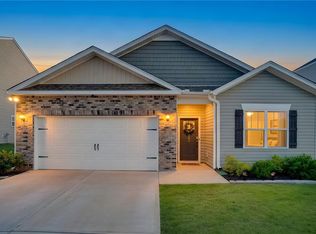 MLS ID #20305964, Missy Rick, Howard Hanna Allen Tate - Easley Powdersville. WUMLS
