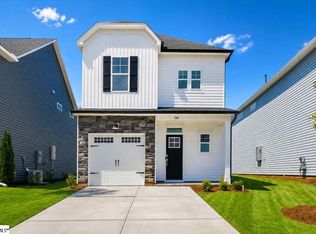
Located on the western side of Greenville, Easley, featuring Browstone Park, is a popular small suburban city in the foothills of the Blue Ridge mountains that is located close to I-85. Easley is an easy commute to the many job centers of the upstate due to its excellent network of roads and Interstate I-85. The Crestfall II plan in Brownstone Park Subdivision has an open floor plan that’s great for entertaining. A kitchen with a spacious island opens into the dining and living area. The Crestfall also has a loft upstairs. The oversized primary suite has a look out balcony on suite double vanity, garden tub, and large walk-in closet. The kitchen has a large island SS appliances, and granite countertops. The 2-car garage offers storage space.
Sold for $292,900
Zillow last checked:
Listing updated:
Bought with:
AGENT NONMEMBER
NONMEMBER OFFICE
Source: WUMLS,MLS#: 20302577 Originating MLS: Western Upstate Association of Realtors
Originating MLS: Western Upstate Association of RealtorsPrice history
| Date | Event | Price |
|---|---|---|
| 8/28/2026 | Sold | $292,900-7%$146/sqft |
Source:  WUMLS #20302577 Report a problem WUMLS #20302577 Report a problem | ||
| 7/30/2026 | Pending sale | $314,900$157/sqft |
Source: WUMLS #20302577 Report a problem | ||
| 7/12/2026 | Price change | $314,900-2.1%$157/sqft |
Source: WUMLS #20302577 Report a problem | ||
| 6/10/2026 | Listed for sale | $321,613+0.3%$161/sqft |
Source: WUMLS #20302577 Report a problem | ||
| 6/4/2026 | Listing removed | $320,794$160/sqft |
Source:  Great Southern Homes Report a problem Great Southern Homes Report a problem | ||
| 5/14/2026 | Listed for sale | $320,794$160/sqft |
Source: WUMLS #20301379 Report a problem | ||



Get a cash offer in 3 minutes
Find out how much your home could sell for in as little as 3 minutes with a no-obligation cash offer.
Estimated market value
$293,000
