Welcome to this move-in ready 3-bedroom, 2.5-bath home in Easley, SC, ideally located just steps from the Doodle Trail and within walking distance to popular dining and entertainment at The Silos and Southern Weaving Food Hall. This home offers a walkable lifestyle, convenient access to downtown Easley, and easy commuting to Greenville, SC. The main level features an open-concept floor plan with the living room, dining area, and kitchen flowing together—perfect for entertaining and everyday living. The kitchen includes a large island with bar seating, ample counter space, and a functional layout, along with a main-level half bath for guests. Upstairs, the primary bedroom suite provides a private retreat with an en-suite bath. Two additional bedrooms share a full bathroom, and a spacious loft offers flexible use as a home office, playroom, media room, or second living area. A conveniently located upstairs laundry room adds to the home’s functional design. Outside, enjoy a fully fenced backyard, ideal for pets, play, or outdoor entertaining. A rare feature is the two-driveway parking, offering space for multiple vehicles, guests, or recreational parking. A large storage building along the second driveway provides excellent storage for lawn equipment, tools, or hobby space. With its modern layout, flexible living spaces, ample parking, and prime Easley location near trails, dining, and shopping, this home is a fantastic option for first-time homebuyers, families, and buyers seeking a low-maintenance lifestyle close to Greenville and downtown Easley. Unbeatable Walkable Location Just steps from the Doodle Trail and within walking distance to The Silos and Southern Weaving Food Hall—enjoy dining, entertainment, and outdoor recreation right outside your door. Open Floor Plan Designed for Modern Living The main level features a bright, open-concept layout with the living, dining, and kitchen spaces flowing together—ideal for entertaining and everyday living. Flexible Loft + Upstairs Laundry A spacious loft provides versatile space for a home office, playroom, media room, or second living area, with the convenience of an upstairs laundry nearby. Rare Parking & Storage Options Two driveways offer ample parking for guests, multiple vehicles, or recreational needs, while a large storage building provides extra space for lawn equipment, tools, or hobbies. Fenced Backyard for Pets & Privacy A fully fenced backyard creates a private outdoor space perfect for pets, play, or relaxing at home.
For sale
Price cut: $10K (9/7)
$309,900
113 McFarlin St, Easley, SC 29640
3beds
1,677sqft
Single Family Residence, Residential
Built in ----
0.3 Acres Lot
$306,700 Zestimate®
$185/sqft
$-- HOA
What's special
Ample counter spaceOpen-concept floor planBright open-concept layout
- 56 days
- 229
- 33
Zillow last checked:
Listing updated:
Listed by:
Deanna Morton 864-517-7191,
Bluefield Realty Group
Source: Greater Greenville AOR,MLS#: 1600404
Facts & features
Interior
Bedrooms & bathrooms
- Bedrooms: 3
- Bathrooms: 3
- Full bathrooms: 2
- 1/2 bathrooms: 1
Rooms
- Room types: Laundry, Loft
Primary bedroom
- Area: 168
- Dimensions: 12 x 14
Bedroom 2
- Area: 110
- Dimensions: 10 x 11
Bedroom 3
- Area: 110
- Dimensions: 10 x 11
Primary bathroom
- Features: Full Bath, Tub/Shower, Walk-In Closet(s)
- Level: Second
Dining room
- Area: 108
- Dimensions: 12 x 9
Kitchen
- Area: 96
- Dimensions: 12 x 8
Living room
- Area: 255
- Dimensions: 17 x 15
Bonus room
- Area: 208
- Dimensions: 16 x 13
Heating
- Electric, Forced Air
Cooling
- Central Air, Electric
Appliances
- Included: Cooktop, Dishwasher, Refrigerator, Microwave, Electric Water Heater
- Laundry: 2nd Floor, Laundry Closet, Laundry Room
Features
- Ceiling Fan(s), Ceiling Smooth, Granite Counters, Walk-In Closet(s)
- Flooring: Carpet, Laminate, Vinyl
- Windows: Tilt Out Windows, Insulated Windows
- Basement: None
- Has fireplace: No
- Fireplace features: None
Interior area
- Total interior livable area: 1,677 sqft
Property
Parking
- Total spaces: 2
- Parking features: Combination, Garage Door Opener, Attached, Paved
- Attached garage spaces: 2
- Has uncovered spaces: Yes
Features
- Levels: Two
- Stories: 2
- Patio & porch: Deck, Porch
Lot
- Size: 0.3 Acres
- Features: Sloped, Few Trees, 1/2 Acre or Less
- Topography: Level
Details
- Parcel number: 501911654295
Construction
Type & style
- Home type: SingleFamily
- Architectural style: Traditional
- Property subtype: Single Family Residence, Residential
Materials
- Vinyl Siding
- Foundation: Crawl Space
- Roof: Architectural
Details
- Builder model: Morgan
- Builder name: Apex Construction
Utilities & green energy
- Sewer: Public Sewer
- Water: Public
- Utilities for property: Cable Available
Community & HOA
Community
- Features: Walking Trails
- Security: Smoke Detector(s)
- Subdivision: None
HOA
- Has HOA: No
- Services included: None
Location
- Region: Easley
Financial & listing details
- Price per square foot: $185/sqft
- Tax assessed value: $351,300
- Annual tax amount: $1,059
- Date on market: 8/11/2026
Estimated market value
$306,700
$291,000 - $322,000
$2,164/mo
Price history
| Date | Event | Price |
|---|---|---|
| 9/7/2026 | Price change | $309,900-3.1%$185/sqft |
Source:  Greater Greenville AOR #1600404 Report a problem Greater Greenville AOR #1600404 Report a problem | ||
| 8/11/2026 | Listed for sale | $319,900+74%$191/sqft |
Source: Greater Greenville AOR #1600404 Report a problem | ||
| 4/13/2020 | Sold | $183,900$110/sqft |
Source: Public Record Report a problem | ||
Public tax history
| Year | Property taxes | Tax assessment |
|---|---|---|
| 2025 | $1,059 +17.6% | $8,450 +14.8% |
| 2024 | $901 +4.8% | $7,360 |
| 2023 | $859 -1.5% | $7,360 |
| 2022 | $872 +1.3% | $7,360 |
| 2021 | $860 +993.7% | $7,360 +1572.7% |
| 2020 | $79 | $440 |
Find assessor info on the county website
Monthly payment
Est. payment
Payment breakdown
Explore the cost of this home by adjusting the details. Changes won't be saved.Climate risks
Neighborhood: 29640
Nearby schools
Schools provided by the listing agent
- Elementary: McKissick
- Middle: Richard H. Gettys
- High: Easley
Source: Greater Greenville AOR. This data may not be complete. We recommend contacting the local school district to confirm school assignments for this home.
Similar homes
- $310,0004 bd3 ba1.9k sqft906 Ashwood Way, Easley, SC 29640For Sale
 MLS ID #20305908, April Hendricks, Keller Williams Luxury Lake Living. WUMLS
 - $279,9003 bd3 ba1.5k sqft105 Rustic Ridge Dr, Easley, SC 29640For Sale
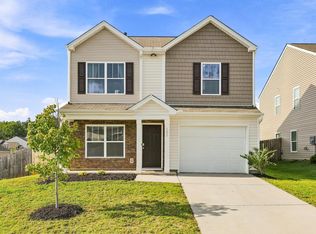 MLS ID #1603358, Barbara Dansby, Bracken Real Estate. Greater Greenville AOR
 - $233,0003 bd2 ba1.2k sqft124 Nottingham Ln, Easley, SC 29640For Sale
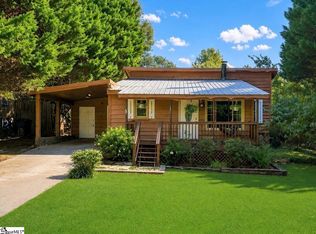 MLS ID #1603869, Heather Winters, Coldwell Banker Caine Real Est. Greater Greenville AOR
 - $319,9005 bd3 ba2.4k sqft769 Ashwood Way, Easley, SC 29640For Sale
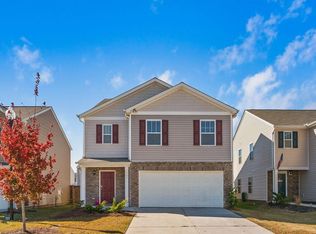 MLS ID #336679, Stephanie L Wilson, EXP Realty LLC. SAR as distributed by MLS GRID
