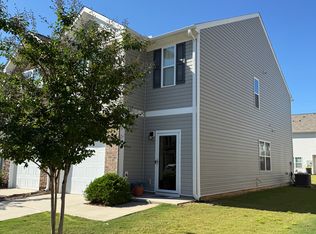
Welcome to 217 Southridge Court, a move-in ready end-unit townhome in the Townes at Parkridge offering 3 bedrooms, 2.5 bathrooms and an attached one-car garage in a convenient Easley location! Freshly updated with new LVP flooring throughout the main level and fresh paint throughout, this home is clean, bright and ready for its next owner. The main level features a spacious living room, separate yet open dining area, and a well-appointed kitchen with granite countertops, stainless steel appliances and a walk-in pantry. The refrigerator, washer and dryer all convey, making move-in even easier. Upstairs you'll find a spacious primary suite with a large walk-in closet and private bath, two additional bedrooms, a second full bath and conveniently located laundry room. As an end unit, the home offers additional natural light and separation, while the garage includes a 240-volt outlet for EV charging. Lawn maintenance is included through the HOA for easy, low-maintenance living. Conveniently located near Downtown Easley, the Doodle Trail, The Silos, shopping, dining and everyday conveniences, with easy access toward Greenville. With fresh updates, included appliances and a desirable end-unit location. Seller is willing to consider concessions toward buyer closing costs with an acceptable offer. 217 Southridge Court is truly turnkey and ready to call home!
For sale
Price cut: $14.9K (10/12)
$194,999
217 Southridge Ct, Easley, SC 29642
3beds
1,524sqft
Townhouse, Residential
Built in ----
1,742 Square Feet Lot
$193,000 Zestimate®
$128/sqft
$-- HOA
What's special
Walk-in pantryStainless steel appliancesFresh paint throughoutPrivate bathAttached one-car garageSpacious primary suiteConveniently located laundry room
- 46 days
- 236
- 17
Likely to sell faster than
Zillow last checked:
Listing updated:
Listed by:
Bryan Sullivan 864-569-7777,
BHHS C Dan Joyner - Midtown
Source: Greater Greenville AOR,MLS#: 1602133
Facts & features
Interior
Bedrooms & bathrooms
- Bedrooms: 3
- Bathrooms: 3
- Full bathrooms: 2
- 1/2 bathrooms: 1
Primary bedroom
- Area: 168
- Dimensions: 14 x 12
Bedroom 2
- Area: 120
- Dimensions: 12 x 10
Bedroom 3
- Area: 100
- Dimensions: 10 x 10
Primary bathroom
- Features: Double Sink, Full Bath, Shower Only, Walk-In Closet(s)
- Level: Second
Dining room
- Area: 100
- Dimensions: 10 x 10
Kitchen
- Area: 99
- Dimensions: 11 x 9
Living room
- Area: 196
- Dimensions: 14 x 14
Heating
- Electric, Forced Air
Cooling
- Central Air, Electric
Appliances
- Included: Cooktop, Dishwasher, Disposal, Dryer, Refrigerator, Washer, Electric Oven, Microwave, Electric Water Heater
- Laundry: 2nd Floor, Laundry Closet
Features
- High Ceilings, Ceiling Fan(s), Ceiling Smooth, Granite Counters, Open Floorplan, Walk-In Closet(s), Pantry
- Flooring: Carpet, Laminate, Luxury Vinyl
- Windows: Window Treatments
- Basement: None
- Attic: Pull Down Stairs,Storage
- Has fireplace: No
- Fireplace features: None
Interior area
- Total interior livable area: 1,524 sqft
Property
Parking
- Total spaces: 1
- Parking features: Attached, Paved
- Attached garage spaces: 1
- Has uncovered spaces: Yes
Features
- Levels: Two
- Stories: 2
- Patio & porch: Patio
Lot
- Size: 1,742 Square Feet
- Dimensions: .04
- Features: Corner Lot, Few Trees, 1/2 Acre or Less
- Topography: Level
Details
- Parcel number: 501808887158
Construction
Type & style
- Home type: Townhouse
- Architectural style: Traditional
- Property subtype: Townhouse, Residential
Materials
- Brick Veneer, Vinyl Siding
- Foundation: Crawl Space
- Roof: Composition
Utilities & green energy
- Sewer: Public Sewer
- Water: Public
Community & HOA
Community
- Features: Street Lights, Sidewalks, Lawn Maintenance, Landscape Maintenance
- Security: Security System Owned, Smoke Detector(s)
- Subdivision: Townes at Parkridge
HOA
- Has HOA: Yes
- Services included: Maintenance Grounds, Street Lights, By-Laws, Restrictive Covenants
Location
- Region: Easley
Financial & listing details
- Price per square foot: $128/sqft
- Tax assessed value: $200,000
- Annual tax amount: $3,026
- Date on market: 8/27/2026
Estimated market value
$193,000
$183,000 - $203,000
$1,818/mo
Price history
| Date | Event | Price |
|---|---|---|
| 10/12/2026 | Price change | $194,999-7.1%$128/sqft |
Source:  Greater Greenville AOR #1602133 Report a problem Greater Greenville AOR #1602133 Report a problem | ||
| 9/16/2026 | Price change | $209,900-4.5%$138/sqft |
Source: Greater Greenville AOR #1602133 Report a problem | ||
| 8/27/2026 | Listed for sale | $219,900+10%$144/sqft |
Source: Greater Greenville AOR #1602133 Report a problem | ||
| 6/19/2025 | Listing removed | $1,595$1/sqft |
Source: Zillow Rentals Report a problem | ||
| 6/18/2025 | Price change | $1,595-3.3%$1/sqft |
Source: Zillow Rentals Report a problem | ||
| 6/3/2025 | Price change | $1,650-4.3%$1/sqft |
Source: Zillow Rentals Report a problem | ||
| 4/16/2025 | Listed for rent | $1,725-3.9%$1/sqft |
Source: Zillow Rentals Report a problem | ||
| 5/16/2022 | Listing removed | -- |
Source: Zillow Rental Network Premium Report a problem | ||
| 5/10/2022 | Listed for rent | $1,795$1/sqft |
Source: Zillow Rental Network Premium Report a problem | ||
| 4/26/2022 | Sold | $200,000$131/sqft |
Source: Greater Greenville AOR #1467140 Report a problem | ||
| 3/26/2022 | Pending sale | $200,000$131/sqft |
Source: Greater Greenville AOR #1467140 Report a problem | ||
| 3/24/2022 | Listed for sale | $200,000+19.8%$131/sqft |
Source: Greater Greenville AOR #1467140 Report a problem | ||
| 6/17/2020 | Sold | $166,900$110/sqft |
Source: Public Record Report a problem | ||
Public tax history
| Year | Property taxes | Tax assessment |
|---|---|---|
| 2025 | $3,026 -2.3% | $12,000 |
| 2024 | $3,097 +1.8% | $12,000 |
| 2023 | $3,041 +19.3% | $12,000 +19.6% |
| 2022 | $2,548 +0.8% | $10,030 |
| 2021 | $2,529 +1886.4% | $10,030 +2407.5% |
| 2020 | $127 | $400 |
Find assessor info on the county website
Monthly payment
Est. payment
Payment breakdown
Explore the cost of this home by adjusting the details. Changes won't be saved.Climate risks
Neighborhood: 29642
Nearby schools
Schools provided by the listing agent
- Elementary: West End
- Middle: Richard H. Gettys
- High: Easley
Source: Greater Greenville AOR. This data may not be complete. We recommend contacting the local school district to confirm school assignments for this home.


Similar homes
- $214,9003 bd3 ba1.7k sqft293 E Compass Way, Easley, SC 29640For Sale
 MLS ID #1603170, Alex Fisher, Kingfisher Realty. Greater Greenville AOR
 - $214,9003 bd3 ba1.9k sqft118 Marianne Ln, Easley, SC 29642New Construction
 Greater Greenville AOR
 - $214,9003 bd3 ba1.7k sqft303 E Compass Way, Easley, SC 29640For Sale
 MLS ID #1596688, Alex Fisher, Kingfisher Realty. Greater Greenville AOR
 - from $227,7903 bd3 ba1.5k sqftStoneycreek in Meece Plan, Meece, Easley, SC 29640New Construction
 Veranda Homes
