MOTIVATED SELLER-Buyer can assume the seller's FHA loan OR up to $3500 in lender closing credits when using preferred lender, Shane Miller with New Story Lending. SELLER TO PAY 6 MONTHS OF HOA with acceptable offer. Welcome to 103 Northridge Court—where low-maintenance living meets modern comfort in a prime Easley location. Ideally situated for easy access to Greenville and the greater Clemson area, this almost-new townhouse offers both convenience and style.
Step inside to an inviting open-concept layout designed for today’s lifestyle. The kitchen seamlessly flows into the dining and living areas, highlighted by modern luxury tile flooring. Just off the main living space, the back door opens to a fenced backyard, offering a great spot to relax, garden, or enjoy time outdoors.
Upstairs, the spacious primary suite serves as a private retreat, featuring a large walk-in closet, double vanities, a walk-in shower, and ample storage with two linen closets. Two additional guest bedrooms and a full bath provide plenty of room for family, guests, or a home office. The conveniently located upstairs laundry room makes daily routines effortless.
With the HOA handling front yard maintenance, you can spend less time on upkeep and more time enjoying your home. Whether you’re a first-time buyer or downsizing, this move-in-ready townhouse checks all the boxes.
For sale
Price cut: $4K (9/14)
$209,999
103 Northridge Ct, Easley, SC 29642
3beds
--sqft
Townhouse
Built in 2021
1,742 Square Feet Lot
$209,000 Zestimate®
$--/sqft
$-- HOA
What's special
Modern luxury tile flooringInviting open-concept layoutTwo additional guest bedroomsSpacious primary suiteFenced backyardDouble vanitiesLarge walk-in closet
- 179 days
- 158
- 4
Zillow last checked:
Listing updated:
Listed by:
Alicia Keys 864-324-1668,
Clardy Real Estate - Lake Keowee
Source: WUMLS,MLS#: 20299964 Originating MLS: Western Upstate Association of Realtors
Originating MLS: Western Upstate Association of RealtorsFacts & features
Interior
Bedrooms & bathrooms
- Bedrooms: 3
- Bathrooms: 3
- Full bathrooms: 2
- 1/2 bathrooms: 1
Primary bedroom
- Level: Upper
- Dimensions: 11'7x14'8
Bedroom 2
- Level: Upper
- Dimensions: 9'2x14'5
Bedroom 3
- Level: Upper
- Dimensions: 9'8x14'5
Dining room
- Level: Main
- Dimensions: 8'9x9'2
Living room
- Level: Main
- Dimensions: 12'10x12'11
Heating
- Heat Pump
Cooling
- Heat Pump
Appliances
- Included: Dryer, Dishwasher, Electric Water Heater, Freezer, Microwave, Refrigerator, Smooth Cooktop, Washer
Features
- Ceiling Fan(s), Dual Sinks, Pull Down Attic Stairs, Shower Only, Walk-In Closet(s), Window Treatments
- Flooring: Carpet, Laminate
- Windows: Blinds
- Basement: None
Interior area
- Living area range: 1250-1499 Square Feet
Property
Parking
- Total spaces: 1
- Parking features: Attached, Garage, Driveway
- Attached garage spaces: 1
Features
- Levels: Two
- Stories: 2
- Patio & porch: Porch
- Exterior features: Fence
- Fencing: Yard Fenced
- Waterfront features: None
Lot
- Size: 1,742 Square Feet
- Features: City Lot, Subdivision
Details
- Parcel number: 501808887249
Construction
Type & style
- Home type: Townhouse
- Architectural style: Traditional
- Property subtype: Townhouse
Materials
- Brick, Vinyl Siding
- Foundation: Slab
Condition
- Year built: 2021
Utilities & green energy
- Sewer: Public Sewer
- Water: Public
- Utilities for property: Electricity Available, Water Available
Community & HOA
Community
- Security: Security System Owned
- Subdivision: Townes At Parkridge
HOA
- Has HOA: Yes
- Services included: Maintenance Grounds, Maintenance Structure, Street Lights
Location
- Region: Easley
Financial & listing details
- Tax assessed value: $222,000
- Annual tax amount: $1,971
- Date on market: 4/17/2026
- Cumulative days on market: 179 days
- Listing agreement: Exclusive Right To Sell
Estimated market value
$209,000
$199,000 - $219,000
$1,802/mo
Price history
| Date | Event | Price |
|---|---|---|
| 9/14/2026 | Price change | $209,999-1.9% |
Source:  WUMLS #20299964 Report a problem WUMLS #20299964 Report a problem | ||
| 8/14/2026 | Price change | $214,000-0.5% |
Source: WUMLS #20299964 Report a problem | ||
| 4/17/2026 | Listed for sale | $215,000-3.2% |
Source: WUMLS #20299964 Report a problem | ||
| 9/12/2023 | Sold | $222,000 |
Source:  Greater Greenville AOR #1503207 Report a problem Greater Greenville AOR #1503207 Report a problem | ||
| 7/17/2023 | Pending sale | $222,000 |
Source: Greater Greenville AOR #1503207 Report a problem | ||
| 7/12/2023 | Listed for sale | $222,000+27.6% |
Source: Greater Greenville AOR #1503207 Report a problem | ||
| 3/1/2021 | Sold | $173,990 |
Source: Public Record Report a problem | ||
Public tax history
| Year | Property taxes | Tax assessment |
|---|---|---|
| 2025 | $1,109 +2.1% | $8,880 |
| 2024 | $1,086 -59% | $8,880 -14.9% |
| 2023 | $2,649 -0.1% | $10,440 |
| 2022 | $2,651 +6.6% | $10,440 +5.9% |
| 2021 | $2,486 +2.4% | $9,860 -0.2% |
| 2020 | $2,429 | $9,880 |
Find assessor info on the county website
Monthly payment
Est. payment
Payment breakdown
Explore the cost of this home by adjusting the details. Changes won't be saved.Climate risks
Neighborhood: 29642
Nearby schools
Schools provided by the listing agent
- Elementary: West End Elem
- Middle: Richard H Gettys Middle
- High: Easley High
Source: WUMLS. This data may not be complete. We recommend contacting the local school district to confirm school assignments for this home.
Similar homes
- $205,0003 bd3 ba1.5k sqft125 Southridge Ct, Easley, SC 29642For Sale
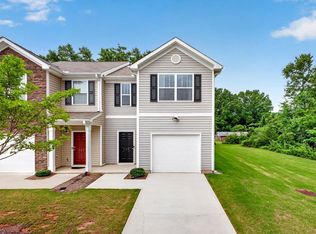 MLS ID #1605009, Kimberly Darling, BHHS C Dan Joyner - Woodruff Rd. Greater Greenville AOR
 - $194,9993 bd3 ba1.5k sqft217 Southridge Ct, Easley, SC 29642For Sale
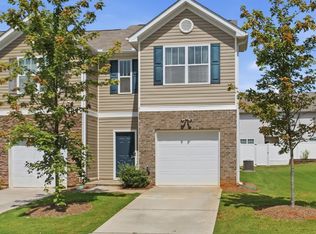 MLS ID #1602133, Bryan Sullivan, BHHS C Dan Joyner - Midtown. Greater Greenville AOR
 - $214,9003 bd2 ba-- sqft221 Brooklane Ct, Easley, SC 29642For Sale
 MLS ID #20301282, Brian O'Neill, EXP Realty LLC. WUMLS
 - $214,9003 bd3 ba1.7k sqft293 E Compass Way, Easley, SC 29640For Sale
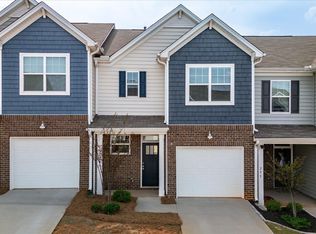 MLS ID #1603170, Alex Fisher, Kingfisher Realty. Greater Greenville AOR
