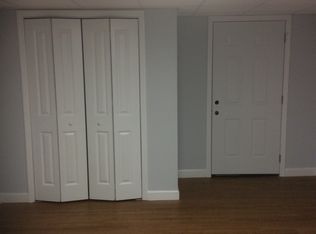
Just minutes to downtown Easley is this great home that is like new, built in 2018. You walk into a great open floor plan with very pretty floors, looking into the kitchen with all stainless appliances and granite countertops. The 3-bedroom 2-bathroom home has just the right size rooms for your family and a split floorplan, so you have some quiet in the evenings. Very nice size primary, with a full bath and a large walk in closet. Access to the basement is both inside and outside and is ready to finish additional living space with a bathroom ready to be finished as well. This partially finished part of the basement is heated and cooled. There is still an additional area downstairs for a shop or storage. You can walk straight outdoors from the basement and there is a lovely deck for grilling and hanging out. Lovely front yard and front porch for relaxing. You don't want to miss out on this centrally located home to Easley, Greenville, Clemson and so much more.
For sale
Price cut: $5K (7/17)
$279,900
119 Nicholas Ct, Easley, SC 29640
3beds
--sqft
Single Family Residence
Built in ----
-- sqft lot
$276,400 Zestimate®
$--/sqft
$-- HOA
What's special
Great open floor planFront porch for relaxingSplit floorplanVery pretty floorsGranite countertopsLovely front yard
- 92 days
- 284
- 22
Zillow last checked:
Listing updated:
Listed by:
Mary Galloway 864-607-2817,
Our Fathers Houses
Source: WUMLS,MLS#: 20303315 Originating MLS: Western Upstate Association of Realtors
Originating MLS: Western Upstate Association of RealtorsFacts & features
Interior
Bedrooms & bathrooms
- Bedrooms: 3
- Bathrooms: 2
- Full bathrooms: 2
- Main level bathrooms: 2
- Main level bedrooms: 3
Rooms
- Room types: Laundry, Recreation, Workshop
Primary bedroom
- Level: Main
- Dimensions: 14.5x11.9
Bedroom 2
- Level: Main
- Dimensions: 10x9.6
Bedroom 3
- Level: Main
- Dimensions: 9.10x9.5
Bonus room
- Level: Lower
- Dimensions: 21x14.7
Dining room
- Level: Main
- Dimensions: 9x8.5"
Kitchen
- Level: Main
- Dimensions: 10.3x10.4
Living room
- Level: Main
- Dimensions: 11'9"X18
Other
- Level: Lower
- Dimensions: 20.8x13
Other
- Features: Other
- Level: Lower
- Dimensions: 24.8x14.10
Heating
- Central, Electric, Forced Air, Heat Pump
Cooling
- Central Air, Electric, Forced Air
Appliances
- Included: Dishwasher, Electric Oven, Electric Range, Microwave, Refrigerator
- Laundry: Washer Hookup, Electric Dryer Hookup
Features
- Ceiling Fan(s), Granite Counters, Main Level Primary, Smooth Ceilings, Tub Shower, Walk-In Closet(s), Window Treatments, Workshop
- Flooring: Carpet, Laminate
- Doors: Storm Door(s)
- Windows: Blinds, Vinyl
- Has basement: Yes
Interior area
- Living area range: 1250-1499 Square Feet
Property
Parking
- Parking features: None
Features
- Levels: One
- Stories: 1
- Patio & porch: Deck, Front Porch
- Exterior features: Deck, Porch, Storm Windows/Doors
Lot
- Features: City Lot, Level, Steep Slope, Subdivision
Details
- Parcel number: 512017116503
Construction
Type & style
- Home type: SingleFamily
- Architectural style: Ranch
- Property subtype: Single Family Residence
Materials
- Vinyl Siding
- Foundation: Basement
- Roof: Architectural,Shingle
Utilities & green energy
- Sewer: Public Sewer
- Water: Public
Community & HOA
Community
- Subdivision: Lenhardt Creek
HOA
- Has HOA: No
Location
- Region: Easley
Financial & listing details
- Tax assessed value: $255,000
- Annual tax amount: $1,148
- Date on market: 6/27/2026
- Cumulative days on market: 176 days
- Listing agreement: Exclusive Right To Sell
Estimated market value
$276,400
$263,000 - $290,000
$1,885/mo
Price history
| Date | Event | Price |
|---|---|---|
| 7/17/2026 | Price change | $279,900-1.8% |
Source:  Greater Greenville AOR #1596328 Report a problem Greater Greenville AOR #1596328 Report a problem | ||
| 6/30/2026 | Listed for sale | $284,900+7.5% |
Source:  WUMLS #20303315 Report a problem WUMLS #20303315 Report a problem | ||
| 6/9/2026 | Listing removed | $265,000 |
Source: WUMLS #20298786 Report a problem | ||
| 5/28/2026 | Price change | $265,000-3.6% |
Source: WUMLS #20298786 Report a problem | ||
| 4/21/2026 | Price change | $274,900-1.8% |
Source: WUMLS #20298786 Report a problem | ||
| 3/21/2026 | Listed for sale | $280,000+9.8% |
Source: WUMLS #20298786 Report a problem | ||
| 9/7/2023 | Sold | $255,000 |
Source: WUMLS #20259923 Report a problem | ||
| 7/21/2023 | Pending sale | $255,000 |
Source: WUMLS #20259923 Report a problem | ||
| 7/7/2023 | Price change | $255,000-2.7% |
Source: WUMLS #20259923 Report a problem | ||
| 3/10/2023 | Listed for sale | $262,000+42.4% |
Source: WUMLS #20259923 Report a problem | ||
| 3/24/2021 | Listing removed | -- |
Source: Owner Report a problem | ||
| 6/24/2019 | Sold | $184,000 |
Source: Public Record Report a problem | ||
| 4/20/2019 | Listed for sale | $184,000+2659.9% |
Source: Owner Report a problem | ||
| 5/22/2017 | Sold | $6,667 |
Source: Greater Greenville AOR #1341189 Report a problem | ||
Public tax history
| Year | Property taxes | Tax assessment |
|---|---|---|
| 2025 | $1,148 +2% | $10,200 |
| 2024 | $1,125 +31.1% | $10,200 +38.6% |
| 2023 | $859 -1.5% | $7,360 |
| 2022 | $871 +1.3% | $7,360 |
| 2021 | $860 +1.9% | $7,360 |
| 2020 | $844 | $7,360 -16.9% |
| 2019 | $844 +542.8% | $8,860 +2115% |
| 2018 | $131 +13.1% | $400 |
| 2017 | $116 | $400 +14.3% |
| 2015 | $116 +3.2% | $350 +16.7% |
| 2008 | $113 | $300 |
| 2007 | -- | $300 -6.3% |
| 2002 | -- | $320 |
Find assessor info on the county website
Monthly payment
Est. payment
Payment breakdown
Explore the cost of this home by adjusting the details. Changes won't be saved.Climate risks
Neighborhood: 29640
Nearby schools
Schools provided by the listing agent
- Elementary: East End Elem
- Middle: Richard H Gettys Middle
- High: Easley High
Source: WUMLS. This data may not be complete. We recommend contacting the local school district to confirm school assignments for this home.
Similar homes
- $275,0004 bd2 ba3.2k sqft410 Stewart Dr, Easley, SC 29640For Sale
 MLS ID #20304449, Stacey Flynn, Golden Corner Real Estate LLC. WUMLS
 - $284,9003 bd2 ba-- sqft101 Mark St, Easley, SC 29640For Sale
 MLS ID #20306330, Missy Rick, Howard Hanna Allen Tate - Easley Powdersville. WUMLS
 - $315,0004 bd3 ba1.9k sqft906 Ashwood Way, Easley, SC 29640For Sale
 MLS ID #20305908, April Hendricks, Keller Williams Luxury Lake Living. WUMLS
 - $274,9993 bd3 ba1.4k sqft220 Joes Ct, Easley, SC 29642For Sale
 MLS ID #20303381, Samantha Butler, Howard Hanna Allen Tate/Pine to Palm Realty. WUMLS
