Step into easy living with this low-maintenance townhome built in 2021, offering modern finishes and a layout that fits the way you live today.With 3 bedrooms, 2 baths, and 1,536 square feet, this home gives you the space you need without the upkeep you don’t. The open-concept main living area creates a smooth flow from the kitchen to the living and dining spaces, making it simple to cook, relax, and stay connected. The kitchen features granite countertops, stainless steel appliances, and plenty of cabinet space, giving you both style and function from day one.Durable LVP flooring runs through the main living areas, making cleaning quick and easy. The primary suite offers a quiet place to recharge, complete with a walk-in closet that gives you the storage you need to stay organized. Two additional bedrooms provide flexibility for guests, a home office, or hobbies. Step outside to a fenced-in yard that’s ready for pets, outdoor seating, or a small garden. It’s a private space you can enjoy without a lot of maintenance. Located in Easley, this home puts you close to everyday shopping, dining, and major routes for an easy commute. Built just a few years ago, it gives you the feel of a newer home without the wait of new construction. If you’re looking for a clean, modern space with simple upkeep and smart design, this one checks the boxes.
For sale
Price cut: $5K (8/11)
$214,900
221 Brooklane Ct, Easley, SC 29642
3beds
--sqft
Townhouse
Built in 2021
-- sqft lot
$213,500 Zestimate®
$--/sqft
$130/mo HOA
What's special
Fenced-in yardModern finishesPlenty of cabinet spaceStainless steel appliancesClean modern spacePrivate spaceDurable lvp flooring
- 149 days
- 127
- 13
Zillow last checked:
Listing updated:
Listed by:
Brian O'Neill 864-497-7107,
EXP Realty LLC
Source: WUMLS,MLS#: 20301282 Originating MLS: Western Upstate Association of Realtors
Originating MLS: Western Upstate Association of RealtorsFacts & features
Interior
Bedrooms & bathrooms
- Bedrooms: 3
- Bathrooms: 2
- Full bathrooms: 2
Rooms
- Room types: Other
Primary bedroom
- Dimensions: 13x12
Bedroom 2
- Dimensions: 10x10
Bedroom 3
- Dimensions: 10x10
Bonus room
- Dimensions: 19x17
Dining room
- Dimensions: 6x8
Kitchen
- Dimensions: 12x12
Living room
- Dimensions: 19x16
Heating
- Central, Electric
Cooling
- Central Air, Electric
Appliances
- Included: Dryer, Dishwasher, Electric Oven, Electric Range, Electric Water Heater, Disposal, Microwave, Refrigerator, Washer
- Laundry: Washer Hookup, Electric Dryer Hookup
Features
- Ceiling Fan(s), Granite Counters, Bath in Primary Bedroom, Smooth Ceilings, Tub Shower, Walk-In Closet(s), Window Treatments
- Flooring: Carpet, Concrete, Vinyl
- Windows: Blinds, Insulated Windows
- Basement: None,Sump Pump
Interior area
- Living area range: 1500-1749 Square Feet
Property
Parking
- Total spaces: 1
- Parking features: Attached, Garage, Driveway, Garage Door Opener
- Attached garage spaces: 1
Features
- Levels: Three Or More
- Stories: 3
- Patio & porch: Deck, Patio
- Exterior features: Deck, Fence, Patio
- Fencing: Yard Fenced
Lot
- Features: Corner Lot, City Lot, Subdivision
Details
- Parcel number: 501812964824
Construction
Type & style
- Home type: Townhouse
- Architectural style: Other,See Remarks
- Property subtype: Townhouse
Materials
- Vinyl Siding
- Foundation: Slab
- Roof: Other,See Remarks
Condition
- Year built: 2021
Utilities & green energy
- Sewer: Public Sewer
- Water: Public
- Utilities for property: Electricity Available, Sewer Available, Water Available
Community & HOA
Community
- Security: Smoke Detector(s)
- Subdivision: Edgewood Townes
HOA
- Has HOA: Yes
- Services included: Insurance, Maintenance Grounds, Maintenance Structure, Pest Control, Street Lights
- HOA fee: $1,560 annually
Location
- Region: Easley
Financial & listing details
- Tax assessed value: $345,500
- Annual tax amount: $3,320
- Date on market: 5/14/2026
- Cumulative days on market: 150 days
- Listing agreement: Exclusive Right To Sell
Estimated market value
$213,500
$203,000 - $224,000
$1,744/mo
Price history
| Date | Event | Price |
|---|---|---|
| 8/11/2026 | Price change | $214,900-2.3% |
Source:  Greater Greenville AOR #1591623 Report a problem Greater Greenville AOR #1591623 Report a problem | ||
| 5/14/2026 | Listed for sale | $219,900+15.2% |
Source: Greater Greenville AOR #1591623 Report a problem | ||
| 11/30/2021 | Sold | $190,875 |
Source: Public Record Report a problem | ||
Public tax history
| Year | Property taxes | Tax assessment |
|---|---|---|
| 2025 | $3,320 +12.4% | $13,170 +15% |
| 2024 | $2,954 +1.8% | $11,450 |
| 2023 | $2,903 -0.1% | $11,450 |
| 2022 | $2,904 +3134.6% | $11,450 +4670.8% |
| 2021 | $90 | $240 |
| 2020 | -- | -- |
Find assessor info on the county website
Monthly payment
Est. payment
Payment breakdown
Explore the cost of this home by adjusting the details. Changes won't be saved.Climate risks
Neighborhood: 29642
Nearby schools
Schools provided by the listing agent
- Elementary: West End Elem
- Middle: Richard H Gettys Middle
- High: Easley High
Source: WUMLS. This data may not be complete. We recommend contacting the local school district to confirm school assignments for this home.
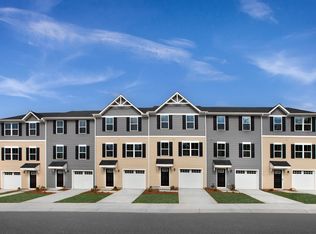

Similar homes
- $205,0003 bd3 ba1.5k sqft125 Southridge Ct, Easley, SC 29642For Sale
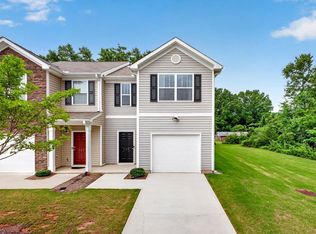 MLS ID #1605009, Kimberly Darling, BHHS C Dan Joyner - Woodruff Rd. Greater Greenville AOR
 - $209,9993 bd3 ba-- sqft103 Northridge Ct, Easley, SC 29642For Sale
 MLS ID #20299964, Alicia Keys, Clardy Real Estate - Lake Keowee. WUMLS
 - from $227,7903 bd3 ba1.5k sqftStoneycreek in Meece Plan, Meece, Easley, SC 29640New Construction
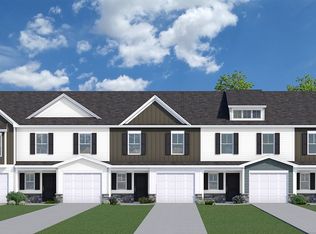 Veranda Homes
 - $199,9002 bd1 ba738 sqft215 Gail St, Easley, SC 29642For Sale
 MLS ID #20304733, Erin Parker, BHHS C Dan Joyner - Office A. WUMLS
