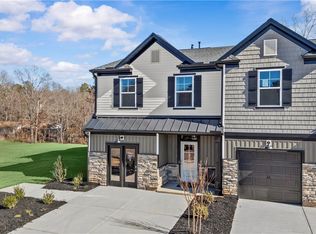
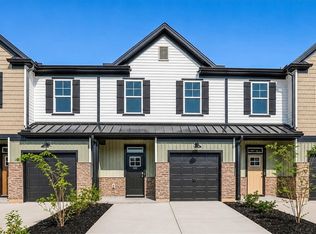
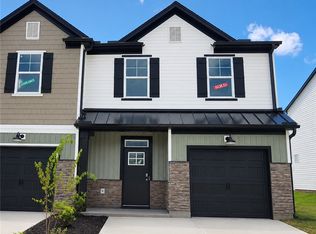
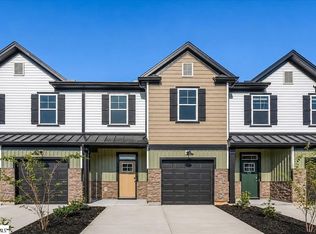
Meece Townhomes offers the Meghan II floor plan in a picturesque community of new construction townhomes in Easley, SC. Located along scenic Dacusville Highway and just minutes from historic downtown Easley, this neighborhood offers the perfect mix of modern design and Southern charm. This beautiful townhome is a 3 bedrooms, 2.5 bathrooms and a 1-car garage and 2 car pad with thoughtfully designed open layouts ideal for comfort and convenience. Blinds and stainless steel refrigerator is included and townhome can close by the end of August! Perfect for anyone seeking low-maintenance living, these new homes for sale in Easley, South Carolina feature energy-efficient construction and timeless curb appeal. Residents enjoy easy access to local dining, shopping and recreation, along with quick commutes to Greenville and nearby communities.
For sale
Price cut: $2K (9/26)
$217,900
431 Belgrove Way, Easley, SC 29640
3beds
1,532sqft
Townhouse
Built in 2026
1,742 Square Feet Lot
$217,600 Zestimate®
$142/sqft
$-- HOA
What's special
Timeless curb appeal
- 90 days
- 177
- 20
Zillow last checked:
Listing updated:
Listed by:
Anna Potere 864-990-8989,
SM South Carolina Brokerage, L
Source: WUMLS,MLS#: 20303791 Originating MLS: Western Upstate Association of Realtors
Originating MLS: Western Upstate Association of RealtorsFacts & features
Interior
Bedrooms & bathrooms
- Bedrooms: 3
- Bathrooms: 3
- Full bathrooms: 2
- 1/2 bathrooms: 1
Rooms
- Room types: Loft
Primary bedroom
- Level: Upper
- Dimensions: 14'9"x14'2"
Bedroom 2
- Level: Upper
- Dimensions: 10'x10
Bedroom 3
- Level: Upper
- Dimensions: 12'x10'
Dining room
- Level: Main
- Dimensions: 14x10
Kitchen
- Level: Main
- Dimensions: 8'x6"x11'5"
Living room
- Level: Main
- Dimensions: 14'7"x10'10"
Loft
- Level: Upper
- Dimensions: 10'7"x8'2"
Heating
- Central, Electric
Cooling
- Central Air, Electric, Forced Air
Appliances
- Included: Dishwasher, Microwave, Refrigerator, Smooth Cooktop, Tankless Water Heater
Features
- Ceiling Fan(s), Dual Sinks, High Ceilings, Bath in Primary Bedroom, Quartz Counters, Smooth Ceilings, Shower Only, Upper Level Primary, Loft
- Flooring: Carpet, Luxury Vinyl Plank
- Windows: Tilt-In Windows
- Basement: None
Interior area
- Total structure area: 1,532
- Total interior livable area: 1,532 sqft
Property
Parking
- Total spaces: 2
- Parking features: Attached, Garage, Driveway
- Attached garage spaces: 2
Features
- Levels: Two
- Stories: 2
Lot
- Size: 1,742 Square Feet
- Features: Level, Outside City Limits, Subdivision
Details
- Parcel number: 512017112174
Construction
Type & style
- Home type: Townhouse
- Architectural style: Traditional
- Property subtype: Townhouse
Materials
- Aluminum Siding, Stone Veneer, Vinyl Siding
- Foundation: Slab
- Roof: Architectural,Shingle
Condition
- Under Construction
- Year built: 2026
Details
- Builder name: Great Southern Homes
Utilities & green energy
- Sewer: Public Sewer
- Water: Public
Community & HOA
Community
- Subdivision: Meece Townhomes
HOA
- Has HOA: Yes
- Services included: Maintenance Grounds, Pest Control, Trash
Location
- Region: Easley
Financial & listing details
- Price per square foot: $142/sqft
- Tax assessed value: $50,000
- Annual tax amount: $786
- Date on market: 7/11/2026
- Cumulative days on market: 90 days
- Listing agreement: Exclusive Agency
Estimated market value
$217,600
$207,000 - $228,000
$1,848/mo
Price history
| Date | Event | Price |
|---|---|---|
| 9/26/2026 | Price change | $217,900-0.9%$142/sqft |
Source:  WUMLS #20303791 Report a problem WUMLS #20303791 Report a problem | ||
| 8/13/2026 | Price change | $219,900-2.2%$144/sqft |
Source: WUMLS #20303791 Report a problem | ||
| 7/23/2026 | Price change | $224,900-2.2%$147/sqft |
Source: WUMLS #20303791 Report a problem | ||
| 7/11/2026 | Listed for sale | $229,900$150/sqft |
Source: WUMLS #20303791 Report a problem | ||
Public tax history
| Year | Property taxes | Tax assessment |
|---|---|---|
| 2025 | $786 | $3,000 |
Find assessor info on the county website
Monthly payment
Est. payment
Payment breakdown
Explore the cost of this home by adjusting the details. Changes won't be saved.Climate risks
Neighborhood: 29640
Nearby schools
Schools provided by the listing agent
- Elementary: Mckissick Elem
- Middle: Richard H Gettys Middle
- High: Easley High
Source: WUMLS. This data may not be complete. We recommend contacting the local school district to confirm school assignments for this home.
Similar homes
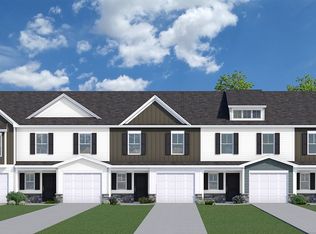
- from $227,7903 bd3 ba1.5k sqftStoneycreek in Meece Plan, Meece, Easley, SC 29640New Construction
 Veranda Homes
 - $217,9003 bd3 ba1.5k sqft431 Belgrove Way Lot 120, Easley, SC 29640New Construction
 MLS ID #1598802, Anna Potere, SM South Carolina Brokerage, L. Greater Greenville AOR
 - $219,9003 bd3 ba1.5k sqft114 Stonyway Ln, Easley, SC 29640New Construction
 Veranda Homes
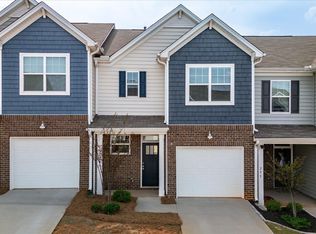
 - $214,9003 bd3 ba1.7k sqft293 E Compass Way, Easley, SC 29640For Sale
 MLS ID #1603170, Alex Fisher, Kingfisher Realty. Greater Greenville AOR
