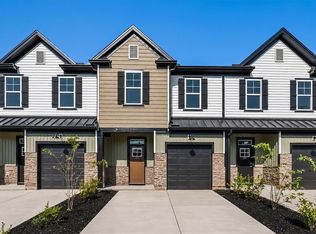
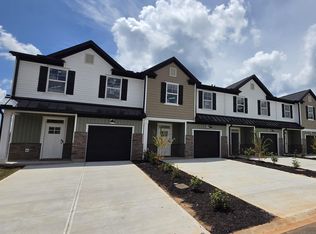
Welcome to Meece Townhomes featuring the Meghan II floor plan in beautiful Easley, SC. Conveniently located along Dacusville Highway just minutes from historic downtown Easley, this new construction townhome offers 3 bedrooms, 2.5 bathrooms, a 1-car garage, and a 2-car parking pad. The open-concept layout provides spacious living and dining areas, creating the perfect space for everyday living and entertaining. Energy-efficient construction, modern finishes, and low-maintenance living make this home ideal for first-time buyers, busy professionals, or those looking to downsize. Enjoy easy access to shopping, dining, parks, schools, and major highways with a quick commute to Greenville and surrounding Upstate communities. Experience the perfect blend of comfort, convenience, and modern style at Meece Townhomes.
Pending
Price cut: $10K (8/13)
$219,900
435 Belgrove Way Lot 122, Easley, SC 29640
3beds
1,532sqft
Townhouse, Residential
Built in ----
1,742 Square Feet Lot
$-- Zestimate®
$144/sqft
$-- HOA
What's special
Energy-efficient constructionModern finishesOpen-concept layout
- 71 days
- 45
- 5
Zillow last checked:
Listing updated:
Listed by:
Anna Potere 864-990-8989,
SM South Carolina Brokerage, L
Source: Greater Greenville AOR,MLS#: 1598812
Facts & features
Interior
Bedrooms & bathrooms
- Bedrooms: 3
- Bathrooms: 3
- Full bathrooms: 2
- 1/2 bathrooms: 1
Rooms
- Room types: Loft
Primary bedroom
- Area: 210
- Dimensions: 15 x 14
Bedroom 2
- Area: 100
- Dimensions: 10 x 10
Bedroom 3
- Area: 100
- Dimensions: 10 x 10
Primary bathroom
- Features: Double Sink, Full Bath, Shower Only, Walk-In Closet(s)
- Level: Second
Dining room
- Area: 140
- Dimensions: 10 x 14
Kitchen
- Area: 108
- Dimensions: 12 x 9
Living room
- Area: 154
- Dimensions: 11 x 14
Heating
- Electric
Cooling
- Central Air, Electric
Appliances
- Included: Cooktop, Dishwasher, Disposal, Electric Cooktop, Electric Oven, Microwave, Gas Water Heater, Tankless Water Heater
- Laundry: 2nd Floor, Laundry Closet, Electric Dryer Hookup, Washer Hookup
Features
- High Ceilings, Ceiling Fan(s), Ceiling Smooth, Open Floorplan, Walk-In Closet(s), Countertops – Quartz, Pantry
- Flooring: Carpet, Luxury Vinyl
- Windows: Tilt Out Windows
- Basement: None
- Has fireplace: No
- Fireplace features: None
Interior area
- Total interior livable area: 1,532 sqft
Property
Parking
- Total spaces: 1
- Parking features: Attached, Paved
- Attached garage spaces: 1
- Has uncovered spaces: Yes
Features
- Levels: Two
- Stories: 2
- Patio & porch: Patio, Front Porch
Lot
- Size: 1,742 Square Feet
- Topography: Level
Details
- Parcel number: 512017112773
Construction
Type & style
- Home type: Townhouse
- Architectural style: Traditional
- Property subtype: Townhouse, Residential
Materials
- Aluminum Siding, Stone, Vinyl Siding
- Foundation: Slab
- Roof: Architectural
Condition
- Under Construction
- New construction: Yes
Utilities & green energy
- Sewer: Public Sewer
- Water: Public
Community & HOA
Community
- Features: Common Areas, Sidewalks, Lawn Maintenance
- Subdivision: Meece
HOA
- Has HOA: Yes
- Services included: Maintenance Grounds, Trash, Restrictive Covenants
Location
- Region: Easley
Financial & listing details
- Price per square foot: $144/sqft
- Date on market: 7/25/2026
Estimated market value
Not available
Estimated sales range
Not available
Not available
Price history
| Date | Event | Price |
|---|---|---|
| 9/10/2026 | Pending sale | $219,900$144/sqft |
Source:  Greater Greenville AOR #1598812 Report a problem Greater Greenville AOR #1598812 Report a problem | ||
| 8/13/2026 | Price change | $219,900-4.3%$144/sqft |
Source: Greater Greenville AOR #1598812 Report a problem | ||
| 7/25/2026 | Listed for sale | $229,900$150/sqft |
Source: Greater Greenville AOR #1598812 Report a problem | ||
Public tax history
Tax history is unavailable.
Monthly payment
Est. payment
Payment breakdown
Explore the cost of this home by adjusting the details. Changes won't be saved.Climate risks
Neighborhood: 29640
Nearby schools
Schools provided by the listing agent
- Elementary: McKissick
- Middle: Richard H. Gettys
- High: Easley
Source: Greater Greenville AOR. This data may not be complete. We recommend contacting the local school district to confirm school assignments for this home.


Similar homes
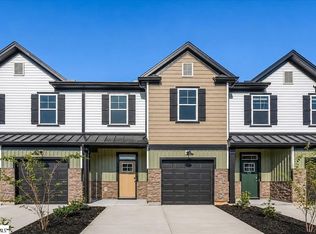
- $217,9003 bd3 ba1.5k sqft431 Belgrove Way Lot 120, Easley, SC 29640New Construction
 MLS ID #1598802, Anna Potere, SM South Carolina Brokerage, L. Greater Greenville AOR
 - $217,9003 bd3 ba1.5k sqft431 Belgrove Way, Easley, SC 29640For Sale
 MLS ID #20303791, Anna Potere, SM South Carolina Brokerage, L. WUMLS
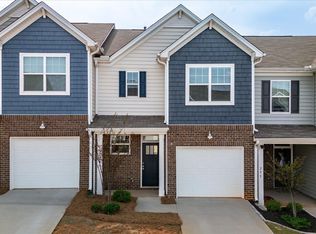
 - $214,9003 bd3 ba1.7k sqft293 E Compass Way, Easley, SC 29640For Sale
 MLS ID #1603170, Alex Fisher, Kingfisher Realty. Greater Greenville AOR
 - $222,7903 bd3 ba1.5k sqft114 Stonyway Ln, Easley, SC 29640New Construction
 Veranda Homes
