Welcome to Meece Townhomes featuring the Meghan II floor plan in beautiful Easley, SC. Conveniently located along Dacusville Highway just minutes from historic downtown Easley, this new construction END unit townhome offers 3 bedrooms, 2.5 bathrooms, a 1-car garage, and a 2-car parking pad. The open-concept layout provides spacious living and dining areas, creating the perfect space for everyday living and entertaining. Energy-efficient construction, modern finishes, and low-maintenance living make this home ideal for first-time buyers, busy professionals, or those looking to downsize. Enjoy easy access to shopping, dining, parks, schools, and major highways with a quick commute to Greenville and surrounding Upstate communities. Experience the perfect blend of comfort, convenience, and modern style at Meece Townhomes.
New construction
$232,900
437 Belgrove Way Lot 123, Easley, SC 29640
3beds
1,532sqft
:
Get pre-qualified$1,402/mo
Townhouse, Residential
Built in ----
1,742 Square Feet Lot
$-- Zestimate®
$152/sqft
$-- HOA
What's special
Energy-efficient constructionModern finishesEnd unit townhomeOpen-concept layout
- 5 days |
- 61 |
- 4 |
Zillow last checked:
Listing updated:
Listed by:
Anna Potere 864-990-8989,
SM South Carolina Brokerage, L
Source: Greater Greenville AOR,MLS#: 1598814
Facts & features
Interior
Bedrooms & bathrooms
- Bedrooms: 3
- Bathrooms: 3
- Full bathrooms: 2
- 1/2 bathrooms: 1
Rooms
- Room types: Loft
Primary bedroom
- Area: 210
- Dimensions: 15 x 14
Bedroom 2
- Area: 100
- Dimensions: 10 x 10
Bedroom 3
- Area: 100
- Dimensions: 10 x 10
Primary bathroom
- Features: Double Sink, Full Bath, Shower Only, Walk-In Closet(s)
- Level: Second
Dining room
- Area: 140
- Dimensions: 10 x 14
Kitchen
- Area: 108
- Dimensions: 12 x 9
Living room
- Area: 154
- Dimensions: 11 x 14
Heating
- Electric
Cooling
- Central Air, Electric
Appliances
- Included: Dishwasher, Disposal, Electric Cooktop, Electric Oven, Microwave, Gas Water Heater, Tankless Water Heater
- Laundry: 2nd Floor, Laundry Closet, Electric Dryer Hookup, Washer Hookup
Features
- High Ceilings, Ceiling Fan(s), Ceiling Smooth, Open Floorplan, Countertops – Quartz, Pantry
- Flooring: Carpet, Luxury Vinyl
- Windows: Tilt Out Windows
- Basement: None
- Has fireplace: No
- Fireplace features: None
Interior area
- Total interior livable area: 1,532 sqft
Property
Parking
- Total spaces: 1
- Parking features: Attached, Paved
- Attached garage spaces: 1
- Has uncovered spaces: Yes
Features
- Levels: Two
- Stories: 2
- Patio & porch: Patio, Front Porch
Lot
- Size: 1,742 Square Feet
- Topography: Level
Details
- Parcel number: 512017113502
Construction
Type & style
- Home type: Townhouse
- Architectural style: Traditional
- Property subtype: Townhouse, Residential
Materials
- Aluminum Siding, Stone, Vinyl Siding
- Foundation: Slab
- Roof: Architectural
Condition
- Under Construction
- New construction: Yes
Utilities & green energy
- Sewer: Public Sewer
- Water: Public
Community & HOA
Community
- Features: Common Areas, Sidewalks, Lawn Maintenance
- Subdivision: Meece
HOA
- Has HOA: Yes
- Services included: Maintenance Grounds, Street Lights, Trash
Location
- Region: Easley
Financial & listing details
- Price per square foot: $152/sqft
- Date on market: 7/25/2026
Estimated market value
Not available
Estimated sales range
Not available
Not available
Price history
| Date | Event | Price |
|---|---|---|
| 7/25/2026 | Listed for sale | $232,900$152/sqft |
Source:  Greater Greenville AOR #1598814 Report a problem Greater Greenville AOR #1598814 Report a problem | ||
Public tax history
Tax history is unavailable.
Monthly payment
Est. payment
Payment breakdown
Explore the cost of this home by adjusting the details. Changes won't be saved.Climate risks
Neighborhood: 29640
Nearby schools
GreatSchools rating
- 6/10East End Elementary SchoolGrades: PK-5Distance: 1.6 mi
- 5/10Richard H. Gettys Middle SchoolGrades: 6-8Distance: 1.9 mi
- 6/10Easley High SchoolGrades: 9-12Distance: 4.3 mi
Schools provided by the listing agent
- Elementary: McKissick
- Middle: Richard H. Gettys
- High: Easley
Source: Greater Greenville AOR. This data may not be complete. We recommend contacting the local school district to confirm school assignments for this home.
- $232,9003 bd3 ba1.5k sqft437 Belgrove Way, Easley, SC 29640New Construction

- $229,9003 bd3 ba1.5k sqft435 Belgrove Way LOT 122, Easley, SC 29640New Construction

- $229,9003 bd3 ba1.5k sqft435 Belgrove Way, Easley, SC 29640New Construction

- $229,9003 bd3 ba1.5k sqft433 Belgrove Way LOT 121, Easley, SC 29640New Construction
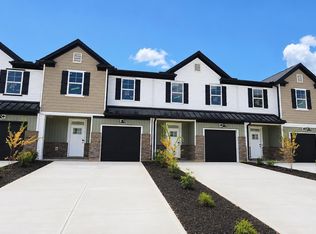
- $229,9003 bd3 ba-- sqft433 Belgrove Way, Easley, SC 29640For Sale
- $224,9003 bd3 ba1.5k sqft431 Belgrove Way LOT 120, Easley, SC 29640New Construction
- $224,9003 bd3 ba1.5k sqft431 Belgrove Way, Easley, SC 29640New Construction
- $234,9003 bd3 ba1.5k sqft429 Belgrove Way, Easley, SC 29640Pending
A local agent can set up tours, give advice and negotiate with sellers.
A local lender can help you make sure your offer is ready when you are.
Similar homes
- $229,9003 bd3 ba1.5k sqft435 Belgrove Way Lot 122, Easley, SC 29640New ConstructionMLS ID #1598812, Anna Potere, SM South Carolina Brokerage, L. Greater Greenville AOR
- $229,9003 bd3 ba1.5k sqft433 Belgrove Way Lot 121, Easley, SC 29640New ConstructionMLS ID #1598810, Anna Potere, SM South Carolina Brokerage, L. Greater Greenville AOR
- $224,9003 bd3 ba1.5k sqft431 Belgrove Way Lot 120, Easley, SC 29640New ConstructionMLS ID #1598802, Anna Potere, SM South Carolina Brokerage, L. Greater Greenville AOR
- $229,9003 bd3 ba1.5k sqft435 Belgrove Way, Easley, SC 29640New ConstructionWUMLS
- $224,9003 bd3 ba1.5k sqft425 Belgrove Way Lot 117, Easley, SC 29640New ConstructionMLS ID #1591424, Anna Potere, SM South Carolina Brokerage, L. Greater Greenville AOR
- $224,9003 bd3 ba1.5k sqft423 Belgrove Way, Easley, SC 29640New ConstructionWUMLS
- $224,9003 bd3 ba1.5k sqft423 Belgrove Way Lot 116, Easley, SC 29640New ConstructionMLS ID #1591318, Anna Potere, SM South Carolina Brokerage, L. Greater Greenville AOR
- from $239,4003 bd3 ba1.5k sqftStoneycreek in Meece Plan, Meece, Easley, SC 29640New ConstructionVeranda Homes
- $232,9003 bd3 ba1.5k sqft437 Belgrove Way, Easley, SC 29640New ConstructionWUMLS
- $224,9003 bd3 ba1.5k sqft431 Belgrove Way, Easley, SC 29640New ConstructionWUMLS
- $224,9004 bd2 ba1.2k sqft100 Spring St, Easley, SC 29640For SaleMLS ID #1598665, Justin Bailey, Century 21 Blackwell & Co. Rea. Greater Greenville AOR
- $224,9003 bd3 ba1.4k sqft117 Stonyway Ln, Easley, SC 29640New ConstructionGreater Greenville AOR
- from $239,4003 bd3 ba1.5k sqftStoneycreek Plan for Meece Plan, Meece, Easley, SC 29640New ConstructionVeranda Homes
- from $237,9003 bd3 ba1.5k sqftMeghan II Plan, Meece Townhomes, Easley, SC 29640New ConstructionGreat Southern Homes
- $214,9003 bd3 ba1.7k sqft293 E Compass Way, Easley, SC 29640For SaleMLS ID #1596793, Alex Fisher, Kingfisher Realty. Greater Greenville AOR
- $209,9003 bd3 ba1.5k sqft339 Stonyway Ln, Easley, SC 29640New ConstructionGreater Greenville AOR
- $209,9003 bd3 ba1.7k sqft299 E Compass Way, Easley, SC 29640For SaleMLS ID #1596794, Alex Fisher, Kingfisher Realty. Greater Greenville AOR
- $214,9003 bd3 ba1.7k sqft303 E Compass Way, Easley, SC 29640For SaleMLS ID #1596688, Alex Fisher, Kingfisher Realty. Greater Greenville AOR
- $220,0003 bd2 ba1.5k sqft140 Miller Rd, Easley, SC 29640For Sale By Owner
- $209,9002 bd1 ba1k sqft305 Glazner St, Easley, SC 29640For SaleMLS ID #20304151, Andrew Lamkin, EXP Realty LLC. WUMLS
