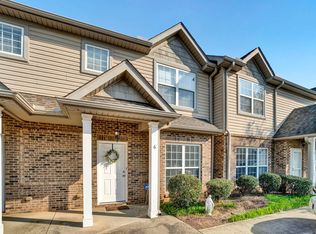
TWO PRIVATE BEDROOM SUITES + 1,454 SQ FT + GREENVILLE ADDRESS — ONLY $195,000! Welcome to 8 Amity Lane in the Townes at Cherrydale, where an affordable price point, spacious floor plan and convenient Greenville location come together. This 2-bedroom, 2.5-bath townhome offers 1,454 square feet and a dual-suite layout that provides more privacy and flexibility than you might expect at this price. The main level features a spacious living room and dedicated dining area with an easy flow for everyday living and entertaining. The kitchen offers ample cabinetry, generous counter space and plenty of room to make the space your own. Step outside to a private patio that's perfect for morning coffee, relaxing outdoors or adding your own container garden. Upstairs is where this floor plan really stands out. Both bedrooms are large private suites, each with its own full bathroom and walk-in closet. The primary bedroom easily accommodates a king-size bed with room to spare, while the second suite offers impressive flexibility for guests, a roommate, home office or additional living needs. Enjoy the convenience of low-maintenance townhome living with an HOA fee of $190 per month that includes lawn and exterior maintenance. The home also includes two assigned parking spaces for everyday convenience. Location is another major advantage. Townes at Cherrydale is minutes from Downtown Greenville, Cherrydale Point, Furman University, Paris Mountain State Park and the Swamp Rabbit Trail, putting shopping, dining, recreation and some of Greenville's most popular destinations within easy reach. The home is currently zoned for Paris Elementary, Sevier Middle and Wade Hampton High School. TWO PRIVATE SUITES + TWO WALK-IN CLOSETS + 2.5 BATHS + 1,454 SQ FT + LOW-MAINTENANCE LIVING — ALL FOR $195,000. If you've been looking for an affordable way to own in Greenville without sacrificing space, privacy or location, come see what 8 Amity Lane has to offer.
For sale
$195,000
8 Amity Ln, Greenville, SC 29609
2beds
1,454sqft
Townhouse, Residential
Built in 2007
871 Square Feet Lot
$189,400 Zestimate®
$134/sqft
$-- HOA
What's special
Generous counter spaceDedicated dining areaSpacious floor plan
- 71 days
- 197
- 23
Zillow last checked:
Listing updated:
Listed by:
Stephanie Burger 864-525-0679,
Coldwell Banker Caine/Williams
Source: Greater Greenville AOR,MLS#: 1599020
Facts & features
Interior
Bedrooms & bathrooms
- Bedrooms: 2
- Bathrooms: 3
- Full bathrooms: 2
- 1/2 bathrooms: 1
Rooms
- Room types: Laundry
Primary bedroom
- Area: 196
- Dimensions: 14 x 14
Bedroom 2
- Area: 195
- Dimensions: 13 x 15
Primary bathroom
- Features: Full Bath, Tub/Shower
- Level: Second
Kitchen
- Area: 144
- Dimensions: 12 x 12
Living room
- Area: 300
- Dimensions: 15 x 20
Heating
- Electric, Heat Pump
Cooling
- Central Air, Electric
Appliances
- Included: Dishwasher, Free-Standing Electric Range, Microwave, Range Hood, Electric Water Heater
- Laundry: 2nd Floor, Laundry Room
Features
- High Ceilings, Ceiling Fan(s), Ceiling Smooth, Walk-In Closet(s), Laminate Counters
- Flooring: Carpet, Wood, Vinyl
- Windows: Tilt Out Windows, Vinyl/Aluminum Trim
- Basement: None
- Attic: Pull Down Stairs
- Has fireplace: No
- Fireplace features: None
Interior area
- Total interior livable area: 1,454 sqft
Property
Parking
- Parking features: None, Assigned
Features
- Levels: Two
- Stories: 2
- Patio & porch: Patio
Lot
- Size: 871 Square Feet
- Topography: Level
Details
- Parcel number: P039.0101031.00
Construction
Type & style
- Home type: Townhouse
- Architectural style: Traditional
- Property subtype: Townhouse, Residential
Materials
- Brick Veneer, Vinyl Siding
- Foundation: Slab
- Roof: Architectural
Condition
- Year built: 2007
Utilities & green energy
- Sewer: Public Sewer
- Water: Public
- Utilities for property: Cable Available, Underground Utilities
Community & HOA
Community
- Features: None
- Security: Smoke Detector(s)
- Subdivision: Townes at Cherrydale
HOA
- Has HOA: Yes
- Services included: Common Area Ins., Maintenance Structure, Maintenance Grounds, Street Lights
Location
- Region: Greenville
Financial & listing details
- Price per square foot: $134/sqft
- Tax assessed value: $172,370
- Annual tax amount: $2,692
- Date on market: 7/28/2026
Estimated market value
$189,400
$180,000 - $199,000
$1,590/mo
Price history
| Date | Event | Price |
|---|---|---|
| 7/28/2026 | Listed for sale | $195,000+68.8%$134/sqft |
Source:  Greater Greenville AOR #1599020 Report a problem Greater Greenville AOR #1599020 Report a problem | ||
| 7/20/2026 | Listing removed | $1,375$1/sqft |
Source: Zillow Rentals Report a problem | ||
| 7/6/2026 | Listed for rent | $1,375$1/sqft |
Source: Zillow Rentals Report a problem | ||
| 4/12/2026 | Listing removed | $1,375$1/sqft |
Source: Zillow Rentals Report a problem | ||
| 3/26/2026 | Price change | $1,375-5.2%$1/sqft |
Source: Zillow Rentals Report a problem | ||
| 1/13/2026 | Listed for rent | $1,450+13.7%$1/sqft |
Source: Zillow Rentals Report a problem | ||
| 1/8/2024 | Listing removed | -- |
Source: Zillow Rentals Report a problem | ||
| 1/4/2024 | Listed for rent | $1,275-7.3%$1/sqft |
Source: Zillow Rentals Report a problem | ||
| 12/5/2023 | Listing removed | -- |
Source: Zillow Rentals Report a problem | ||
| 11/27/2023 | Price change | $1,375-6.8%$1/sqft |
Source: Zillow Rentals Report a problem | ||
| 10/23/2023 | Listed for rent | $1,475-7.8%$1/sqft |
Source: Zillow Rentals Report a problem | ||
| 10/2/2023 | Listing removed | -- |
Source: Zillow Rentals Report a problem | ||
| 9/24/2023 | Price change | $1,600-8%$1/sqft |
Source: Zillow Rentals Report a problem | ||
| 8/21/2023 | Listed for rent | $1,740+2.4%$1/sqft |
Source: Zillow Rentals Report a problem | ||
| 8/21/2023 | Listing removed | -- |
Source: Zillow Rentals Report a problem | ||
| 7/27/2023 | Price change | $1,700+7.9%$1/sqft |
Source: Zillow Rentals Report a problem | ||
| 7/12/2023 | Price change | $1,575-3.1%$1/sqft |
Source: Zillow Rentals Report a problem | ||
| 7/9/2023 | Price change | $1,625+10.2%$1/sqft |
Source: Zillow Rentals Report a problem | ||
| 6/21/2023 | Price change | $1,475-7.8%$1/sqft |
Source: Zillow Rentals Report a problem | ||
| 5/18/2023 | Listed for rent | $1,600+45.5%$1/sqft |
Source: Zillow Rentals Report a problem | ||
| 1/24/2021 | Listing removed | -- |
Source: Zillow Rental Manager Report a problem | ||
| 1/11/2021 | Price change | $1,100-8.3%$1/sqft |
Source: Zillow Rental Manager Report a problem | ||
| 12/24/2020 | Price change | $1,200+2.1%$1/sqft |
Source: Owner Report a problem | ||
| 12/14/2020 | Price change | $1,175-6%$1/sqft |
Source: Owner Report a problem | ||
| 11/25/2020 | Listed for rent | $1,250$1/sqft |
Source: Owner Report a problem | ||
| 12/15/2008 | Sold | $115,500+22.1%$79/sqft |
Source: Public Record Report a problem | ||
| 3/14/2008 | Sold | $94,600$65/sqft |
Source: Public Record Report a problem | ||
Public tax history
| Year | Property taxes | Tax assessment |
|---|---|---|
| 2025 | $2,692 +3.5% | $117,930 +15% |
| 2024 | $2,600 -0.2% | $102,560 |
| 2023 | $2,605 +3.9% | $102,560 |
| 2022 | $2,507 -3.6% | $102,560 |
| 2021 | $2,600 +7.6% | $102,560 +15% |
| 2020 | $2,417 +1.7% | $89,190 |
| 2019 | $2,378 +6.4% | $89,190 |
| 2018 | $2,235 | $89,190 +1567.1% |
| 2017 | $2,235 +1.2% | $5,350 -94% |
| 2016 | $2,208 +4.2% | $89,190 |
| 2015 | $2,119 | $89,190 -1.7% |
| 2014 | $2,119 +108.8% | $90,770 |
| 2013 | $1,015 +4.1% | $90,770 |
| 2012 | $975 -16% | -- |
| 2011 | $1,162 +0.2% | -- |
| 2010 | $1,160 | -- |
| 2009 | -- | -- |
| 2008 | -- | -- |
| 2007 | -- | -- |
| 2006 | -- | -- |
| 2005 | -- | -- |
Find assessor info on the county website
Monthly payment
Est. payment
Payment breakdown
Explore the cost of this home by adjusting the details. Changes won't be saved.Climate risks
Neighborhood: 29609
Nearby schools
Schools provided by the listing agent
- Elementary: Paris
- Middle: Sevier
- High: Wade Hampton
Source: Greater Greenville AOR. This data may not be complete. We recommend contacting the local school district to confirm school assignments for this home.


Similar homes
- $215,0002 bd3 ba1.3k sqftTownes At Cherrydale, Greenville, SC 29609For Sale
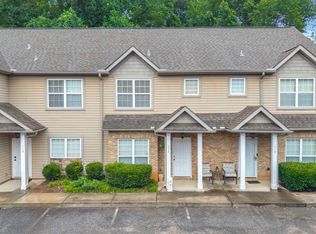 MLS ID #1600640, Michael Allen, Agent Group Realty - Upstate. Greater Greenville AOR
 - $215,0002 bd3 ba1.4k sqftTownes At Cherrydale, Greenville, SC 29609For Sale
 MLS ID #1600842, Michael Allen, Agent Group Realty - Upstate. Greater Greenville AOR
 - $230,0002 bd3 ba1.3k sqft30 Rock Garden Ln, Greenville, SC 29609For Sale
 MLS ID #1600527, Angie Brazell, XSell Upstate. Greater Greenville AOR
 - $215,0002 bd2 ba1.2k sqft212 Alde St, Greenville, SC 29607For Sale
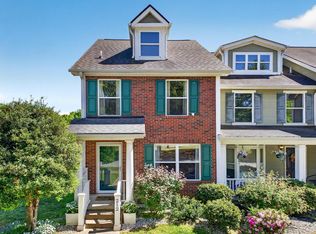 MLS ID #1600003, Laura Ammons, BHHS C Dan Joyner - Midtown. Greater Greenville AOR
