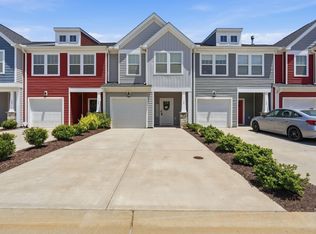
Main-level primary suite, End Unit Townhome with All Appliances Included! The Ultimate Upstate Connectivity Location Location is everything, and this end-unit Townhome puts you in the heart Upstate. Whether you’re a cycling enthusiast or a weekend stroller, you are less than a half-mile from the Swamp Rabbit Trail. • To the South: A quick trip puts you in the award-winning Downtown Greenville for dining, concerts, theater & award winning events such as Artisphere & Fall for Greenville. • To the North: Enjoy the mountain-town charm of Travelers Rest for local brews and farm-to-table eats. Don't skip out on the Farmers Market or the Concerts and Events at Trailblazer Park. • Minutes Away: The stunning campus of Furman University offers world-class beauty and walking paths & outdoor concerts right in your backyard. Cherrydale shopping is also conveniently located nearby, making errands and grocery shopping a breeze. Serenity at Home As an end unit, this home offers additional privacy and an abundance of natural light. Start your morning with a quiet coffee on your private covered porch, and finish it dining al fresco. Community & Convenience The 3-bedroom, 2.5-bathroom layout is designed for effortless living, featuring a large walk-in primary closet and plenty of room for guests or a home office upstairs. When it’s time to socialize, the neighborhood’s covered pavilion and manicured green space provide the perfect backdrop for meeting neighbors. This is more than a move—it’s an upgrade to your daily life.
For sale
Price cut: $6K (7/15)
$289,000
901 Leyburn Ln, Greenville, SC 29617
3beds
1,566sqft
:
Get pre-qualified$1,975/mo
Townhouse, Residential
Built in 2023
3,049 Square Feet Lot
$287,600 Zestimate®
$185/sqft
$-- HOA
What's special
End unit townhomeManicured green spacePrivate covered porchMain-level primary suiteDining al frescoAll appliances includedAbundance of natural light
- 45 days |
- 165 |
- 14 |
Zillow last checked:
Listing updated:
Listed by:
Lindsay Hall 864-448-0300,
Ink Properties
Source: Greater Greenville AOR,MLS#: 1594266
Facts & features
Interior
Bedrooms & bathrooms
- Bedrooms: 3
- Bathrooms: 3
- Full bathrooms: 2
- 1/2 bathrooms: 1
- Main level bathrooms: 1
- Main level bedrooms: 1
Rooms
- Room types: Laundry
Primary bedroom
- Area: 156
- Dimensions: 12 x 13
Bedroom 2
- Area: 156
- Dimensions: 12 x 13
Bedroom 3
- Area: 110
- Dimensions: 10 x 11
Primary bathroom
- Features: Double Sink, Full Bath, Shower Only, Multiple Closets
- Level: Main
Dining room
- Area: 182
- Dimensions: 13 x 14
Kitchen
- Area: 156
- Dimensions: 13 x 12
Living room
- Area: 195
- Dimensions: 13 x 15
Heating
- Electric
Cooling
- Electric
Appliances
- Included: Cooktop, Dishwasher, Disposal, Dryer, Refrigerator, Washer, Electric Oven, Microwave, Electric Water Heater
- Laundry: 1st Floor, Electric Dryer Hookup, Laundry Room
Features
- High Ceilings, Ceiling Fan(s), Walk-In Closet(s), Countertops – Quartz
- Flooring: Luxury Vinyl
- Windows: Insulated Windows
- Basement: None
- Has fireplace: No
- Fireplace features: None
Interior area
- Total interior livable area: 1,566 sqft
Video & virtual tour
Property
Parking
- Total spaces: 1
- Parking features: Attached, Concrete
- Attached garage spaces: 1
- Has uncovered spaces: Yes
Features
- Levels: Two
- Stories: 2
- Patio & porch: Patio
Lot
- Size: 3,049 Square Feet
- Dimensions: 29 x 100
- Features: Corner Lot, Sidewalk
- Topography: Level
Details
- Parcel number: B008.1101020.00
Construction
Type & style
- Home type: Townhouse
- Architectural style: Traditional,Craftsman
- Property subtype: Townhouse, Residential
Materials
- Vinyl Siding
- Foundation: Slab
- Roof: Architectural
Condition
- Year built: 2023
Details
- Builder name: Ryan Homes
Utilities & green energy
- Sewer: Public Sewer
- Water: Public
- Utilities for property: Cable Available
Community & HOA
Community
- Features: Sidewalks, Other
- Subdivision: Creekstone Villas
HOA
- Has HOA: Yes
- Services included: Common Area Ins., Electricity, Insurance, Pest Control, Trash, Termite Contract, By-Laws, Parking
Location
- Region: Greenville
Financial & listing details
- Price per square foot: $185/sqft
- Date on market: 6/10/2026
Estimated market value
$287,600
$273,000 - $302,000
$1,945/mo
Price history
| Date | Event | Price |
|---|---|---|
| 7/15/2026 | Price change | $289,000-2%$185/sqft |
Source:  Greater Greenville AOR #1594266 Report a problem Greater Greenville AOR #1594266 Report a problem | ||
| 6/7/2026 | Price change | $295,000-1.5%$188/sqft |
Source: Greater Greenville AOR #1583927 Report a problem | ||
| 3/26/2026 | Price change | $299,500-4%$191/sqft |
Source: Greater Greenville AOR #1583927 Report a problem | ||
| 3/18/2026 | Price change | $312,105-0.2%$199/sqft |
Source: Greater Greenville AOR #1583927 Report a problem | ||
| 3/6/2026 | Listed for sale | $312,600+12.9%$200/sqft |
Source: Greater Greenville AOR #1583927 Report a problem | ||
| 2/25/2026 | Listing removed | $1,850$1/sqft |
Source: Zillow Rentals Report a problem | ||
| 10/23/2025 | Price change | $1,850-5.1%$1/sqft |
Source: Zillow Rentals Report a problem | ||
| 7/29/2025 | Listed for rent | $1,950$1/sqft |
Source: Zillow Rentals Report a problem | ||
| 5/22/2025 | Sold | $277,000$177/sqft |
Source: Greater Greenville AOR #1555004 Report a problem | ||
| 4/24/2025 | Contingent | $277,000$177/sqft |
Source: Greater Greenville AOR #1555004 Report a problem | ||
| 4/23/2025 | Listed for sale | $277,000$177/sqft |
Source: Greater Greenville AOR #1555004 Report a problem | ||
Public tax history
Tax history is unavailable.
Monthly payment
Est. payment
Payment breakdown
Explore the cost of this home by adjusting the details. Changes won't be saved.Climate risks
Neighborhood: 29617
Nearby schools
GreatSchools rating
- 2/10Armstrong Elementary SchoolGrades: PK-5Distance: 0.7 mi
- 2/10Berea Middle SchoolGrades: 6-8Distance: 0.4 mi
- 2/10Berea High SchoolGrades: 9-12Distance: 2.4 mi
Schools provided by the listing agent
- Elementary: Armstrong
- Middle: Berea
- High: Berea
Source: Greater Greenville AOR. This data may not be complete. We recommend contacting the local school district to confirm school assignments for this home.
- $277,2123 bd3 ba1.5k sqft907 Leyburn Ln, Greenville, SC 29617Sold

- $270,0003 bd3 ba1.5k sqft17 Hargrove Ct, Greenville, SC 29617Sold
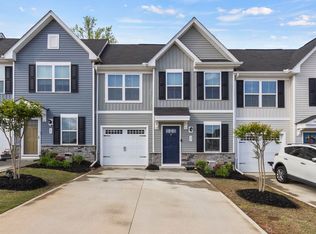
- $250,0003 bd3 ba1.5k sqft902 Leyburn Ln, Greenville, SC 29617Sold

- $267,0003 bd2 ba1.5k sqft904 Leyburn Ln, Greenville, SC 29617Sold

- $279,6003 bd3 ba1.6k sqft11 Hargrove Ct #1, Greenville, SC 29617Off Market
- $295,5003 bd3 ba1.5k sqft11 Hargrove Ct, Greenville, SC 29617Sold
- $285,0003 bd3 ba1.5k sqft607 Cresslyn Ct, Greenville, SC 29617For Sale
- $310,0003 bd3 ba1.5k sqft908 Leyburn Ln, Greenville, SC 29617Sold
A local agent can set up tours, give advice and negotiate with sellers.
Similar homes
- $230,0003 bd3 ba1.3k sqftAugust Brook, Greenville, SC 29617For Sale
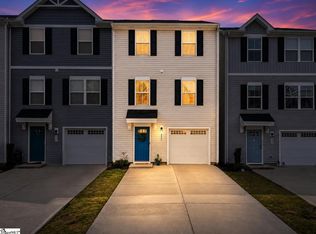 MLS ID #1598158, Keia Prior, BrownStone Real Estate. Greater Greenville AOR
 - $238,0003 bd3 ba1.4k sqft9 Verdant Leaf Way, Greenville, SC 29617For Sale
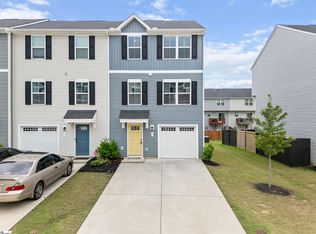 MLS ID #1593689, Dan Hamilton, Keller Williams Grv Upst. Greater Greenville AOR
 - $237,5003 bd3 ba1.5k sqftAugust Brook, Greenville, SC 29617For Sale
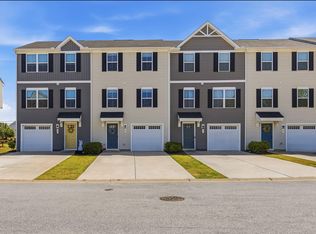 MLS ID #1590938, James Church, BHHS C Dan Joyner - Midtown. Greater Greenville AOR
 - $309,9003 bd3 ba1.6k sqftMonte Vista, Greenville, SC 29609For Sale
 MLS ID #1593176, Story Cosgrove, WATERSHED GVL, LLC. Greater Greenville AOR
 - $234,9003 bd3 ba1.5k sqftHickory Heights, Greenville, SC 29617For SaleMLS ID #1592811, Kathy Harris, Coldwell Banker Caine/Williams. Greater Greenville AOR
- $295,0003 bd3 ba1.6k sqft42 Meteora Way, Greenville, SC 29609For SaleMLS ID #1591712, Erickson Brizendine, EXP Realty LLC. Greater Greenville AOR
- $289,0003 bd3 ba1.4k sqft133 Wethington Way, Travelers Rest, SC 29690For SaleMLS ID #1592021, Amy Chambers, Bluefield Realty Group. Greater Greenville AOR
- $287,5003 bd3 ba1.4k sqftWethington Place, Travelers Rest, SC 29690For SaleMLS ID #1597459, Rick Ward, Bauer & Hart. Greater Greenville AOR
- $280,0003 bd3 ba1.7k sqft830 Chartwell Dr, Greer, SC 29650For SaleMLS ID #1598578, Emily Clough Davis, REAL GVL/REAL BROKER, LLC. Greater Greenville AOR
- $275,0003 bd3 ba1.7k sqft100 Grey Oak Trl, Greer, SC 29650For SaleMLS ID #339765, Gregory Connell, Keller Williams DRIVE. SAR as distributed by MLS GRID
- $310,0003 bd3 ba2.2k sqft111 Mayfair Station Way, Greer, SC 29650For SaleMLS ID #339761, Meri Frady, Re/Max Results - Greenville. SAR as distributed by MLS GRID
- $265,0003 bd3 ba2k sqft104 Gaskins Trl, Travelers Rest, SC 29690For SaleMLS ID #1596252, Alex Fisher, Kingfisher Realty. Greater Greenville AOR
- $239,9003 bd3 ba1.8k sqft4 Gaskins Trl, Travelers Rest, SC 29690For SaleMLS ID #1597518, Alex Fisher, Kingfisher Realty. Greater Greenville AOR
- $262,0003 bd3 ba1.6k sqftGrandview Townes, Simpsonville, SC 29680For SaleMLS ID #1598431, Tawana Porter, Hometown Real Estate. Greater Greenville AOR
- $292,9003 bd3 ba1.6k sqft128 Park Ave, Greer, SC 29651For SaleMLS ID #1596041, Debbie Levato, BHHS C Dan Joyner - Midtown. Greater Greenville AOR
- $289,9003 bd3 ba1.6k sqft6 Planters Pl, Greer, SC 29650For SaleMLS ID #1588387, Maria Mesa, Blackstream International RE. Greater Greenville AOR
- $350,0004 bd3 ba2.2k sqft205 Reynard Trl, Greenville, SC 29609For SaleMLS ID #337973, Lori C Ledford, Coldwell Banker Advantage. SAR as distributed by MLS GRID
- $245,0003 bd3 ba1.8k sqft30 Gaskins Trl, Travelers Rest, SC 29690For SaleMLS ID #1592869, Alex Fisher, Kingfisher Realty. Greater Greenville AOR
- $319,9004 bd3 ba2.1k sqft221 Woodhouse Way, Greenville, SC 29605For SaleMLS ID #1598139, Danielle Ramirez, EXP Realty LLC. Greater Greenville AOR
- $269,9003 bd3 ba1.6k sqft101 Sweet Almond Ct, Greer, SC 29650For SaleMLS ID #1592222, Zach Brinson, Keller Williams Grv Upst. Greater Greenville AOR
