Value abounds in this lovely townhome. Just "take a gander" at the pictures with the handsome staging! Entering the foyer, you immediately see the fresh space throughout with the open floorplan, kitchen with center island overlooking the living space, and powder room. The coordinating quartz countertops enhance the decor along with being durable and functional. The light wood-look LVP flooring anchors the entire first level. Continue out back to the private lawn space with patio. Upstairs is the primary suite with walk-in closet and bath with double sinks and large shower with glass doors. The additional two bedrooms share the second bath. Smart home technology is a plus, as is the lawn maintenance covered by the HOA...easy living! There is a one-car garage and drive with double parking pad. Don't miss out!
For sale
$234,900
108 Marston Ln, Greenville, SC 29617
3beds
1,587sqft
:
Get pre-qualified$1,621/mo
Townhouse, Residential
Built in 2023
2,120 Square Feet Lot
$233,000 Zestimate®
$148/sqft
$-- HOA
What's special
Smart home technologyHandsome stagingCoordinating quartz countertopsOpen floorplanPowder roomLight wood-look lvp flooringBath with double sinks
- 59 days |
- 232 |
- 36 |
Likely to sell faster than
Zillow last checked:
Listing updated:
Listed by:
Kathy Harris 864-201-9393,
Coldwell Banker Caine/Williams
Source: Greater Greenville AOR,MLS#: 1592811
Facts & features
Interior
Bedrooms & bathrooms
- Bedrooms: 3
- Bathrooms: 3
- Full bathrooms: 2
- 1/2 bathrooms: 1
Rooms
- Room types: Breakfast Area
Primary bedroom
- Area: 180
- Dimensions: 12 x 15
Bedroom 2
- Area: 140
- Dimensions: 10 x 14
Bedroom 3
- Area: 140
- Dimensions: 10 x 14
Primary bathroom
- Features: Double Sink, Full Bath, Shower Only, Walk-In Closet(s)
- Level: Second
Family room
- Area: 240
- Dimensions: 15 x 16
Kitchen
- Area: 90
- Dimensions: 9 x 10
Heating
- Natural Gas
Cooling
- Central Air, Electric
Appliances
- Included: Dishwasher, Disposal, Dryer, Free-Standing Gas Range, Refrigerator, Washer, Microwave, Electric Water Heater
- Laundry: 2nd Floor, Laundry Closet, Electric Dryer Hookup, Washer Hookup
Features
- High Ceilings, Ceiling Smooth, Countertops-Solid Surface, Open Floorplan, Soaking Tub, Walk-In Closet(s), Pantry
- Flooring: Carpet, Luxury Vinyl
- Windows: Tilt Out Windows, Vinyl/Aluminum Trim
- Basement: None
- Attic: Pull Down Stairs
- Has fireplace: No
- Fireplace features: None
Interior area
- Total interior livable area: 1,587 sqft
Property
Parking
- Total spaces: 1
- Parking features: Attached, Garage Door Opener, Concrete
- Attached garage spaces: 1
- Has uncovered spaces: Yes
Features
- Levels: Two
- Stories: 2
- Patio & porch: Patio, Front Porch
Lot
- Size: 2,120 Square Feet
- Dimensions: 20 x 106 x 20 x 106
- Topography: Level
Details
- Parcel number: B015030100500
Construction
Type & style
- Home type: Townhouse
- Architectural style: Traditional,Craftsman
- Property subtype: Townhouse, Residential
Materials
- Vinyl Siding
- Foundation: Slab
- Roof: Architectural
Condition
- Year built: 2023
Utilities & green energy
- Sewer: Public Sewer
- Water: Public
- Utilities for property: Cable Available, Underground Utilities
Community & HOA
Community
- Features: Common Areas, Street Lights, Lawn Maintenance
- Security: Security System Owned, Smoke Detector(s)
- Subdivision: Hickory Heights TH
HOA
- Has HOA: Yes
- Services included: Common Area Ins., Maintenance Grounds, Street Lights, Trash
Location
- Region: Greenville
Financial & listing details
- Price per square foot: $148/sqft
- Tax assessed value: $219,030
- Annual tax amount: $5,168
- Date on market: 5/26/2026
Estimated market value
$233,000
$221,000 - $245,000
$1,857/mo
Price history
| Date | Event | Price |
|---|---|---|
| 5/26/2026 | Listed for sale | $234,900$148/sqft |
Source:  Greater Greenville AOR #1592811 Report a problem Greater Greenville AOR #1592811 Report a problem | ||
| 5/12/2026 | Listing removed | $234,900$148/sqft |
Source:  SAR as distributed by MLS GRID #336568 Report a problem SAR as distributed by MLS GRID #336568 Report a problem | ||
| 2/4/2026 | Price change | $234,900-4.1%$148/sqft |
Source: Greater Greenville AOR #1571558 Report a problem | ||
| 10/20/2025 | Price change | $244,900-2%$154/sqft |
Source: Greater Greenville AOR #1571558 Report a problem | ||
| 10/8/2025 | Price change | $249,900-2.8%$157/sqft |
Source: SAR as distributed by MLS GRID #329561 Report a problem | ||
| 5/7/2025 | Price change | $257,000-3%$162/sqft |
Source: SAR as distributed by MLS GRID #320769 Report a problem | ||
| 3/3/2025 | Listed for sale | $264,900-5.4%$167/sqft |
Source: SAR as distributed by MLS GRID #320769 Report a problem | ||
| 6/28/2024 | Sold | $279,990+22.3%$176/sqft |
Source: Public Record Report a problem | ||
| 2/16/2024 | Listing removed | -- |
Source: Zillow Rentals Report a problem | ||
| 1/26/2024 | Listed for rent | $2,000$1/sqft |
Source: Zillow Rentals Report a problem | ||
| 12/29/2023 | Sold | $228,890+2.6%$144/sqft |
Source:  WUMLS #20267574 Report a problem WUMLS #20267574 Report a problem | ||
| 12/11/2023 | Pending sale | $222,990$141/sqft |
Source: Greater Greenville AOR #1510400 Report a problem | ||
| 12/7/2023 | Price change | $222,990-7.1%$141/sqft |
Source: Greater Greenville AOR #1510400 Report a problem | ||
| 11/28/2023 | Price change | $239,990-4%$151/sqft |
Source: Greater Greenville AOR #1510400 Report a problem | ||
| 11/10/2023 | Price change | $249,990-3.1%$158/sqft |
Source: Greater Greenville AOR #1510400 Report a problem | ||
| 10/12/2023 | Price change | $257,990-5.1%$163/sqft |
Source: Greater Greenville AOR #1510400 Report a problem | ||
| 10/11/2023 | Price change | $271,990+5%$171/sqft |
Source: Greater Greenville AOR #1510400 Report a problem | ||
| 5/25/2023 | Pending sale | $258,990$163/sqft |
Source: Greater Greenville AOR #1499447 Report a problem | ||
| 5/24/2023 | Listed for sale | $258,990$163/sqft |
Source: Greater Greenville AOR #1499447 Report a problem | ||
Public tax history
| Year | Property taxes | Tax assessment |
|---|---|---|
| 2024 | $5,168 +2968.1% | $219,030 +415.4% |
| 2023 | $168 | $42,500 |
Find assessor info on the county website
Monthly payment
Est. payment
Payment breakdown
Explore the cost of this home by adjusting the details. Changes won't be saved.Climate risks
Neighborhood: 29617
Nearby schools
GreatSchools rating
- 7/10Berea Elementary SchoolGrades: K-5Distance: 0.8 mi
- 2/10Berea Middle SchoolGrades: 6-8Distance: 2.2 mi
- 2/10Berea High SchoolGrades: 9-12Distance: 0.7 mi
Schools provided by the listing agent
- Elementary: Berea
- Middle: Berea
- High: Berea
Source: Greater Greenville AOR. This data may not be complete. We recommend contacting the local school district to confirm school assignments for this home.
- $249,9003 bd3 ba1.6k sqft5 Cridling Pl, Greenville, SC 29617Off Market
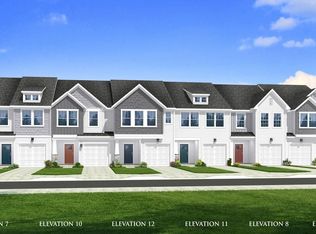
- $271,9423 bd3 ba1.5k sqft101 Marston Ln, Greenville, SC 29611Sold
- $--3 bd3 ba1.5k sqft104 Martson Ln, Greenville, SC 29617Off Market
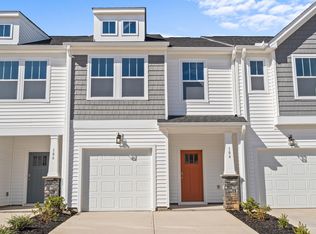
- $269,5703 bd3 ba1.5k sqft116 Marston Ln, Greenville, SC 29617Sold
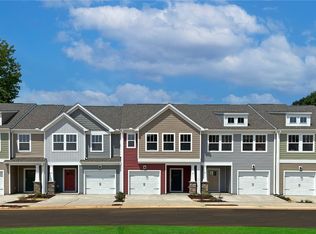
- $248,4903 bd3 ba1.6k sqft130 Marston Ln, Greenville, SC 29617Sold
- $250,5003 bd3 ba1.5k sqft118 Marston Ln, Greenville, SC 29611Off Market
- $257,9903 bd3 ba1.6k sqft118 Marston Ln, Greenville, SC 29617Sold
- $293,9903 bd3 ba1.6k sqft204 Marston Ln, Greenville, SC 29617Sold
A local agent can set up tours, give advice and negotiate with sellers.
Similar homes
- $230,0003 bd3 ba1.3k sqftAugust Brook, Greenville, SC 29617For Sale
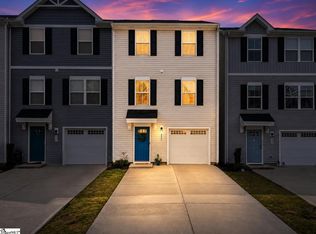 MLS ID #1598158, Keia Prior, BrownStone Real Estate. Greater Greenville AOR
 - $238,0003 bd3 ba1.4k sqft9 Verdant Leaf Way, Greenville, SC 29617For Sale
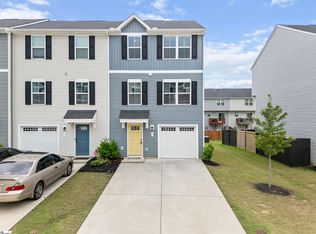 MLS ID #1593689, Dan Hamilton, Keller Williams Grv Upst. Greater Greenville AOR
 - $270,0003 bd3 ba1.6k sqft320 Kensley Dr, Greenville, SC 29617For Sale
 MLS ID #1593147, Will Sawyer, Keller Williams Grv Upst. Greater Greenville AOR
 - $285,0003 bd3 ba1.5k sqft607 Cresslyn Ct, Greenville, SC 29617For Sale
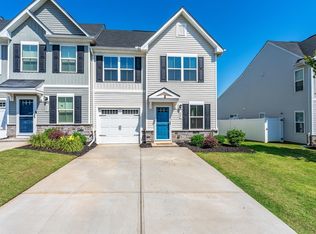 MLS ID #1595257, Shannon Patteson, Real Broker, LLC. Greater Greenville AOR
 - $289,0003 bd3 ba1.5k sqftCreekstone Villas, Greenville, SC 29617For SaleMLS ID #1594266, Lindsay Hall, Ink Properties. Greater Greenville AOR
- $256,9003 bd3 ba1.4k sqftMonte Vista, Greenville, SC 29609For SaleMLS ID #1593505, Amy Wright, North Group Real Estate. Greater Greenville AOR
- $300,0003 bd2 ba1.1k sqft11 Lee Haven Ct, Greenville, SC 29611New ConstructionMLS ID #1589830, Anthony Morgan, Bluefield Realty Group. Greater Greenville AOR
- $280,0003 bd3 ba1.7k sqft830 Chartwell Dr, Greer, SC 29650For SaleMLS ID #1598578, Emily Clough Davis, REAL GVL/REAL BROKER, LLC. Greater Greenville AOR
- $275,0003 bd3 ba1.7k sqft100 Grey Oak Trl, Greer, SC 29650For SaleMLS ID #339765, Gregory Connell, Keller Williams DRIVE. SAR as distributed by MLS GRID
- $236,9953 bd3 ba1.4k sqft329 Mykonos Dr, Mauldin, SC 29662New ConstructionGreater Greenville AOR
- $235,9953 bd3 ba1.4k sqft10 Santorini Way, Mauldin, SC 29662New ConstructionGreater Greenville AOR
- $235,4753 bd3 ba1.4k sqft6 Santorini Way, Mauldin, SC 29662New ConstructionGreater Greenville AOR
- $223,9003 bd3 ba1.6k sqft220 Brooklane Ct, Easley, SC 29642For SaleMLS ID #1593680, Martha Dunagan, Laura Simmons & Associates RE. Greater Greenville AOR
- $236,9953 bd3 ba1.4k sqft331 Mykonos Dr, Mauldin, SC 29662New ConstructionGreater Greenville AOR
- $350,0003 bd3 ba1.8k sqft15 Lee Haven Ct, Greenville, SC 29611New ConstructionMLS ID #1589894, Anthony Morgan, Bluefield Realty Group. Greater Greenville AOR
- $295,0003 bd3 ba1.6k sqft42 Meteora Way, Greenville, SC 29609For SaleMLS ID #1591712, Erickson Brizendine, EXP Realty LLC. Greater Greenville AOR
- $241,9953 bd3 ba1.4k sqft8 Santorini Way, Mauldin, SC 29662New ConstructionGreater Greenville AOR
- $245,9953 bd3 ba1.4k sqft4 Santorini Way, Mauldin, SC 29662New ConstructionGreater Greenville AOR
- $245,9953 bd3 ba1.4k sqft12 Santorini Way, Mauldin, SC 29662New ConstructionGreater Greenville AOR
- $245,1953 bd3 ba1.4k sqft327 Mykonos Dr, Mauldin, SC 29662New ConstructionGreater Greenville AOR
